






Abstract
In the context of contemporary higher education, campus space design serves as a vital tool for teacher-student interaction and the development of a sense of community in addition to serving the needs of studying and living. However, social contact and psychological belonging are frequently overlooked in traditional campus design, creating a gap between physical arrangement and real demands. This study offers a number of creative approaches for managing and designing campus spaces that are based on the student community interaction paradigm. Teaching, housing, and community services are organically integrated to improve the interaction between teachers and students through the introduction of the “molecular unit” concept. Resources are shared and more opportunities for social practice are realized through the establishment of a comprehensive mechanism between the campus and the urban society. At the same time, the psychological identity and sense of belonging of the teachers and students are enhanced through the construction of the event space and the spirit of the place. Furthermore, the idea of hybrid living that this study promotes can aid in removing barriers between students and teachers and further improve campus life. The results encourage spatial innovation and cultural growth in higher education settings and offer theoretical support and useful guidance for future campus design.
Keywords
Introduction
A campus serves as a place for students to live and study, but it also serves as a vital hub for interaction, communication, and a feeling of community among teachers and students in the rapidly evolving field of higher education. 1 Campus design and administration at universities face new opportunities and difficulties as society continues to improve and alter the talent nurture model. The student community engagement model has led to the development of innovative campus space design, which is now a key area of focus for campus planning. 2 This architectural idea prioritizes the establishment of a psychological sense of belonging and social contact between teachers and students in addition to emphasizing the space's practical arrangement, all of which contribute to the long-term sustainability of campus culture.
The philosophy of community building, which emphasizes the development of relationships between individuals to promote a sense of belonging and coherence in a region, is where the idea of campus community creation first emerged. 3 The idea of community building in campus space design necessitates a shift from conventional physical space planning to a thorough human-centered design. This entails not just making the most use of the campus's architectural layout but also improving society's organization and the ways in which daily activities are structured. In this environment, community-based campus space planning and design has progressively gained prominence and developed into a significant area of study for researchers in the field of international higher education. 4 Colleges and universities will be able to better combine teaching, living, culture, and other diverse demands by implementing this idea. It will also encourage interaction between campus and urban life and help them comprehend the many roles that higher education plays in contemporary society.
Still, there are a lot of issues and shortcomings with the campus's current layout. Conventional campus planning frequently favors “technology-sensitive” or “will-sensitive” designs, placing an undue emphasis on how physical space is organized while ignoring how students and teachers interact. 5 Data proficiency has become an essential competency in mechanical and aerospace engineering education, as engineering students increasingly rely on data analysis and evidence-based decision-making to enhance their technical capabilities and career competitiveness. 6 It is frequently difficult to adapt this top-down planning model to the different demands of teachers and pupils, and it lacks flexibility. The campus is no more an isolated learning environment; rather, it is an organism that must engage in close interaction with the city in which it is situated, particularly in light of globalization.
This study contributes to the development of soft skills and professional competencies in engineering students by proposing community-oriented campus spaces that enhance collaboration communication and social interaction. Thus, it is now vital to figure out how to include the idea of community into the design in order to create a campus environment that may encourage interaction between students and teachers and improve the sense of belonging.7,8
The body of research on campus community building has improved both theory and practice. Numerous academics have suggested that enhancing the general contact between universities and urban community can significantly improve the social function of campuses. Simultaneously, the establishment of event spaces and a sense of place is regarded as a crucial means of augmenting the psychological identities of educators and learners. 9 In addition to being a site where teachers and students live and learn, campuses ought to develop a strong sense of place and cultural significance. This means that the psychological aspects of identity and a sense of belonging should be taken into consideration in campus design in addition to the physical arrangement of buildings and spaces. Teachers and students can feel the distinctive cultural and spiritual atmosphere of the campus in their everyday study and life thanks to the thoughtful design of the campus environment, which strengthens their sense of belonging to the school.10,11
However, there are still a lot of practical issues with the current campus design scheme. On the one hand, the traditional categorization of functional domains ignores the variety of demands of teachers and pupils and is overly singular in its thinking. For instance, the division of living and instructional spaces frequently limits the amount of time that teachers and students spend together on a regular basis, which diminishes campus life. 12 Scaffolding learning and hands-on activities are recognized as effective pedagogical approaches that enhance student engagement and entrepreneurial mindset development in engineering education. It is highlighted that integrating structured learning activities within mechatronics education significantly improved students’ confidence and success related to curiosity, connections, and value creation competencies, thereby strengthening learning effectiveness and practical skill development. 13 However, the social purpose and interactive nature of the place are largely overlooked in favor of formal aesthetics and practicality in contemporary public space design. The inability of public spaces to adapt and diversify makes it challenging to satisfy the more intricate requirements of teacher-student interaction.
In order to provide fresh concepts and approaches for campus planning, this paper will provide a series of methodical design and management tactics through creative campus space design based on the student community interaction model. In comparison to conventional campus design initiatives, the study presented in this paper offers numerous noteworthy benefits.
This study, first and foremost, highlights the idea of the “molecular unit” in campus space, which offers a multipurpose and dynamic place for teacher-student interaction by naturally integrating living, learning, and community service facilities. Through a flexible spatial structure, this not only facilitates teacher-student contact and dissolves barriers between traditional functional areas, but it also improves students’ sense of identification and belonging.
Second, by optimizing institutional and geographical arrangements, the comprehensive interaction mechanism between college and urban society put forth in this work seeks to encourage energy exchange and resource sharing between campus and city. In addition to increasing the impact of universities in the city, this mechanism's installation can improve students’ overall quality and give them additional possibilities for social activity.
Once more, the building of event space and the spirit of place through thoughtful spatial layout design is the main focus of this article. The goal is to make the campus environment a place where teachers and students can engage and learn from one another. Teachers and students can develop a stronger psychological identity and sense of cultural belonging in their studies and daily lives by fostering a campus environment that embodies the spirit of the place.
Lastly, this study promotes the idea of mixed housing, which adds faculty residences into the campus's molecular units, increasing the chances for regular encounters between teachers and students. This design improves the campus's overall vibrancy by offering additional opportunities for teacher-student interaction in addition to enhancing the campus's physical organization.
Creation of the idea of community building on campus
The idea of creating a campus community
The most crucial component of the community development strategy is putting an emphasis on interpersonal relationships and creating a space where individuals feel strongly connected and cohesive. Campus community building is the process of actually creating a people-centered campus environment that has a strong sense of cohesiveness and belonging and is closely linked to the urban community. In this study, “campus space” refers to the physical and spatial organization of the university environment, including buildings, pathways, public spaces, residential areas, and functional layouts. In contrast, “campus community” refers to the social organism formed through communication, collaboration, shared identity, and interpersonal interaction among students, faculty members, and staff. These two concepts are closely related, campus space primarily represents the physical environment, while campus community represents the social and cultural relationships developed within that environment. It involves enhancing the campus's unique community by focusing on the role of teachers and students, perfecting the campus's structural system at all levels (social structure, life and activity structure, and morphological and spatial structure), and highlighting the campus's key components. 14
The goal of campus development and planning is to foster a sense of community on campus. It is the extension and enhancement of traditional campus planning and design, and it is a culture-based spatial creation activity that embodies the value orientation of people-oriented planning and design as well as coordinated development of campus culture, technology, and economy as well as campus form and space. Currently, it can be said that general campus planning and design is “technology-sensitive” or “will-sensitive” at the level of the campus spatial environment design. It is top-down, driven by the school leader, market consciousness, and favors the campus physical form of the spatial layout. Phase termination is the sort of technique used.15,16 Didactic models serve as valuable educational tools in engineering education, particularly in the teaching of Machines and Mechanisms, by enhancing student interaction, conceptual understanding, and active engagement through traditional, inquiry-based, and hands-on learning approaches. 17 Campus community building is an integral part of the “humanistic sense of life,” with a gradual approach that closely integrates top-down and bottom-up approaches. It places greater emphasis on the multi-level needs and development of the campus population, with a focus on pursuing campus social space and campus physical form of space as the primary content of benign interaction, among other things. 18 Table 1 presents the key differences between traditional campus planning and community-based campus design philosophy. The comparison demonstrates that community-oriented planning promotes better interaction, flexibility, and social engagement through integrated spatial organization.
Comparison between traditional and community-based campus design.
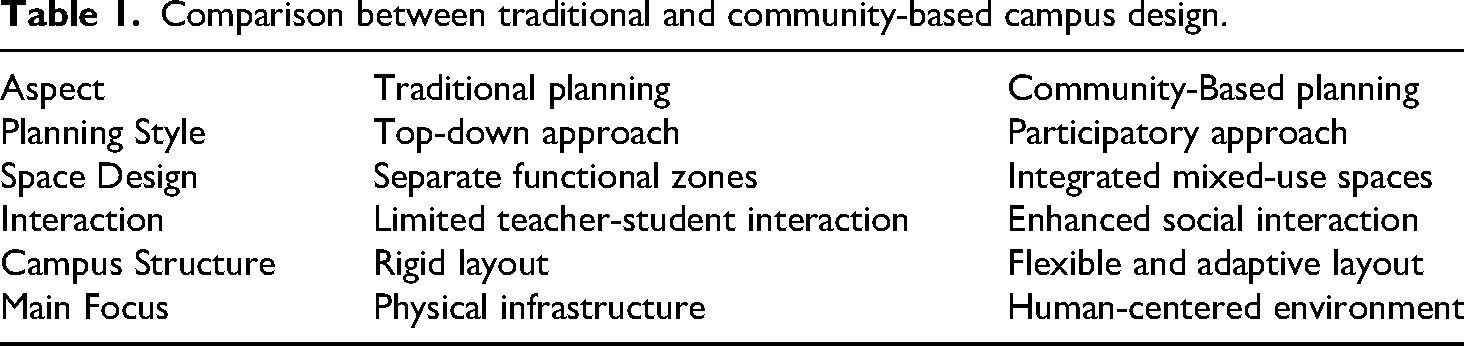
Figure 1 illustrates the conceptual differences between traditional campus planning and community-based campus design philosophy. The scheme highlights the transition from rigid, infrastructure-oriented planning toward flexible and human-centered spatial environments that encourage social interaction and community engagement.
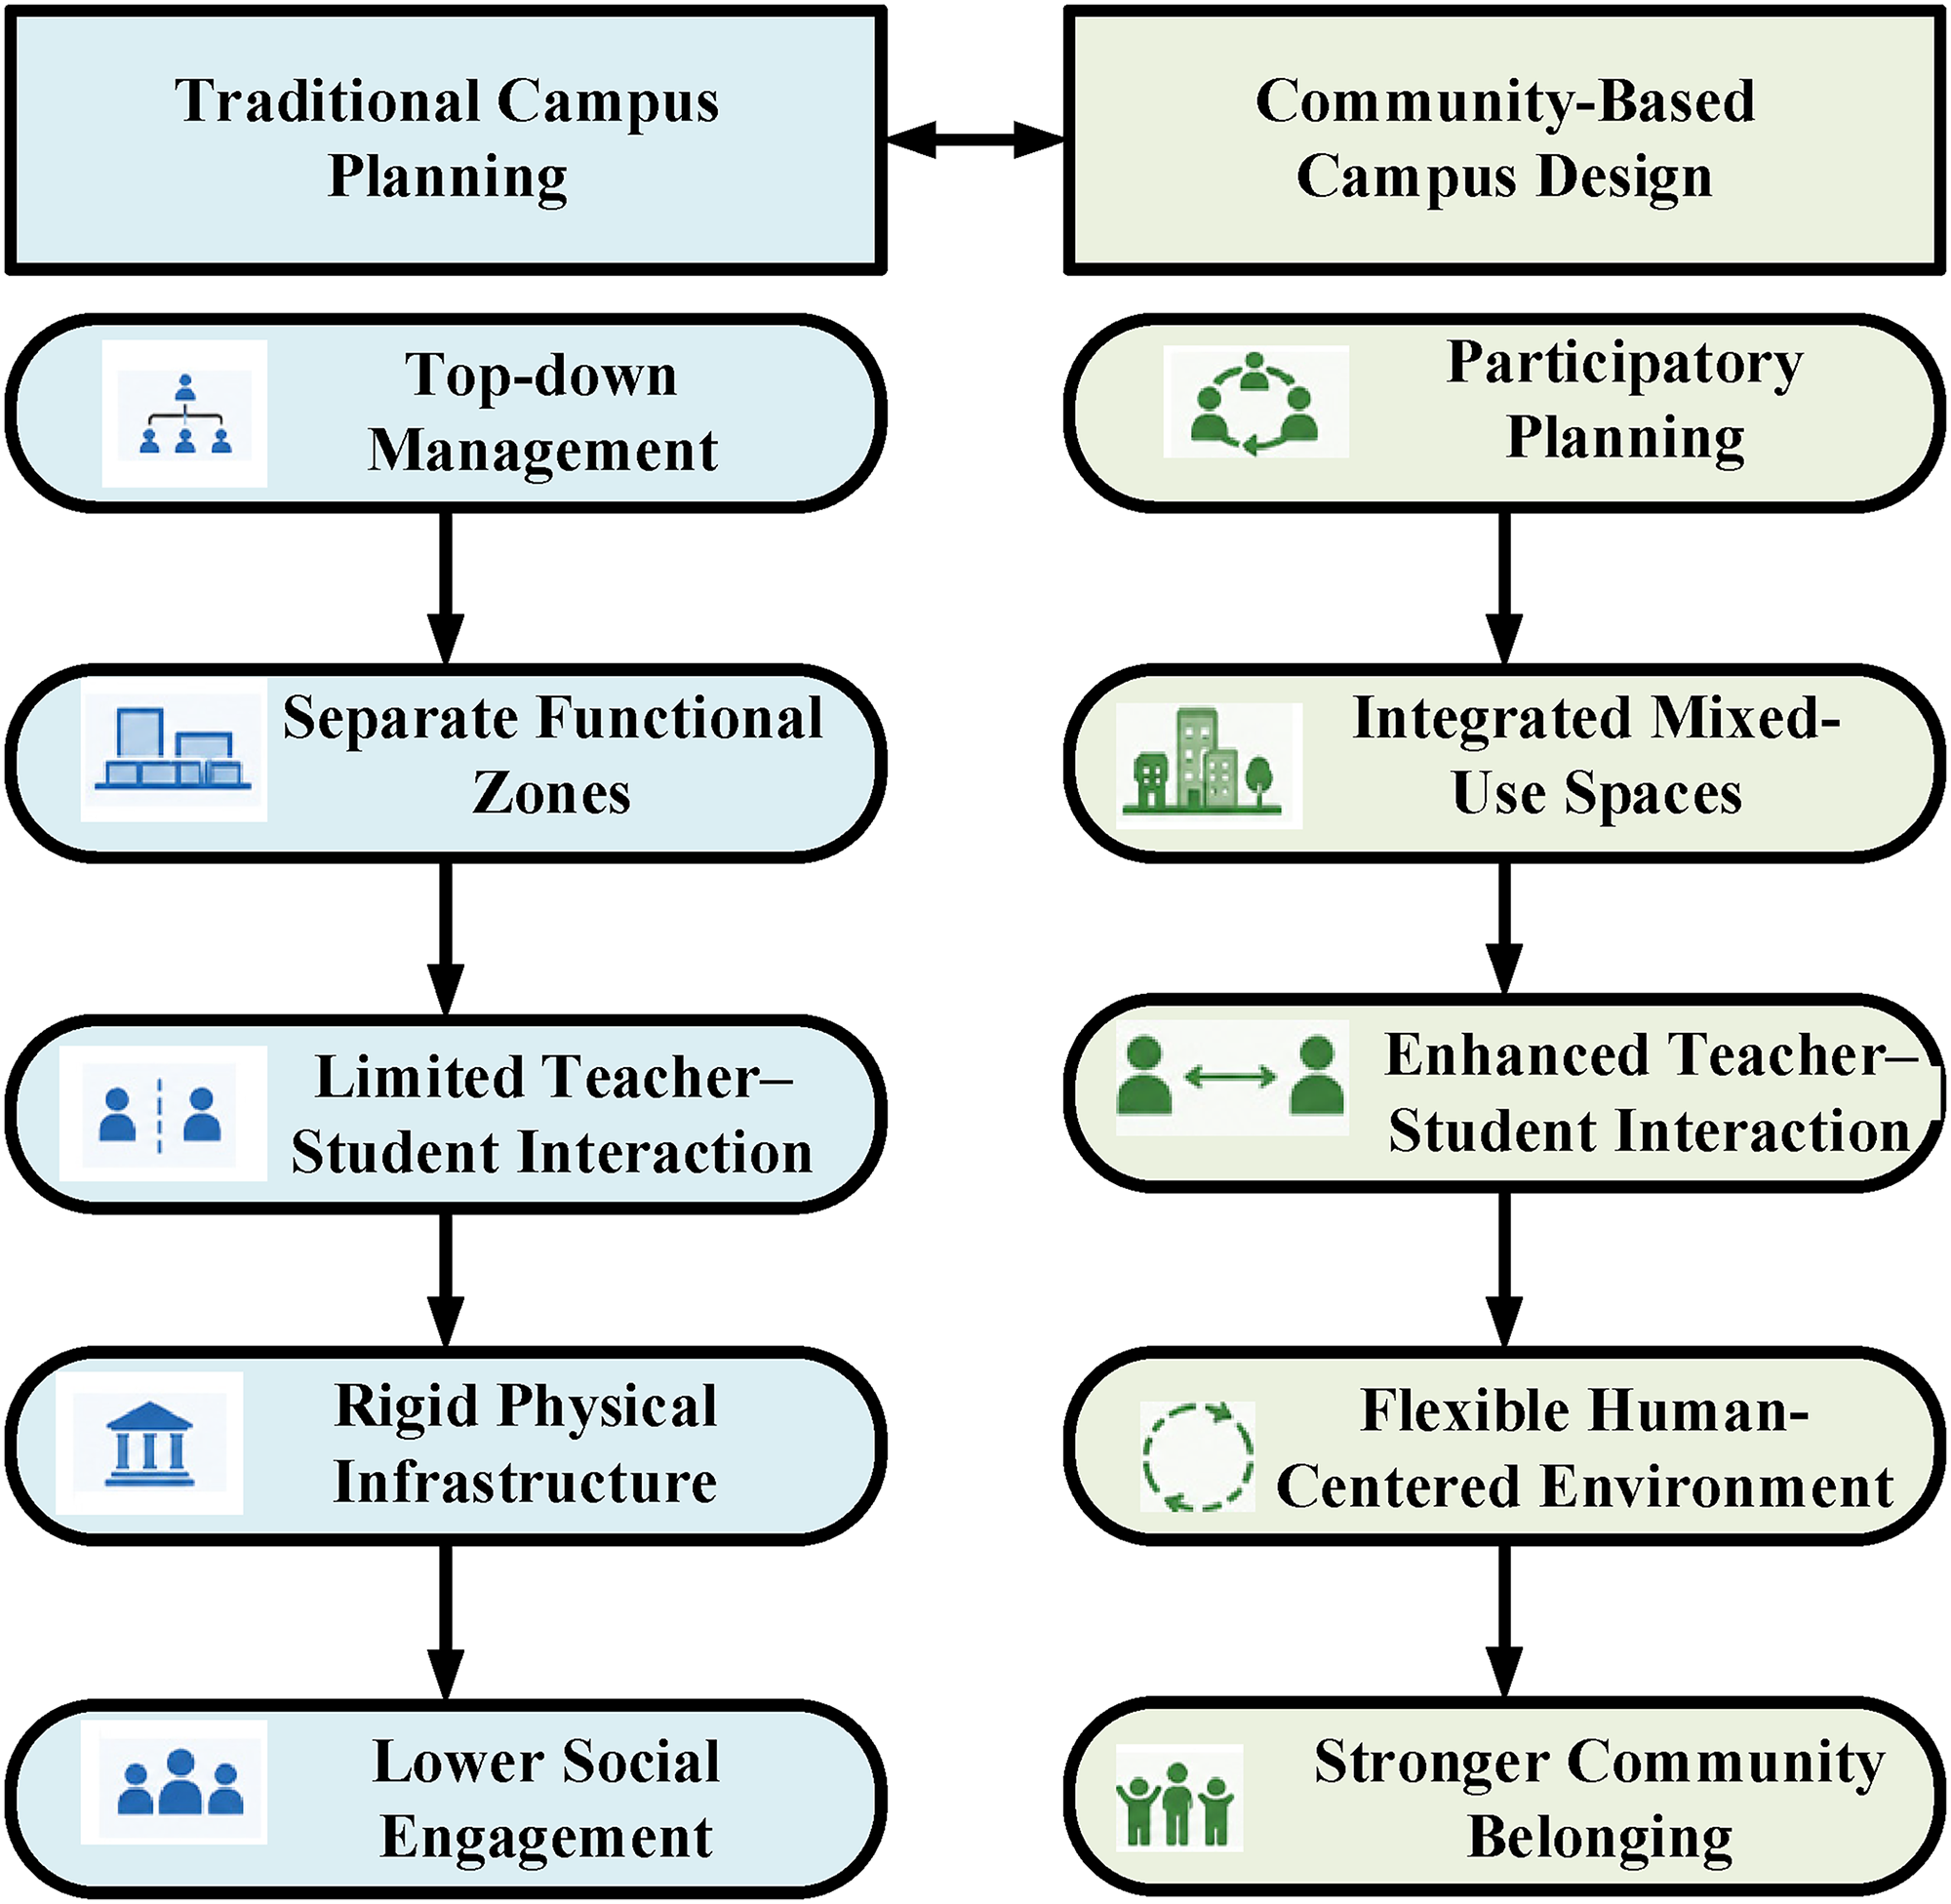
Comparison between traditional campus planning and community-based campus design philosophy.
Components of community building on campus
In general, this article suggests that university campuses be planned and designed with the concept of community in mind. On the one hand, this is done to successfully create a campus community, which will help to closely integrate the school and the community. However, from the standpoint of campus construction itself, it offers a notion that surely significantly enhances the social significance of traditional architecture and encourages the harmonious growth of individuals as well as individuals and society. By developing a viewpoint from the standpoint of the campus community, which will direct the planning and design of the campus, the humanistic spirit of the university campus will be transformed from an abstract idea into a tangible campus space environment, as demonstrated by the following points:
Building of a community space structure on campus
To truly achieve the transformation from campus-to-campus community, we need to make adjustments to the current campus structure, investigate a flexible community structure that can encourage creativity among the majority of campus residents, integrate with the urban environment, and foster a sense of pride and belonging among students. Additionally, we need to consider how the education system reform will affect university planning and construction, how the community will demand personnel training, and how this will serve as a model for future university campus construction. Examples of future university campus construction approaches should be provided.
Putting in place systems for thorough communication between urban society and campuses
University campuses used to be closed off to the outside world and largely isolated. Contemporary universities can no longer be insulated from the metropolis due to social and economic development. They have started interacting with the cities where they are situated and have progressively integrated into the community. In order to actualize the true contact between the campus and the society, we should not only create geographical facilities for the flow of energy between the campus and the society, but also give institutional facilities for the interaction between the city and the society.
The creation of a place's soul and event space
There is a broad notion of the psychological identity of cities and buildings as a means of enabling people to live in the world. Building is an activity that facilitates human existence. Identity is the feeling of having meaningful surroundings, which entails having a meaningful interaction with the outside world. That is to say, humans need to use their minds—perhaps more so than their senses—to identify and comprehend the unique layout and features of their environment. The campus with its unique spirit of place is what gives teachers and students a sense of belonging because they are both physically and mentally a part of it. Place is a concept that is developed in people's memories and emotions via the connection with the events that produce the built environment (building activities, living behaviors, etc.). It is fundamentally different from the physical sense of space and the natural environment. Phenomenology holds that the fundamental quality of location is its ability to allow individuals to live in the world and deeply and fully understand the meaning of both the world and themselves. Because of this, the spirit of place on campus aims to give educators and learners a sense of the overall vibe of campus life through campus space and the importance of studying, living, and working in a physical setting. “Place is a space with a special style, in terms of architecture, meaning how to visualize the spirit of the place, visualization, the architect's work is to create a pleasant and meaningful space,” explained Norbert Schultz in his book The Spirit of Place. In this way, building campus life intention and campus place spirit is synonymous with the process of developing a campus space environment within the framework of community.
19
Establishing a space on campus for intersubjective conversations
The study of human daily behavior, including spatial relationships and campus dynamics, must begin with the main body of the research: teachers and students. This includes their study of daily life (study, research, food, assembly, etc.), as well as its behavioral and psychological characteristics and its interaction with the surrounding environment. The most significant content illustration of the law of social interaction among individuals on campus is the interaction between teachers and students. Marx once stated, “The sum of the connections and relations that these individuals have with each other constitutes society, not the composition of individuals.” This indicates that the foundation for the development of a campus and the society it forms are the interactions among various subjects. Thus, a key factor in determining the effectiveness of incorporating the idea of community into campus design is whether or not the campus can maximize the stimulation of impromptu exchanges between students and students, teachers and teachers, and teachers and teachers in both conventional and non-conventional activities. Campus community building, therefore, concentrates more on the study of the space of interaction between campus subjects. Figure 2 illustrates the interaction framework within campus community spaces. The schematic representation demonstrates how shared learning environments and collaborative activities enhance teacher–student communication, social interaction, and community identity formation. The framework highlights the importance of public spaces in promoting collaboration, psychological belonging, and community engagement within the campus environment.
Creation and growth of a campus culture, spirituality, and feeling of community
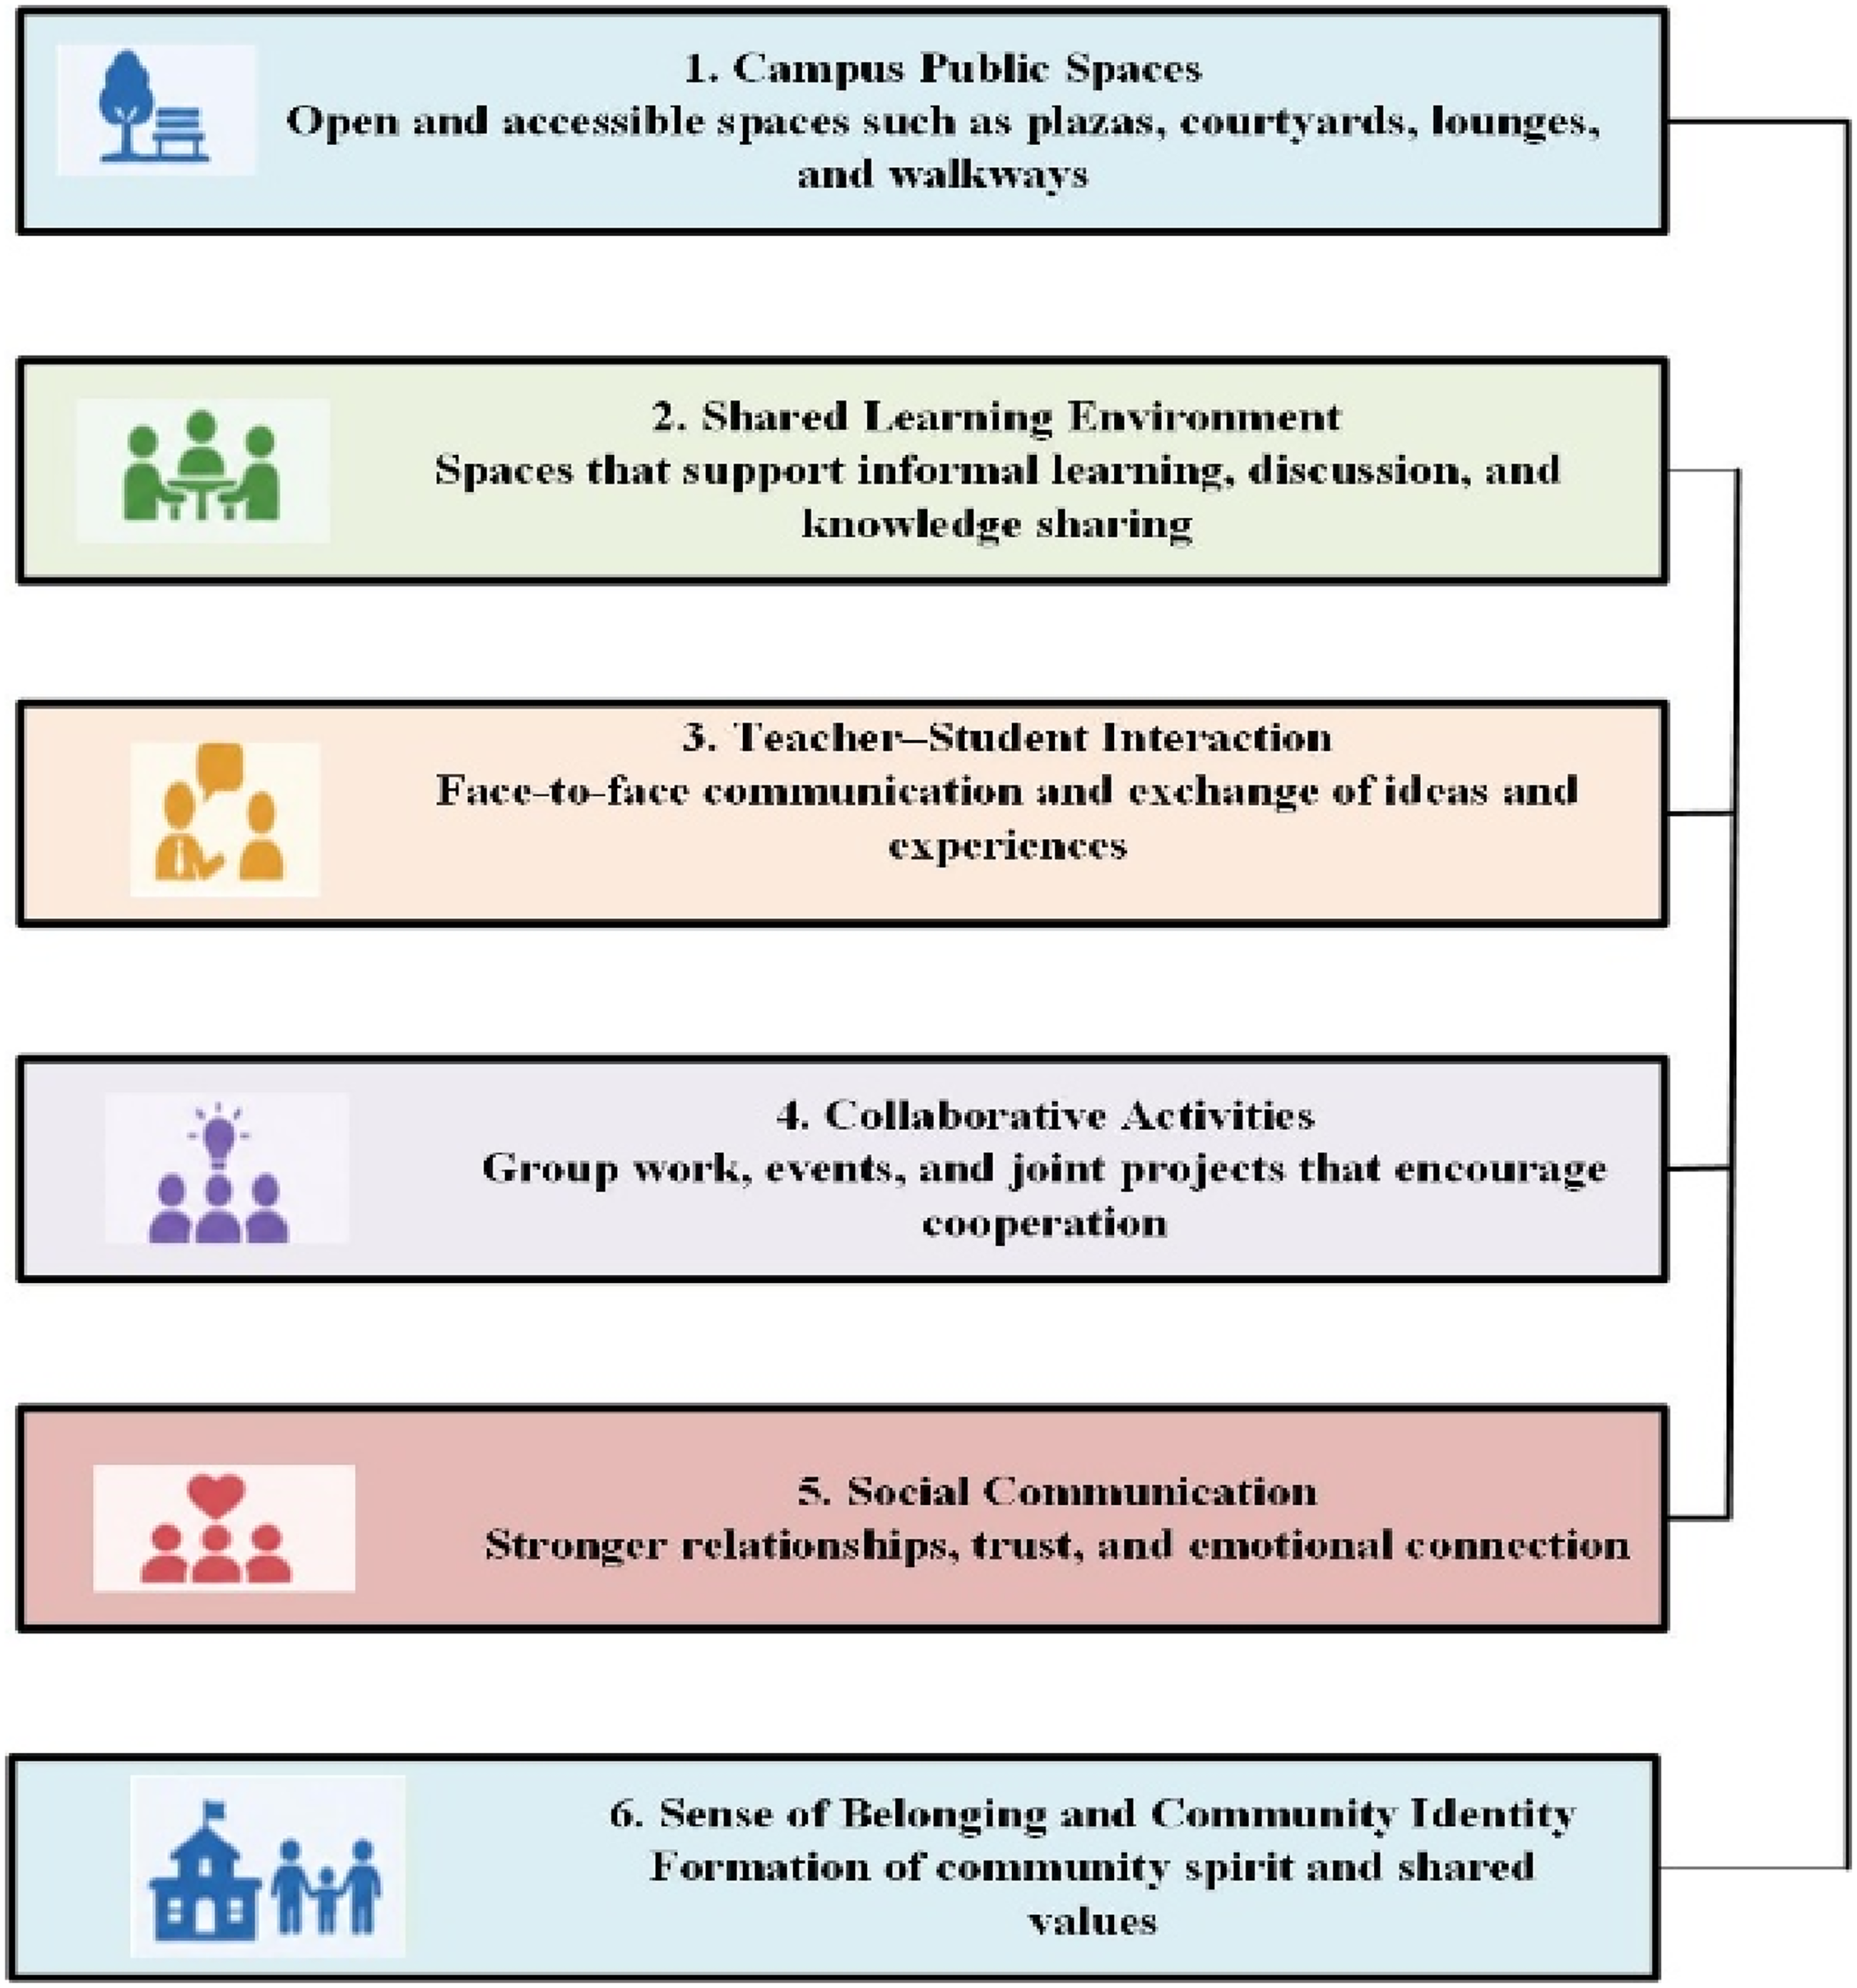
Framework for intersubjective interaction space in campus communities.
The fundamental features of a community are its members’ sense of belonging and cohesiveness. The American sociologist Inkers asserts that a community's core is defined by the sense of camaraderie among its members as well as by how they all view certain material and spiritual aspects of life. In a way, maintaining and developing an existing community ultimately comes down to inheriting a sense of belonging to the original community and persistently promoting its growth and development; in other words, the two processes are essentially the same. The process of creating a new community is essentially one of nurturing and building a sense of community. Teachers and students who are cognizant of their campus community feel like they belong there. It is derived from the shared problems, interests, and emotional consciousness brought about by the common involvement and interaction of campus subjects in campus affairs. On the one hand, it depends on the establishment and identification of the campus space environment, or the building of campus life and the spirit of place. 20
Campus culture is built through an ongoing process of invention and development. With faculty, staff, and students making up the bulk of the population and campus spirit at its center, campus culture is a reflection of the attitudes, values, and actions of these groups inside an institution. There are two types of campus culture: spiritual culture and material culture. Material culture, which is defined by spatial materialization and is primarily dominated by obviousness, is the construction of the university's natural and physical surroundings. Spiritual culture falls into the ideological group. It is an invisible-based culture with a scientific and humanistic spirit at its foundation. It is distinguished by internal motivation. Campus culture, which is created via extensive hands-on learning as well as historical accumulation, selection, and condensation, is the essence of university culture and the heart of the institution. The more distinct and flawless the campus culture, the more teachers and students feel like they belong to a community and the more prominent the sense of community. It is also true that the contrary is true, and the two reinforce one another. 21 A university imparts knowledge and civilization while passing on its spirit, which is the humanistic legacy of campus culture that embodies the university's temperament and philosophy. The campus mottos of Sichuan University and Southwest Jiaotong University, “Hai Nai Bai Chuan, Tolerance is Great” and “Yi Shi Yang Hua, Self-improvement,” respectively, have contributed to the nation's civilization. These mottos represent both a campus and a national attitude.
Campus life and environment, activities and events that reflect the impression of the collective community identity, and the spatial and formal design elements of the physical state are all important carriers and components of campus culture and campus spirit. The design elements of campus environment that foster a sense of community must be extracted from these typical events. When identifying the components of the campus space, we should take into account the symbols of the local community and customs that the users are accustomed to. Of course, the image of the campus's physical space plays a role in the establishment and maintenance of campus culture and spirit, but so does the interaction and interaction of campus's cultural life. These factors work together to foster the growth and development of campus culture.
Zones for functional areas on campus
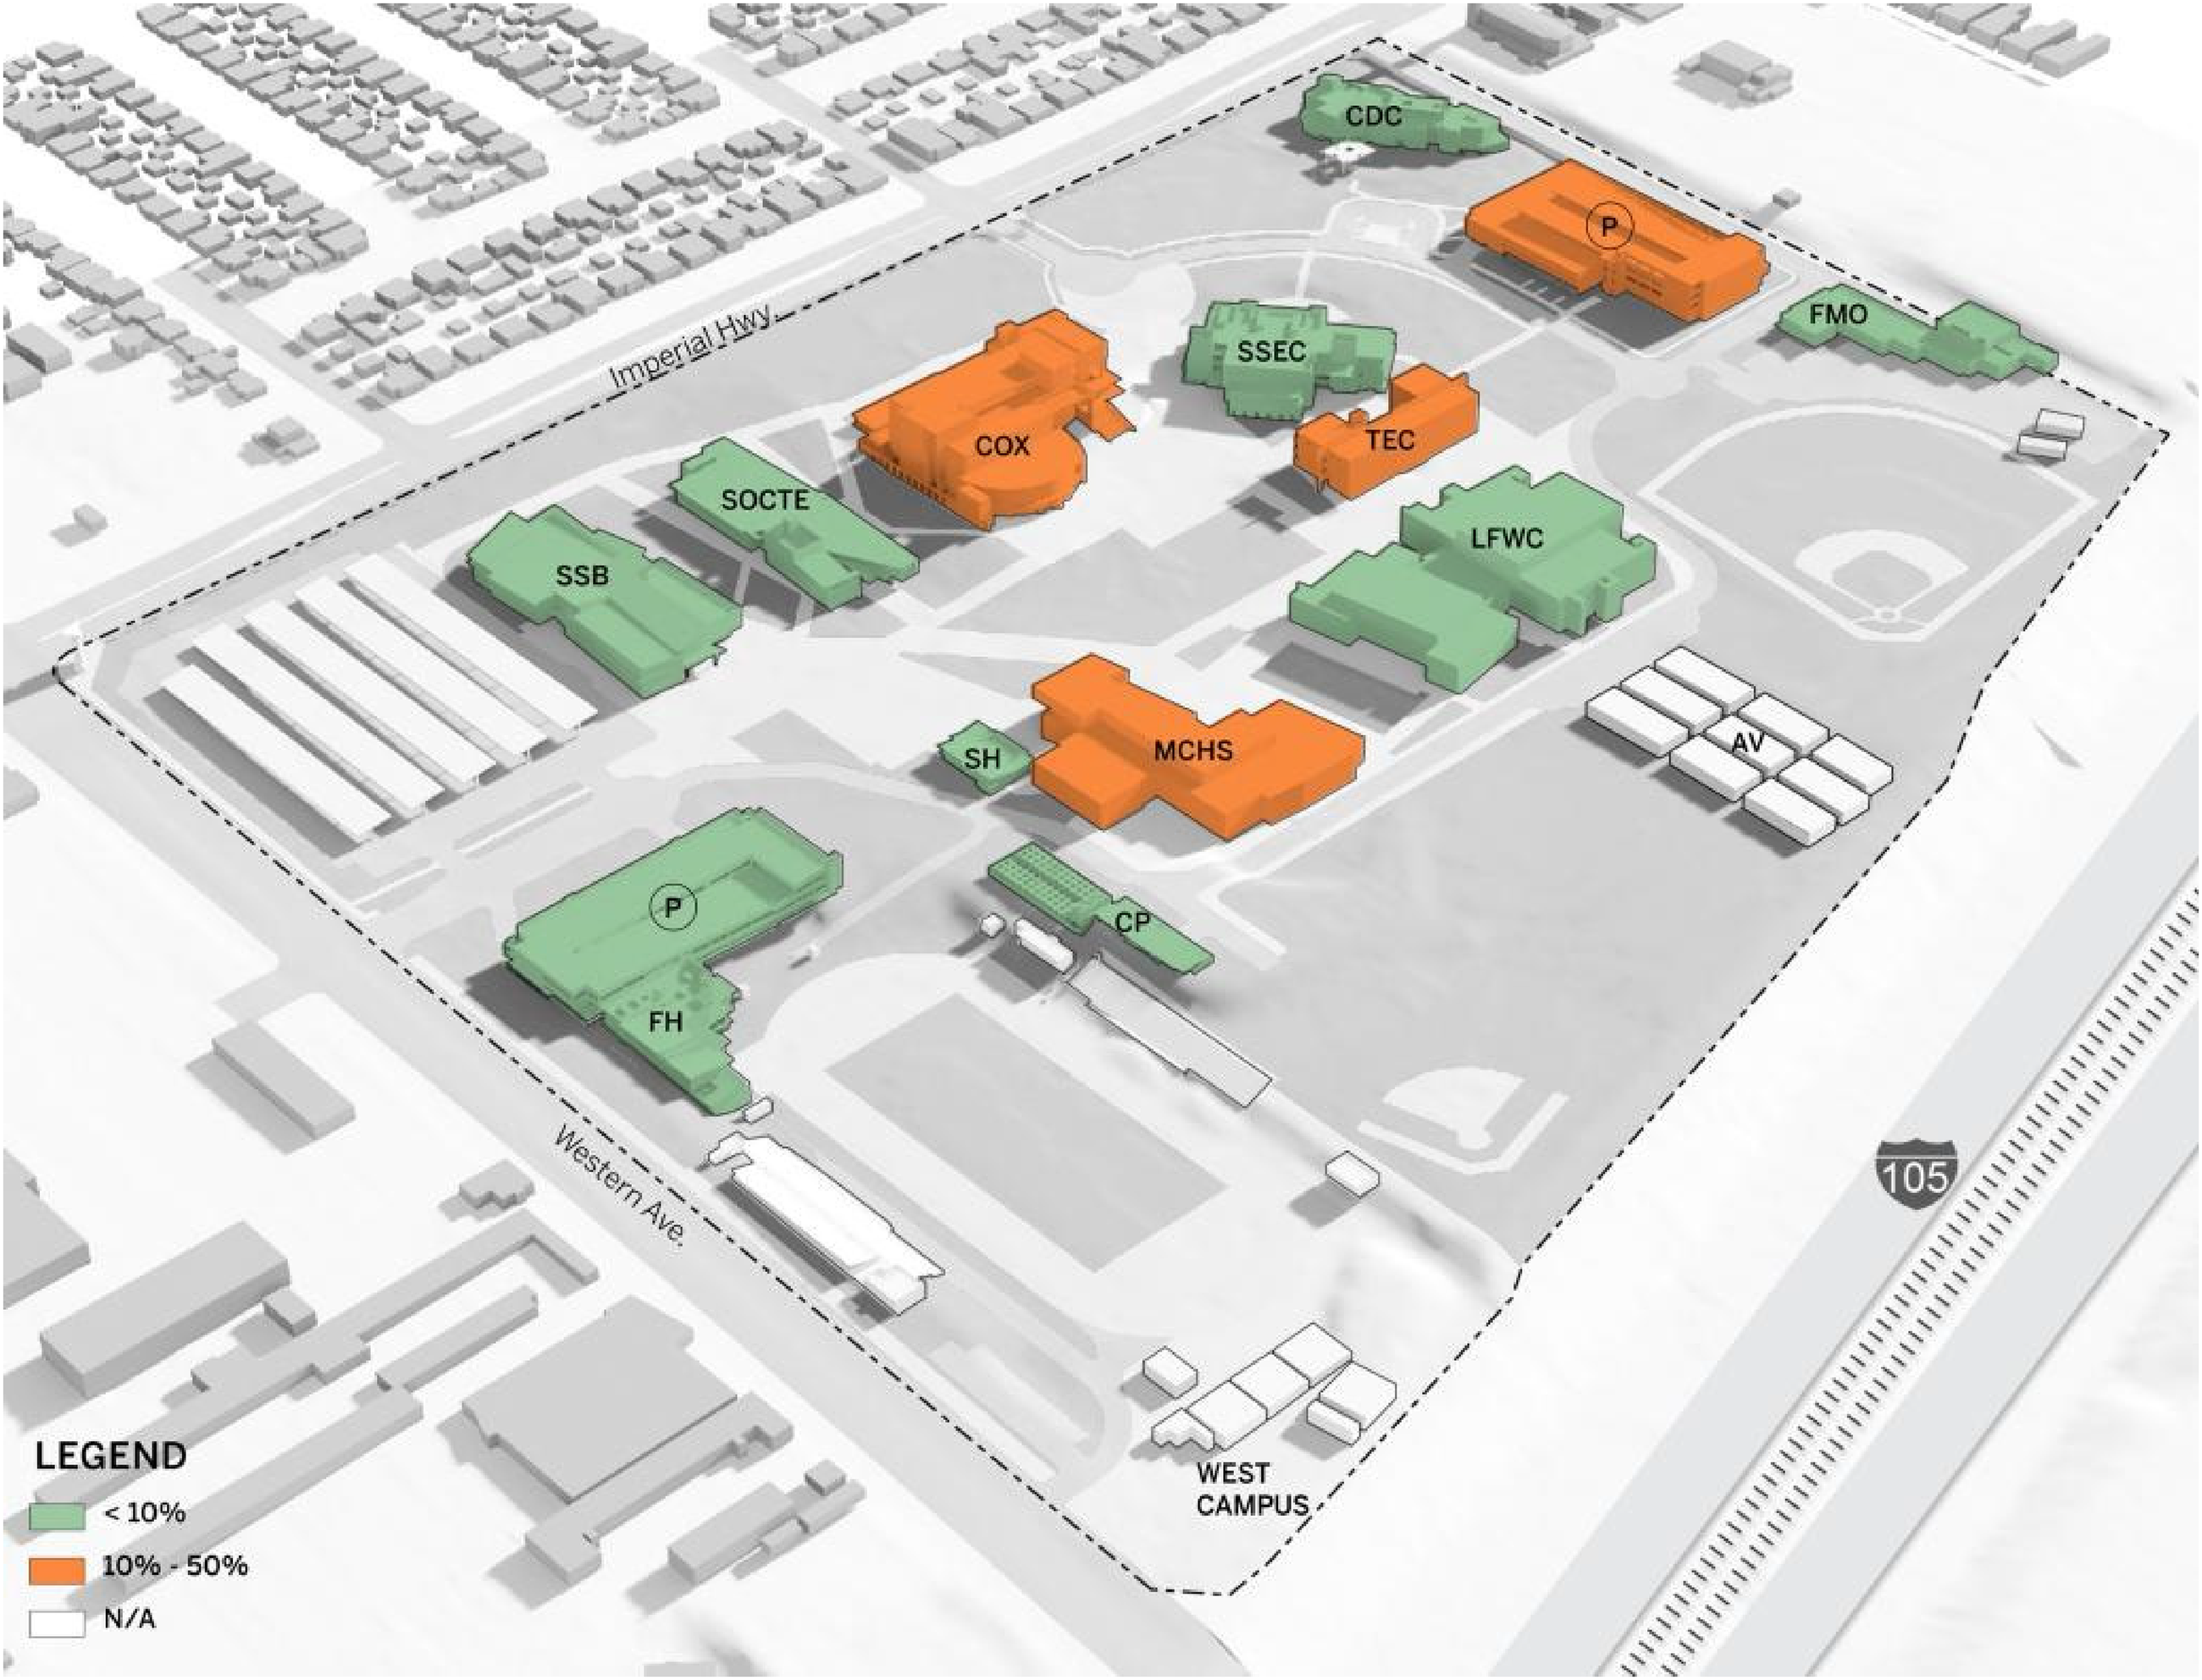
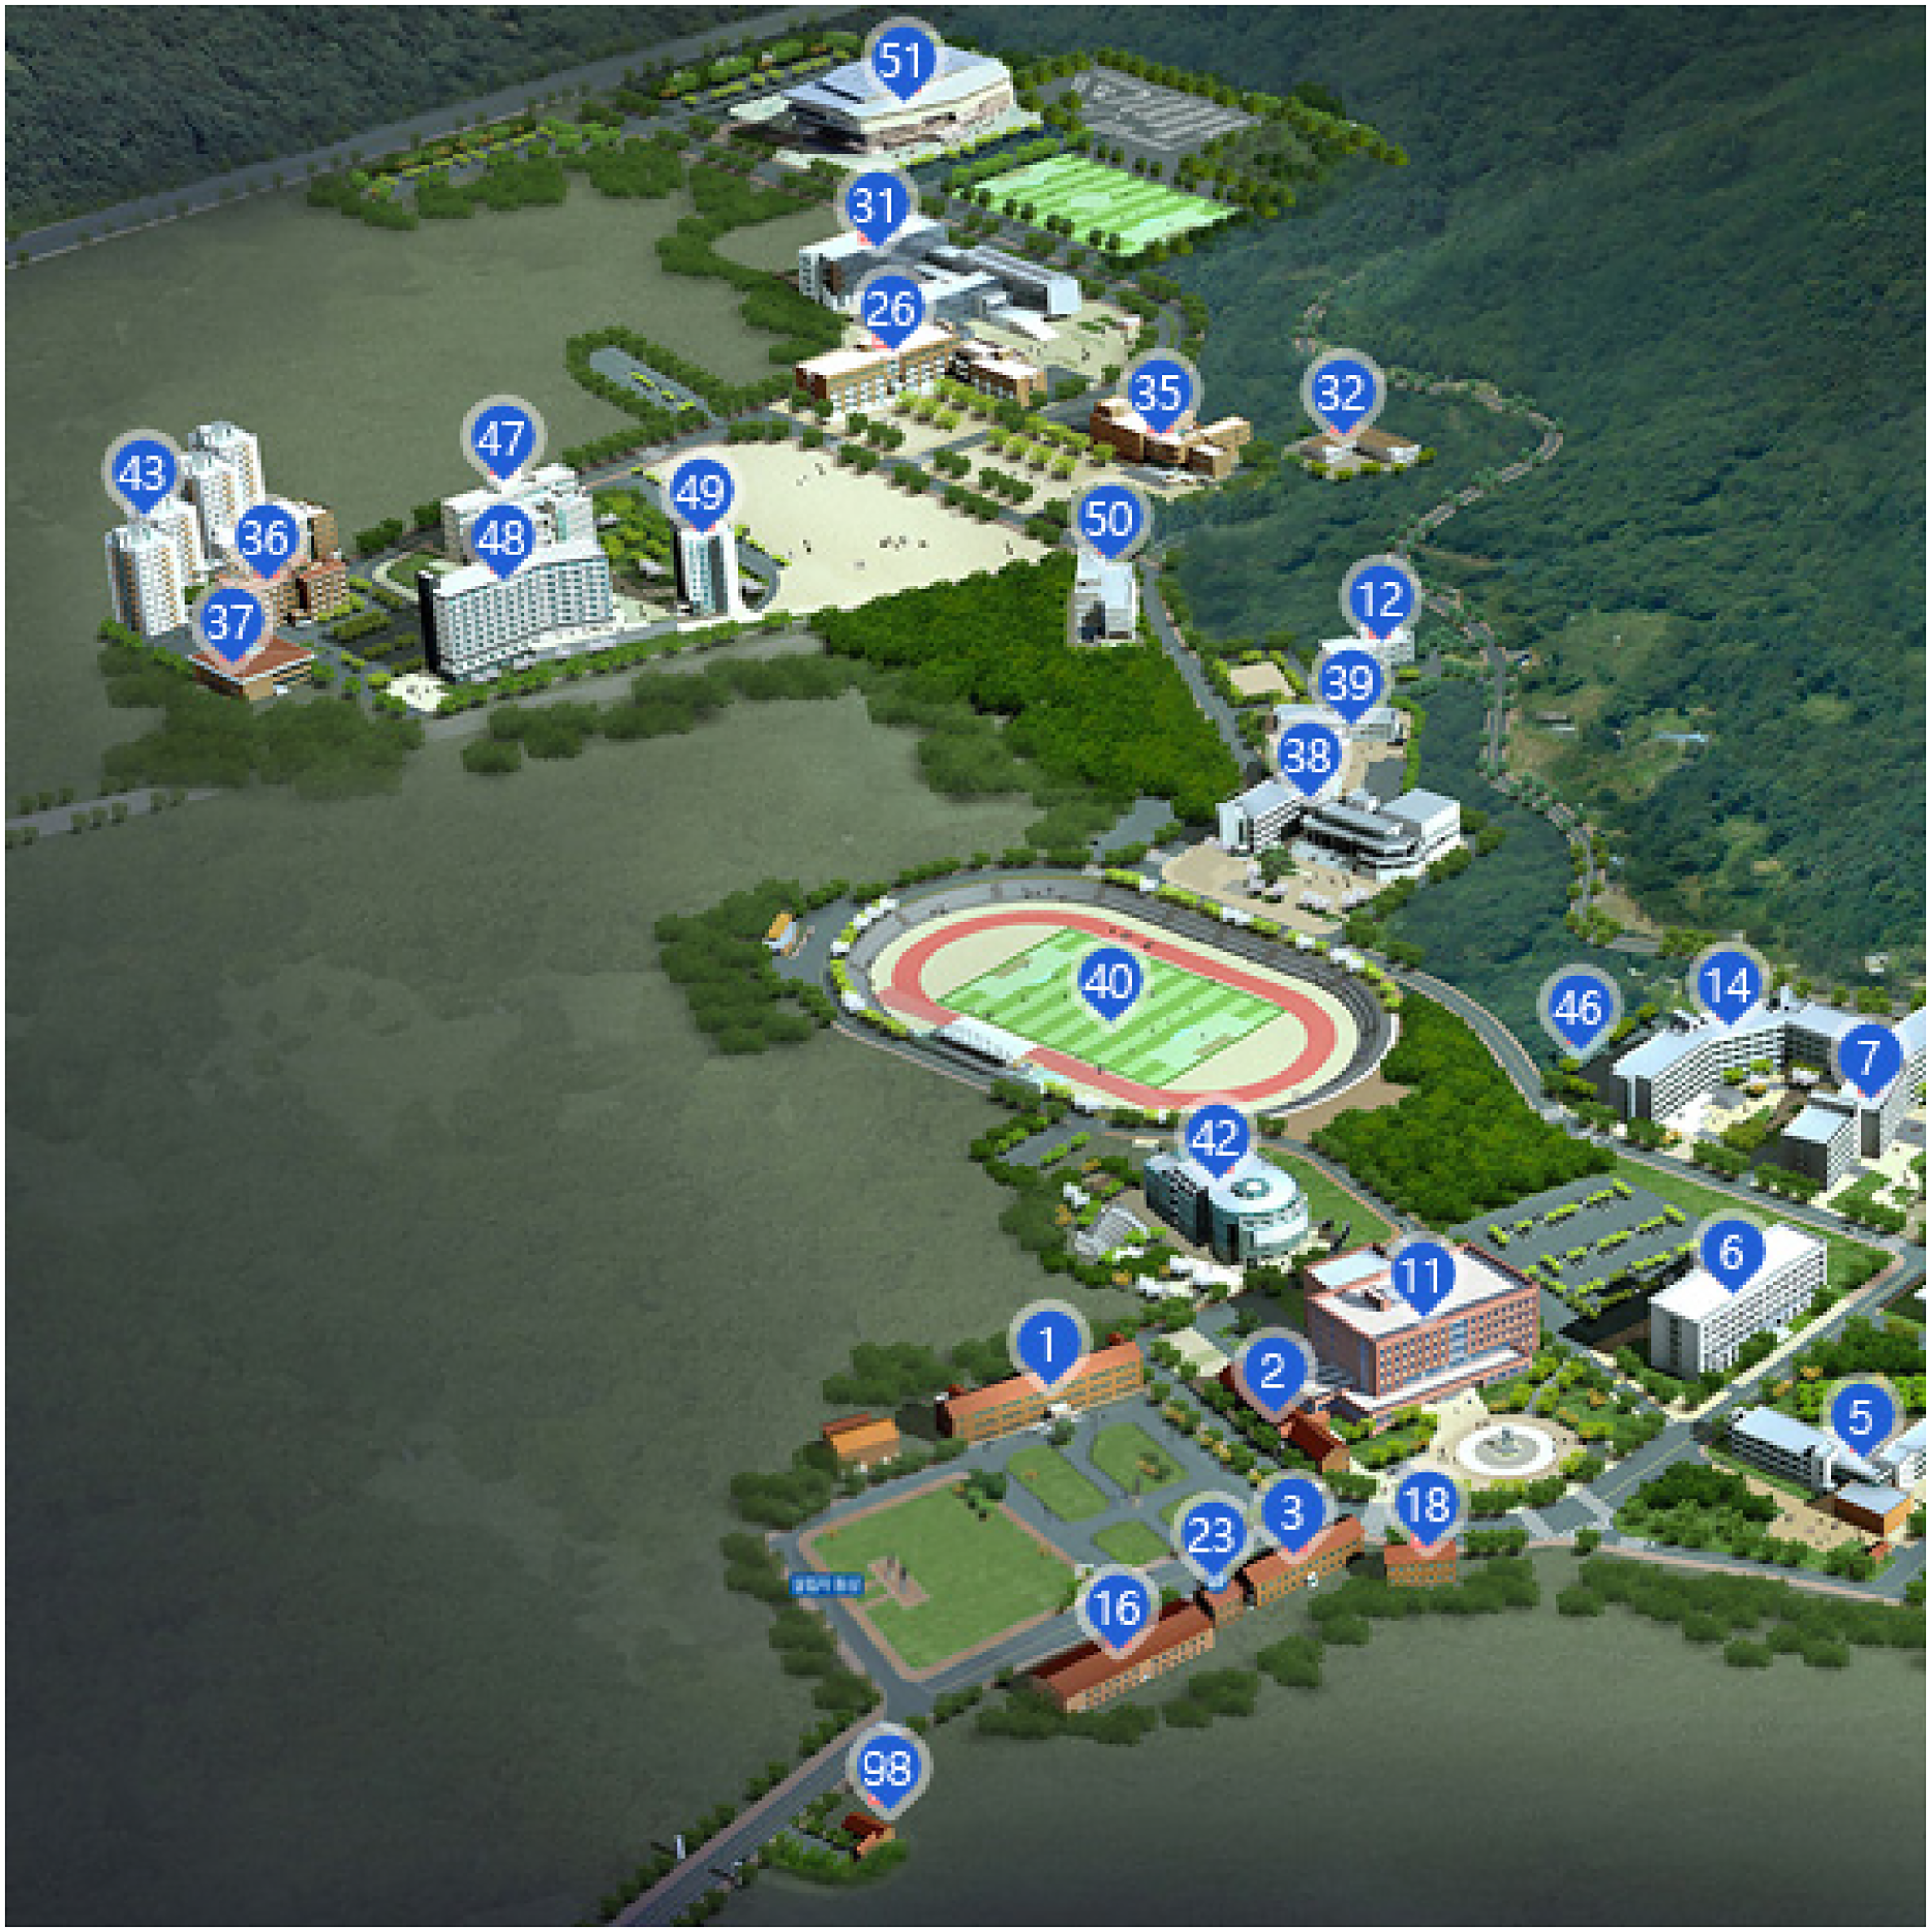
University campuses now serve new purposes as a result of the tighter linkages between the university and the community as well as modifications to the building and administration systems. After conducting fieldwork, examining a few ancient and new campuses, and reviewing pertinent literature, I discovered that, at this point, the new campuses mostly serve as partitions, as seen in Figure 1 of the University of Berkeley campus: (1) The central region. The campus of the external communication and public activity centers consists of administrative offices, libraries, information exchange centers, training centers, experimental buildings, and other campus public activity areas. These spaces are primarily in charge of campus management, campus and external links, information gathering, and exchange of public participation in public activities; (2) The classroom. The university's departments and faculties are centralized to provide a cohesive, well-organized teaching environment. A centralized learning space helps students develop a complete knowledge structure, fosters inter-faculty exchanges, and highlights the features of the school's learning environment. (3) Sports field. In addition to standard sports fields, gymnasiums, swimming pools, basketball courts, volleyball courts, badminton courts, and other areas for recreation, higher education has become more aware of the overall moral, intellectual, and physical development of its students as a result of national fitness campaigns. Campus sports and cultural events have also been reinforced, and the percentage of sports areas on campus is steadily rising. (4) Dwelling space. The trend of the living area expanding outside the campus, weakening the living area within the campus, and creating a variety of accommodation forms, such as high, medium, and low, are the results of the apartmentization of university student lodging and the socialization and groupization of logistics management in higher education institutions. Other examples of this phenomenon include student dormitories, canteens, supporting services, etc. (5) Technology and science parks. The emergence of the market economy, advances in scientific and technological understanding in society, and the consolidation of scientific and technological achievements into productive forces make science and technology the first productive force. Colleges and universities within the original research and development institutions gradually expand to form a more autonomous science and technology park. (6) Public green areas: These areas are more common in college and university settings and are frequently planned as part of the campus's zoning regulations. They enhance the quality of the campus environment and, naturally, the living quarters for students. Connecting the main functional areas of the road space is another essential component of campus zoning. Figure 3 shows a detailed aerial view of the Berkeley University campus, highlighting the layout of buildings, pathways, courtyards, and green spaces.
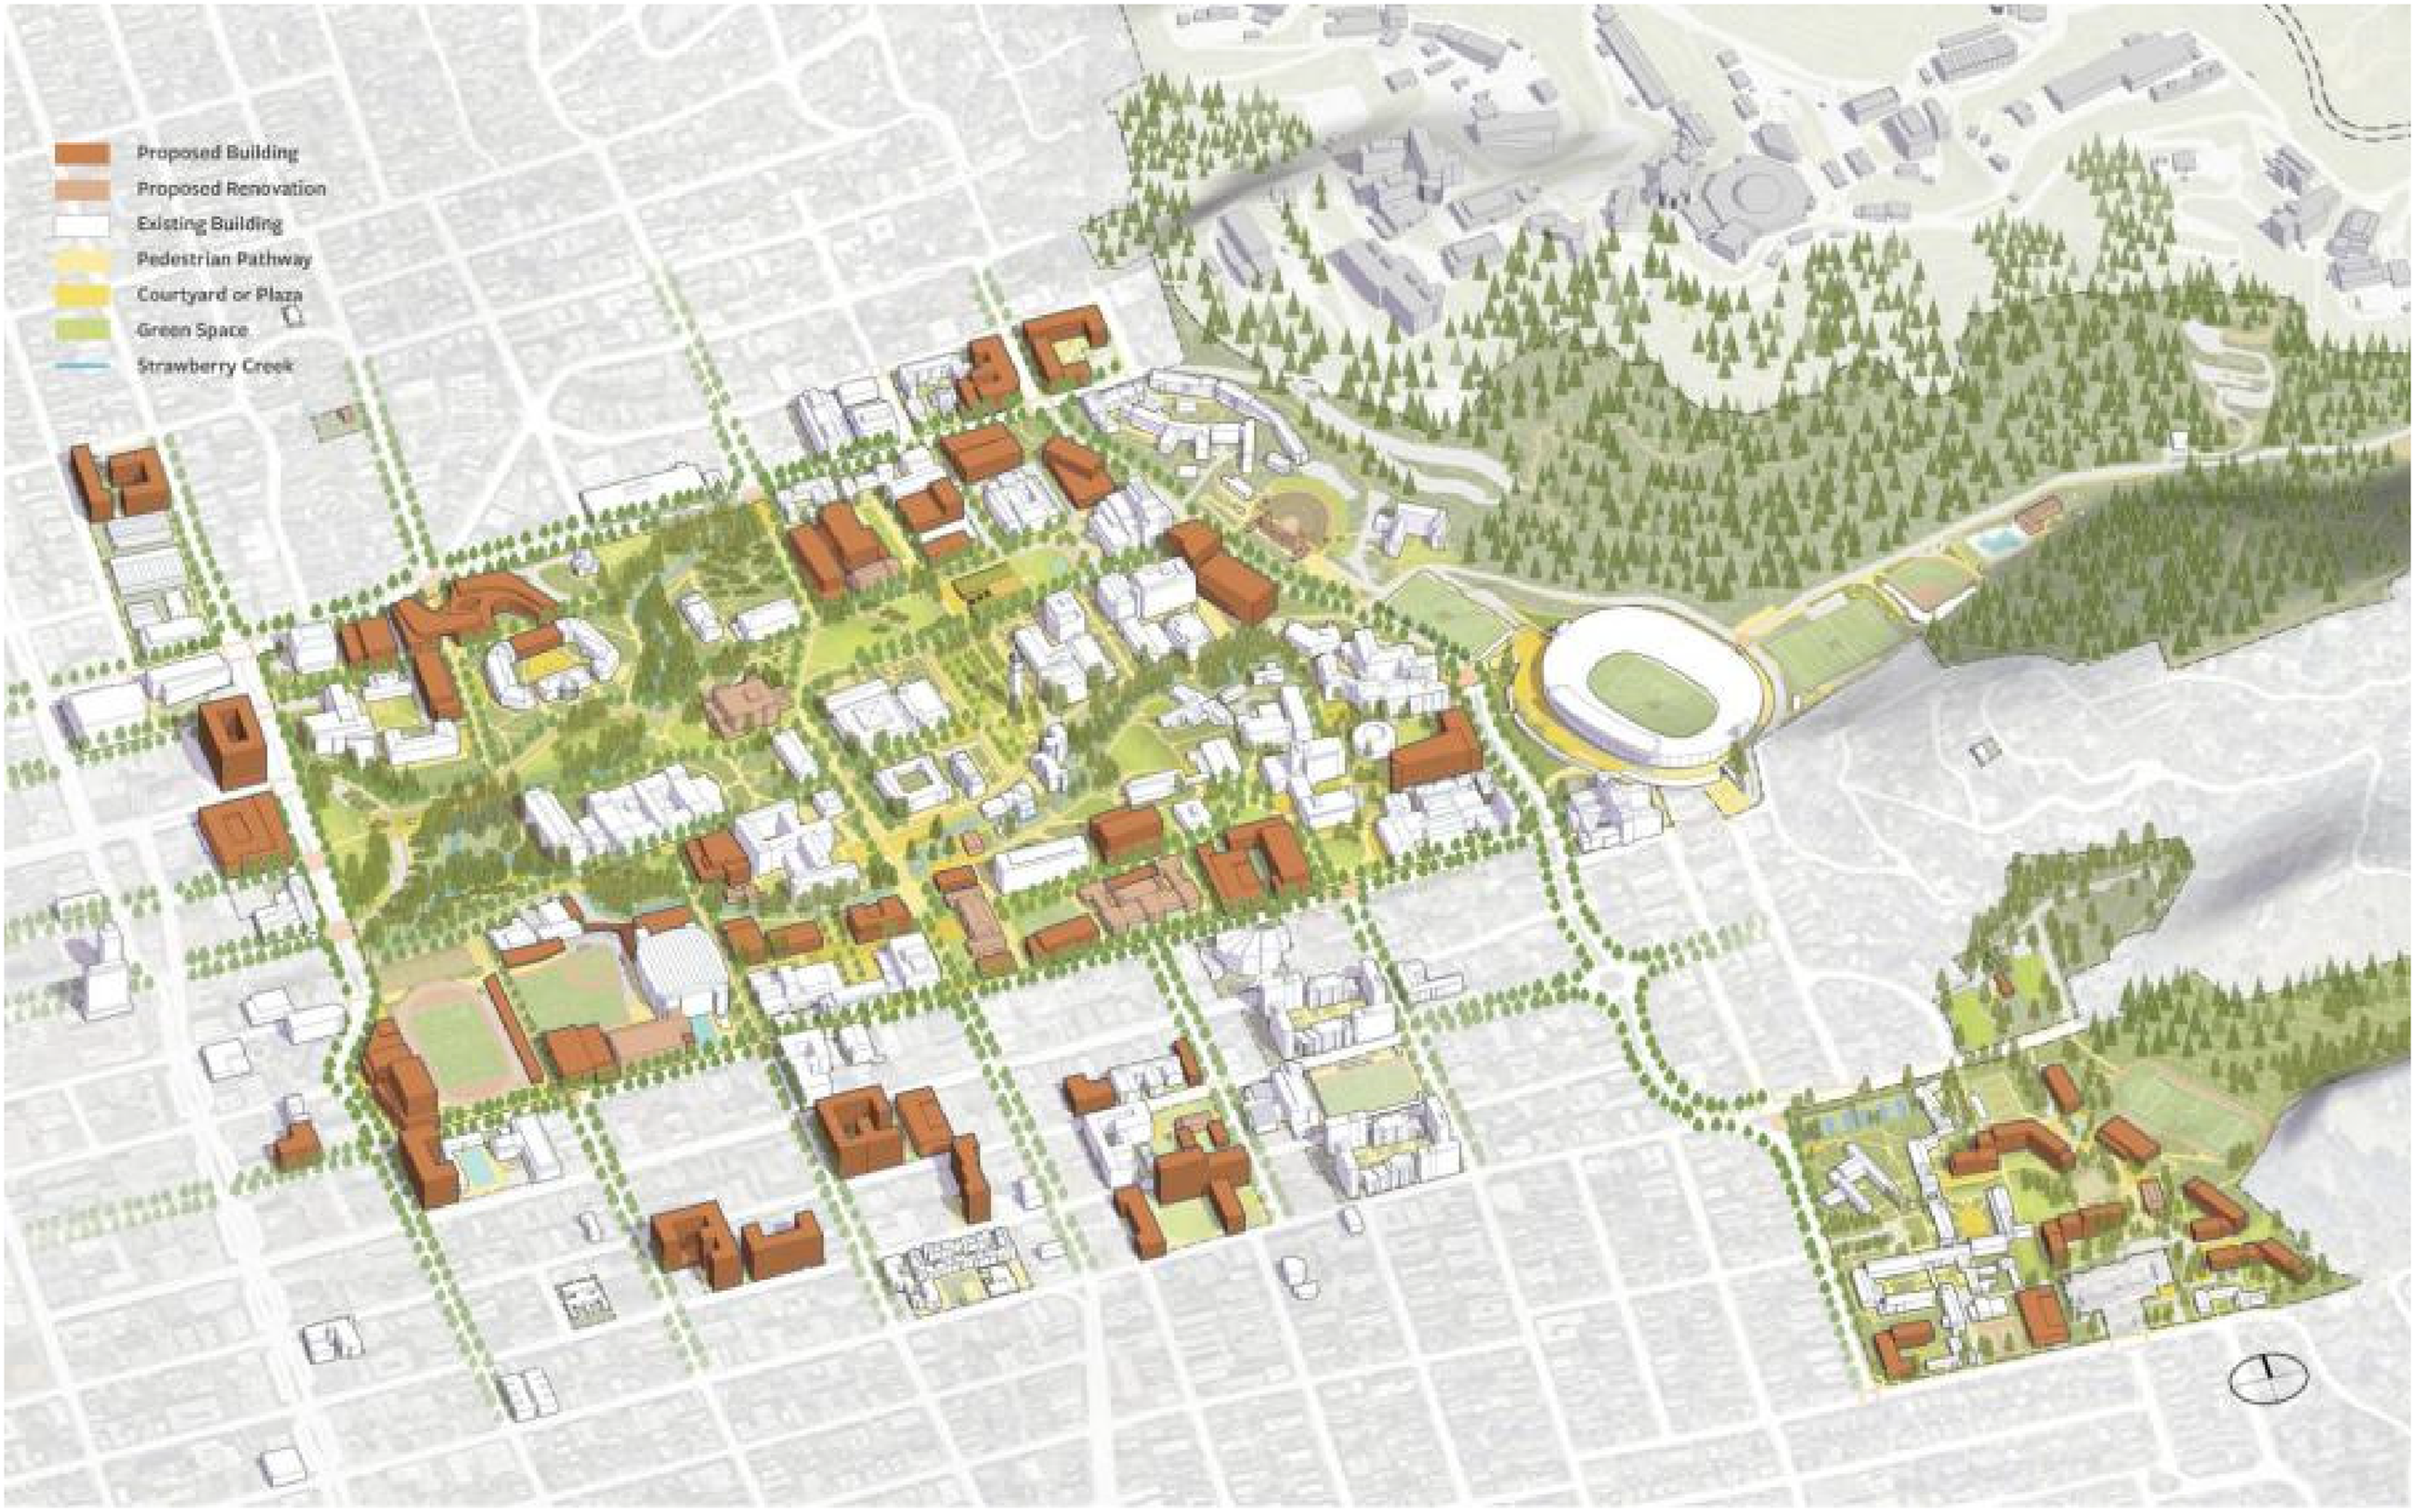
Berkeley university campus.
“Molecular unit” research
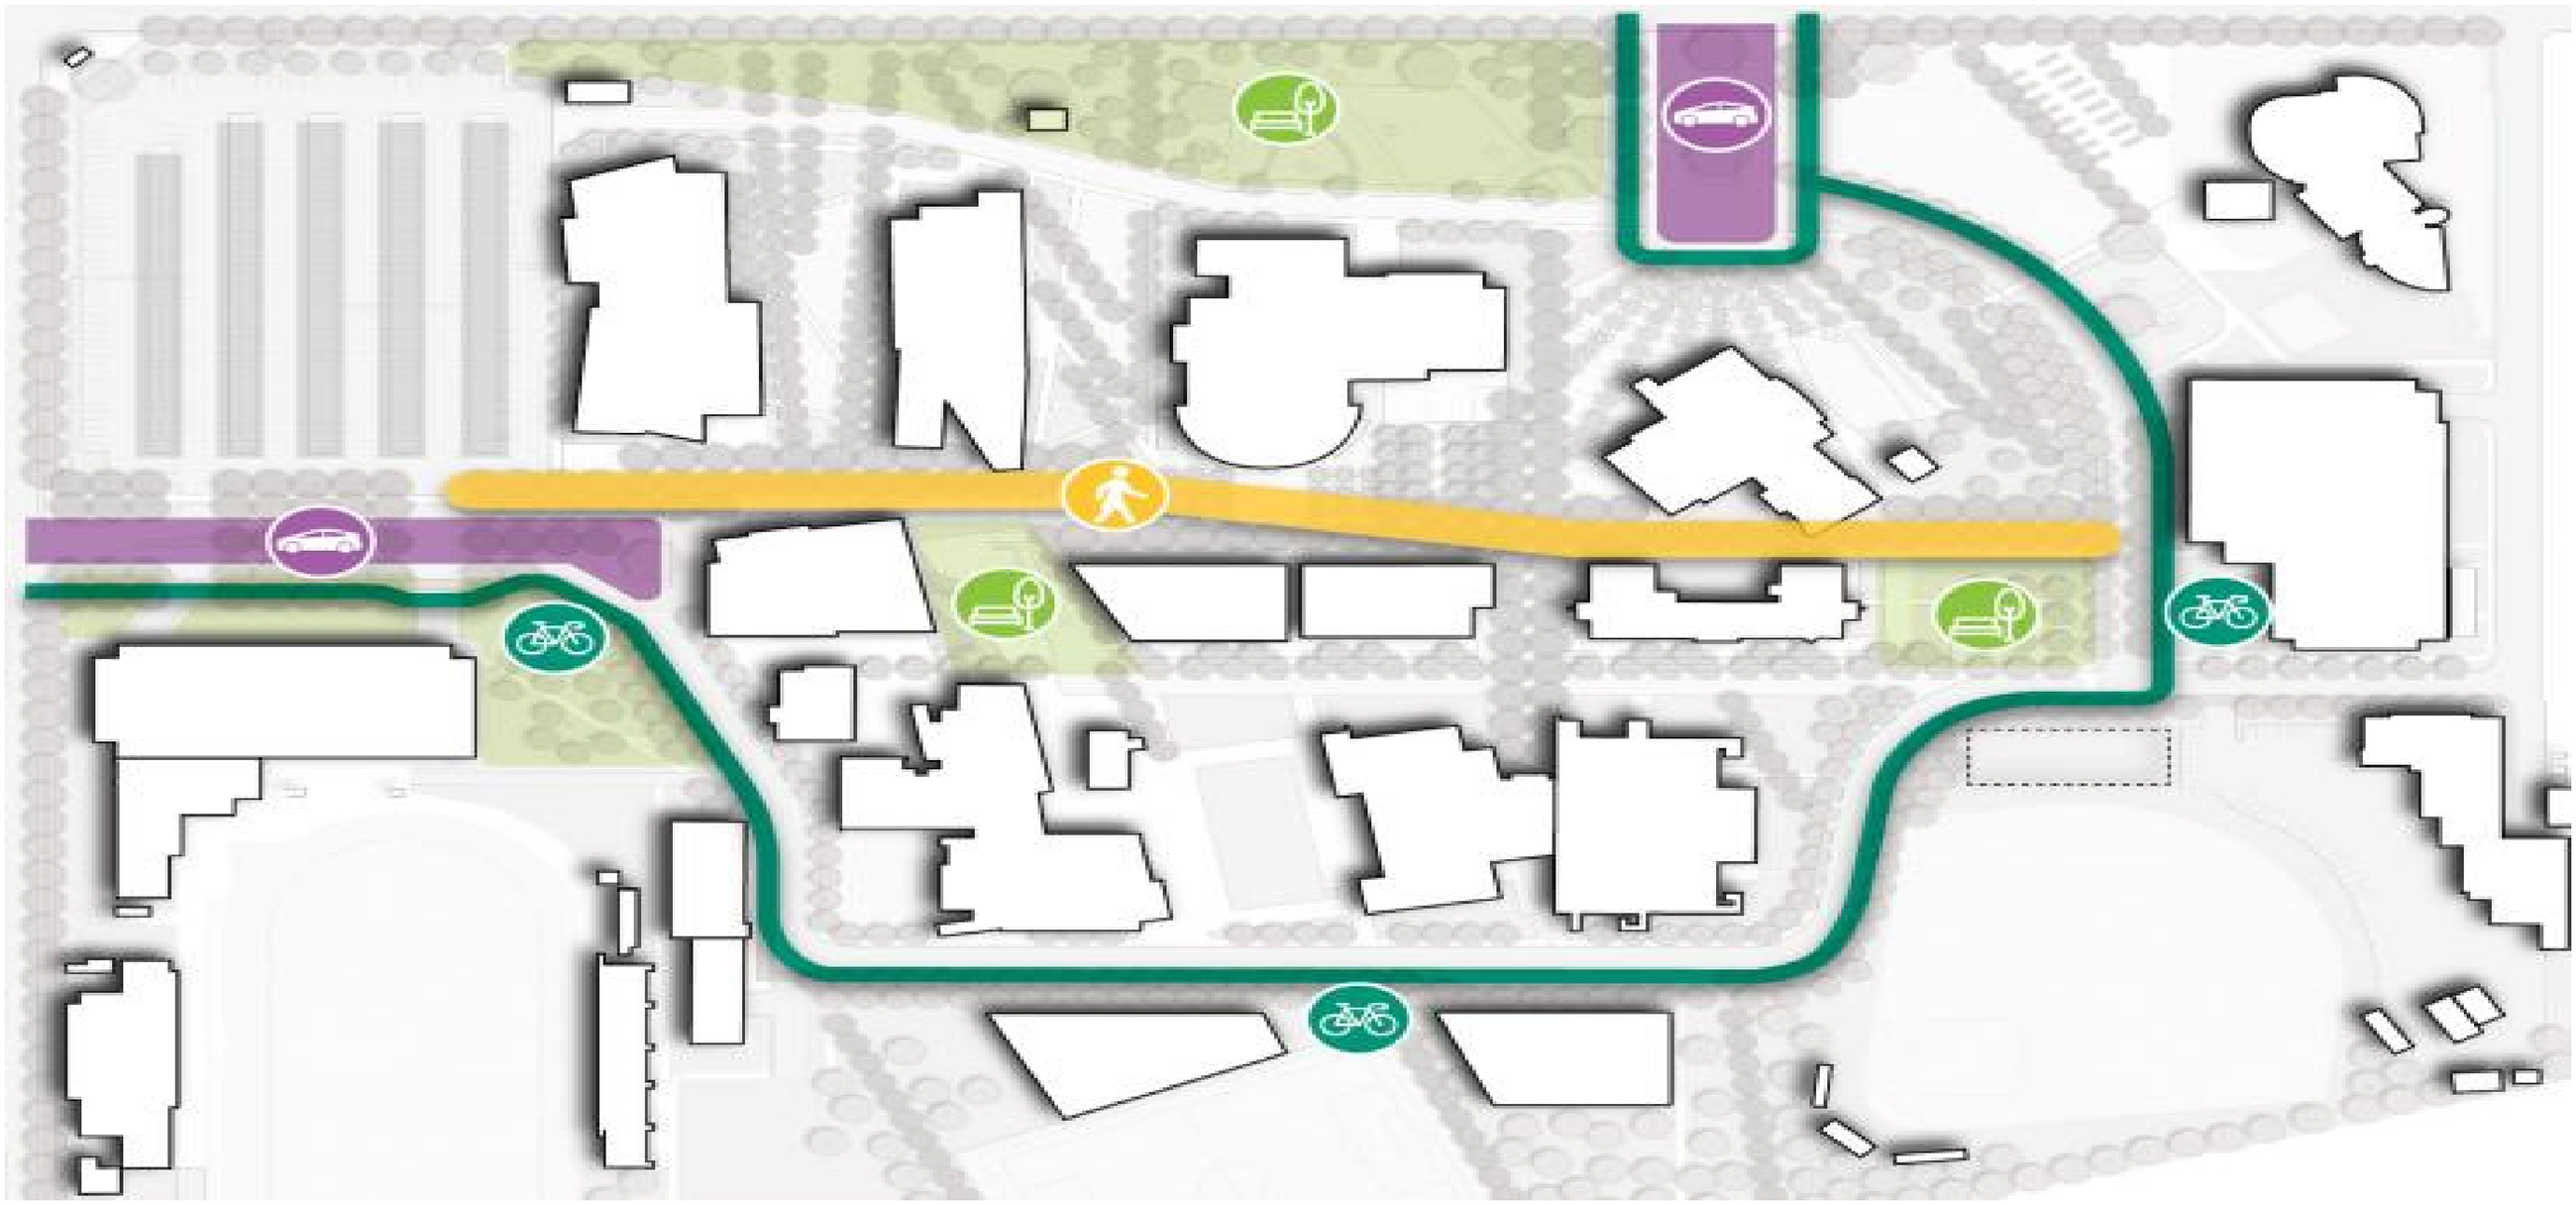
The so-called “molecular unit,” or the fundamental building blocks of the campus polycentric molecular structure for the campus community as a whole, has the idea of a “sub-community” and is essentially a “neighborhood” where people come to learn and live. –It's basically a “living-learning” neighborhood. It is distinct from the teaching, living, sports, staff, and other functional divisions of the field's concept; instead, it highlights the diversity of community members, including students and teachers from various majors and grades living in a combination of teaching, living, and community service facilities, with relatively ideal, pedestrian-based campus molecular units, like the one depicted in Figure 4. The smallest unit of a spatial system, the molecular unit of space, possesses many properties of the community, just as a complex social community. Two main aspects of the molecular unit space's complexity are evident: first, the molecular unit functions as a campus community, accumulating concepts with social, functional, cultural, and spatial entities, such as multifaceted composite composition characteristics. One the one hand, the molecular unit in the space material form also includes a variety of spatial aspects, including residential spaces, public spaces, roadways, and instructional spaces, among others. From the viewpoint of spatial structure, molecular units, and community space system, it is possible to say that “the sparrow may be small, but all the organs are complete.” This is a complex space system that exhibits a strict hierarchical organization of the relationships between the various types of spatial organization, each of which has a unique morphology and structural characteristics. 22
Conceptual illustration of the campus molecular unit model.
Two factors contribute to the campus molecular unit space's homogeneity: on the one hand, the unit shares many similar spatial morphological elements, including texture, space, form details, building type, material, color, theme symbols, and many more. Conversely, it is reflected in the campus's molecular unit space's comparable compositional features across scale levels. The uniformity of the social makeup of the campus and the activities of its residents typically derives this homogeneity's isomorphic nature. It should be emphasized that molecular units of different sizes do not necessarily have simple structural homogeneity and explicitly identical spatial morphology because of the nature of unit space. The spatial patterns of molecular units are actually very complicated, making it difficult to discover implicit or attenuated structural homogeneity.
The boundaries of molecular units are determined based on pedestrian accessibility, functional integration, social interaction frequency, and spatial continuity. Each molecular unit is organized within a comfortable walking radius of approximately 100–200 meters to efficient movement and spontaneous interaction among students and faculty members. Academic buildings, residential areas, shared public spaces, and service facilities are grouped according to daily activity patterns and interaction density. Natural landscape elements, internal road systems, and public activity nodes are also considered as spatial separators between adjacent molecular units. This boundary definition approach ensures both functional independence and interconnected campus-wide accessibility.
Therefore, the author supports mixed housing, imagining that some faculty residential apartments can also be viewed as a part of the molecular unit of the campus community, with the goal of enhancing the opportunities for interaction between teachers and students as well as the overall vitality of the campus. Naturally, the mixed living that is being discussed here does not mean just putting teachers and kids in the same building, which would be impracticable given the variations in living populations, lifestyles, and behaviors. The privacy concerns and the behavioral differences between students and faculty members, the molecular unit model adopts a semi-integrated spatial organization strategy. Independent residential clusters are maintained for faculty members while selected shared public spaces, including lounges, study areas, dining zones, and recreational facilities, are designed to encourage voluntary interaction without disrupting personal privacy. The model recognizes differences in schedules, lifestyles, noise sensitivity, and daily routines by incorporating buffer spaces, controlled access areas, and flexible circulation paths between residential and academic functions. In addition, privacy protection is strengthened through spatial zoning, activity-time management, and differentiated access control mechanisms, ensuring that both social interaction and personal living comfort are balanced within the campus campus community.
A mixed-living strategy may be implemented by organizing teacher apartments according to academic groups or colleges, and placing the teacher apartments within a specific molecular unit—especially the teachers’ apartments for single teachers—so that they can form a small independent area and share common areas and living spaces with the students, increasing the intersection of their living areas and fostering more spontaneous interactions. The proposed molecular unit spatial model helps engineering students develop important soft skills through continuous social interaction and collaborative activities. Shared study areas, public interaction spaces, and interdisciplinary environments improve communication, teamwork, leadership, adaptability, and problem-solving abilities. Informal interaction among students from different academic backgrounds also promotes creativity and multidisciplinary cooperation. In addition, participation in community activities enhances students’ self-confidence, social responsibility, and professional collaboration experience.
In order to increase the intersection of their living areas, increase the opportunities for their spontaneous interactions, and introduce new activities into the use of the public space within the molecular space to increase the variety of spatial activities, teachers who belong to a particular molecular unit, especially the single teachers, can form a small independent area and share living facilities and public space with the students in the unit. Of course, there are precedents for this idea, such as the University of Virginia in the United States, which is in the planning stages (Figure 5). Berkeley University and the University of Virginia were selected as representative reference cases because both institutions demonstrate mature campus planning strategies that emphasize community interaction, mixed-use spatial organization, and strong integration between academic and residential environments. In particular, Berkeley University represents a highly urbanized and socially diverse campus environment characterized by intensive pedestrian activity, open public interaction spaces, and close campus-city connectivity. In contrast, the University of Virginia reflects a more structured residential-academic integration model with stronger emphasis on faculty-student living proximity and community identity. The socio-economic environment surrounding these universities significantly influences the effectiveness of their spatial organization strategies. Factors such as urban density, student economic diversity, transportation accessibility, local cultural behavior, public investment capacity, and community participation directly affect the utilization intensity and social performance of campus public spaces. Student apartments have been built in close proximity to the professor's residence, demonstrating the continued effectiveness of this practice, which is to foster interaction between teachers and students.
Managing and utilizing public spaces at the university of Virginia, United States.
Areas accessible to molecular units
Everything on a university campus, including food, sleep, after-school activities, and classes, takes place in a public or somewhat public area atmosphere. One may argue that the most important aspect of university life is its public nature. The public character of university life provides the foundation for the public nature of the molecular unit space on campus. A molecular unit's public area is lively and active, mostly due to the variety of spatial activities that take place there. Particularly, the following three elements show this. A square, green space, small lake, boulevard, or public interaction space should all be included in the variety of activity places within the molecular unit. From the building surrounding the “stagnant” interaction space to connecting the various regions of the path - “dynamic” interaction space - to public complex interaction space, it can be said to be rich in variety (Figure 6).
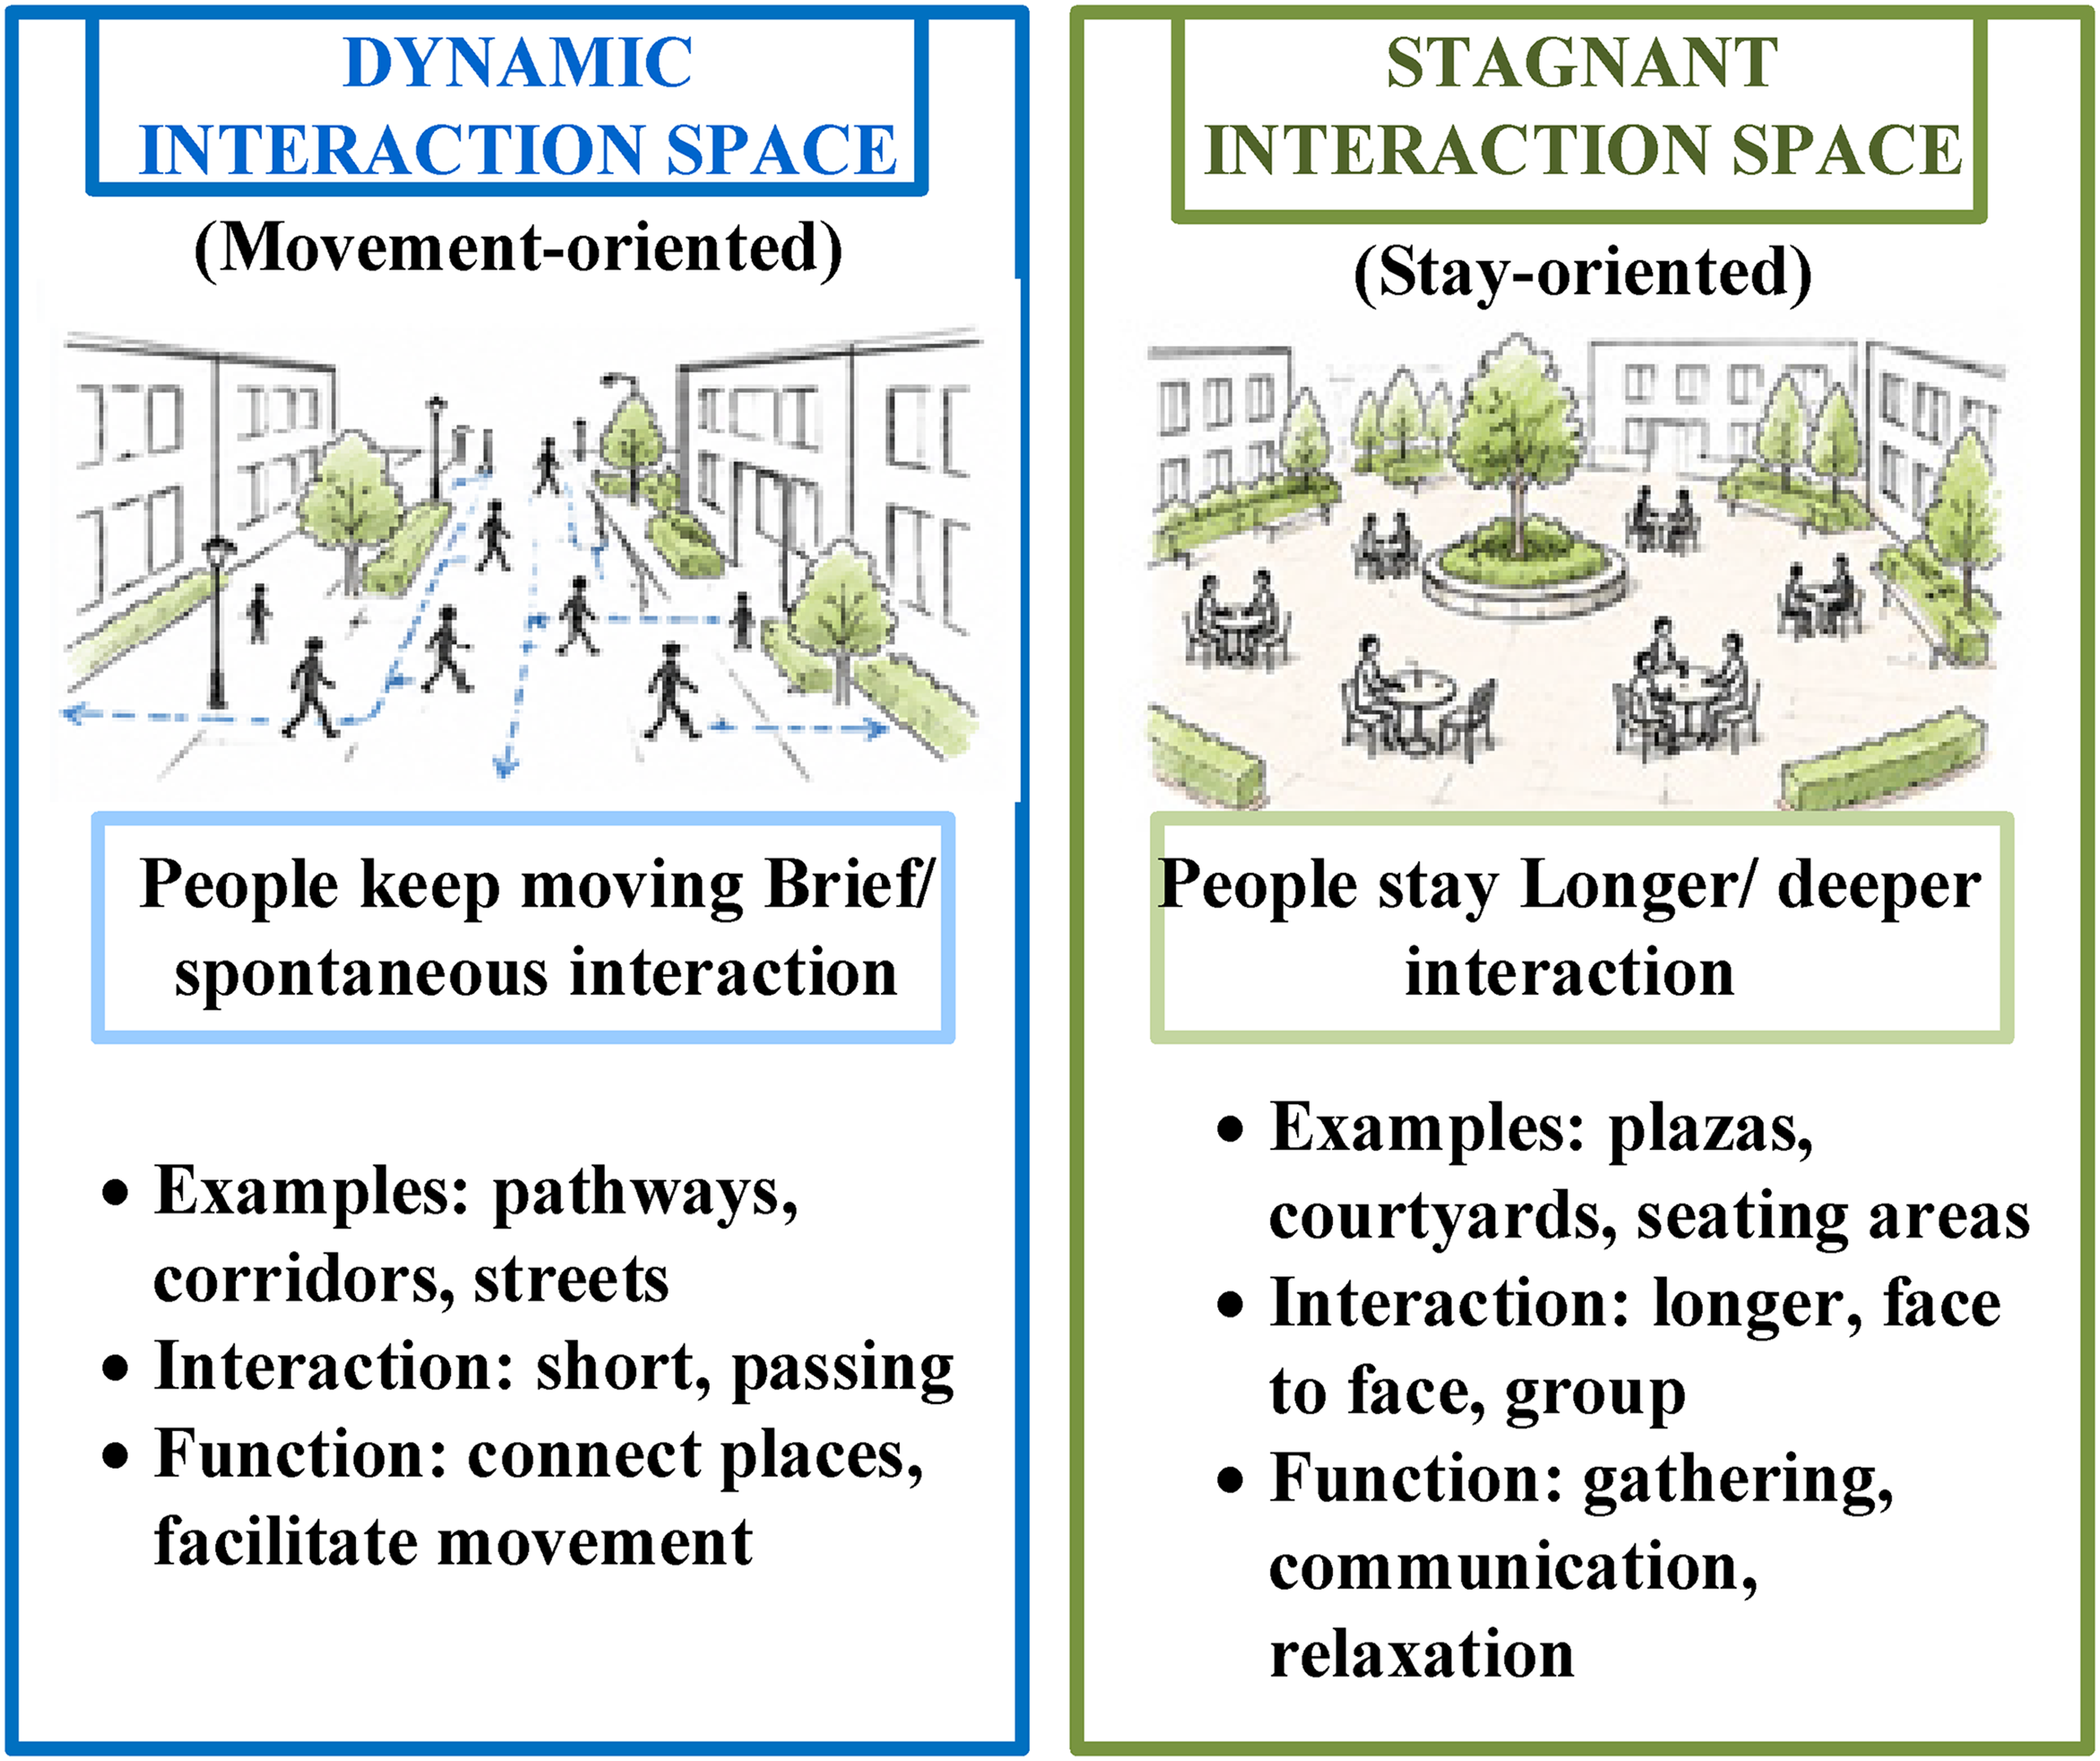
Comparison between dynamic and stagnant interaction spaces within campus molecular units.
Figure 6 illustrates the functional and behavioral differences between dynamic and stagnant interaction spaces within campus molecular units. Dynamic interaction spaces are movement-oriented environments such as pathways, corridors, and streets that facilitate short-term and spontaneous social interactions during pedestrian movement. In contrast, stagnant interaction spaces are stay-oriented environments including plazas, courtyards, and seating areas that support longer-duration communication, group activities, relaxation, and social engagement. The figure demonstrates how both interaction spaces collectively enhance campus connectivity, community participation, and social cohesion.
It can be said that there is a rich variety, ranging from the “stagnant” interaction space surrounding the building to the “dynamic” interaction space created by the path connecting each area to the public composite interaction space; plazas, green spaces, small lakes, boulevards, flower racks, and so forth should all be present in this type of place; In order to fully consider the use of the various behavioral psychology of crowds, each type of crowd should have a ping-pong table, billiard room, single, double, and so on; this way, the noise level is small and does not interfere with normal teaching; additionally, rest facilities should be provided. An example of this would be the University of California, Berkeley Campus, where Figure 7 illustrates the activities surrounding the student center.
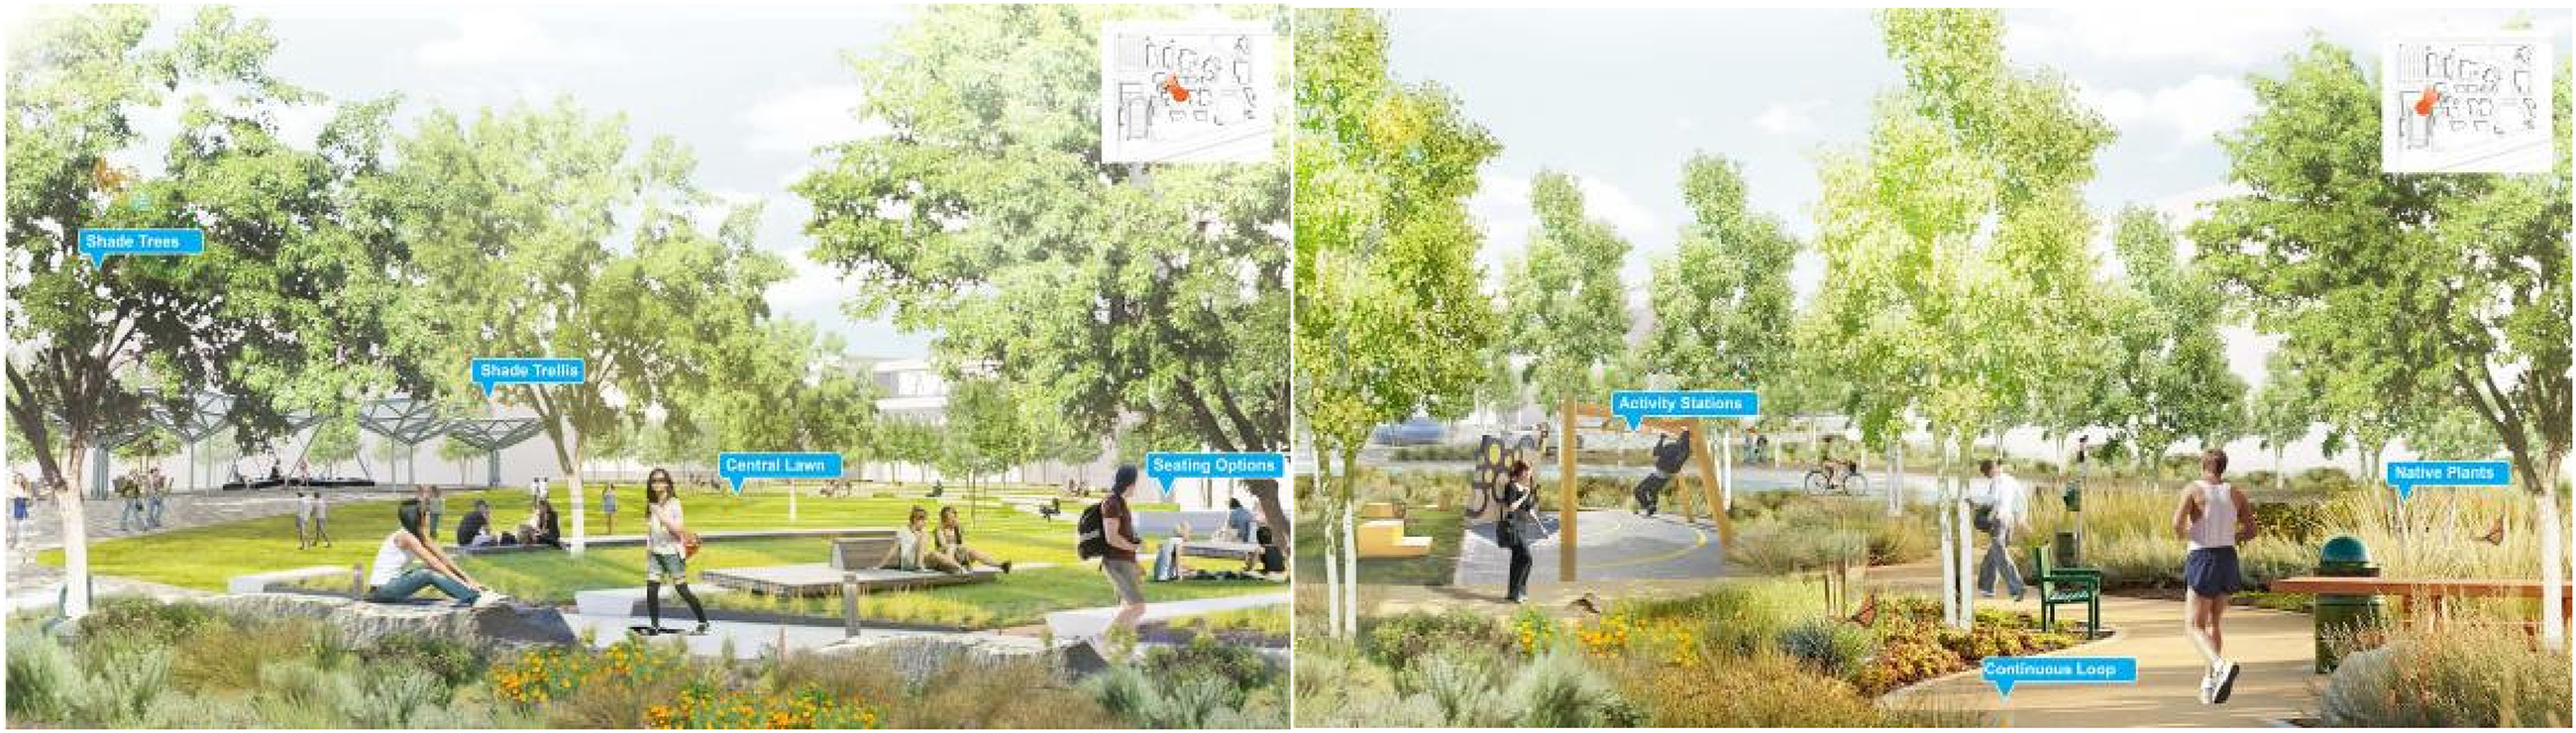
Public interaction and student activity spaces near the uc Berkeley student center supporting social engagement and collaborative learning.
Diversity of use: The molecule's public space should take into account the activities of the crowd at various times and designate areas and amenities for their comfort. For instance, a small lake or a verdant lawn would provide excellent locations for kids to study in the morning if they require a well-equipped, lovely setting. To take into consideration the sunny day students gathering, leisure requirements, but also to take into account the rainy-day students watching the rain, chat about the needs of the day, but also for couples at night to prepare a peaceful, through the tiny secure area. Every location may accommodate a range of activities. Every external public place should have an environment that is as accommodating as possible to the diverse needs of those using it. To ensure that the diverse activities of various groups of people can be completed at the appropriate time and location, a public space system that offers a good variety of locations, activities, and times is required. Activities at all levels are interwoven in both space and time, opening up new opportunities that continuously enhance the public space's allure. The variety of activities offered in the molecular unit's public area can support educators and students in strengthening their sense of identity and belonging within this spatial context, inspiring them to take an active role in the administration and development of the molecular unit and even the campus as a whole with a sense of ownership. Second, the molecular unit's public space is lively because it is easily accessible. Locating highly active public areas near the boundaries of adjacent molecular units can significantly enhance inter-unit interaction and campus-wide spatial connectivity. Boundary-based public spaces such as shared plazas, cafés, collaborative study zones, recreational courts, and pedestrian intersections can function as transitional social hubs that encourage spontaneous communication among students and faculty members from different molecular units. These active edge spaces increase pedestrian flow, improve accessibility between neighboring units, and reduce social isolation caused by excessive spatial segmentation. In addition, the placement of activity-intensive facilities near molecular unit boundaries contributes to balanced spatial utilization across the campus and strengthens the integration between localized community identity and overall campus cohesion.
The term “ancillary facilities” refers to the amenities that are required for recreational use in a variety of public spaces, including lawns, sports fields, plazas, and so on. These amenities include seats, trash cans, lighting, and other amenities. Along with public service features like the selection of paving materials, colors, and shapes, among others, to enhance the quality of spatial activities and to humanize them, it also includes a variety of barrier-free amenities appropriate for the activities of people with disabilities, such as blind alleys, etc. All types of management, commercial, recreational, service, medical, and municipal facilities that are equipped to meet people's everyday needs inside the molecular unit are referred to as public service facilities. Examples include shops, laundry rooms, medical facilities, talking bars, snack bars, newspaper kiosks, water cafes, tea cafes, small theaters, rental discs, and so forth. It also has a variety of sports facilities, like ping-pong tables, tennis courts, badminton courts, billiard rooms, etc., that are designed to meet university students’ sporting needs quietly and without interfering with classes or daily life. It is advised that any additional loud amenities, like basketball courts or soccer fields, be located outside the molecular unit, along its boundary, or shared by multiple molecular units. Ideal public service facilities expand the locations and chances for contact while also making life easier for pupils.
Essentially, the entire molecular unit is within people's walking comfort range because the traffic structure of the molecular unit is based on their walking comfort distance. Walking is therefore the primary means of transportation in the molecular unit. The benefits of walking include: walking can increase interpersonal communication and contact, which promotes the growth of social interaction; walking improves observation skills and prepares one to participate in public activities in outdoor public spaces, which can lead to the formation of activities that broaden the effect; walking can also help one appreciate campus landscapes, gain a better understanding of the campus environment and its identity, and foster a sense of community. It is possible to arrange the roadways that link the apartments to the campus community such that cars and people can coexist there. To maximize the amount of time teachers, spend in the molecular unit's outdoor public space and to foster an environment where students and teachers can interact right away, it is advised that parking spaces be placed 100200 meters away from either the teaching building or the teachers’ apartment complex. Furthermore, the road space of the molecular unit should not only serve as a means of movement but also take into account its role as a dynamic space for interactions and make it easier for the design to realize this interaction function.
Many different kinds of apartments
Given that students in a school come from a variety of backgrounds and are in somewhat different economic situations, and that as they get higher grades, they have more free time and can engage in a wider variety of social interactions, their needs for both private and public spaces are also complex and multifaceted, we should consider the needs of the various situations within the molecular units of the campus community and provide them with apartments that are tailored to meet the needs of various groups. Finally, a variety of types of student apartments are formed, with hotel-style student apartments serving as the main body and being supplemented by short corridor-type and unit-type student apartments. These types of apartments cater to different groups of people, as demonstrated by the various types of apartments shown in Figure 8.
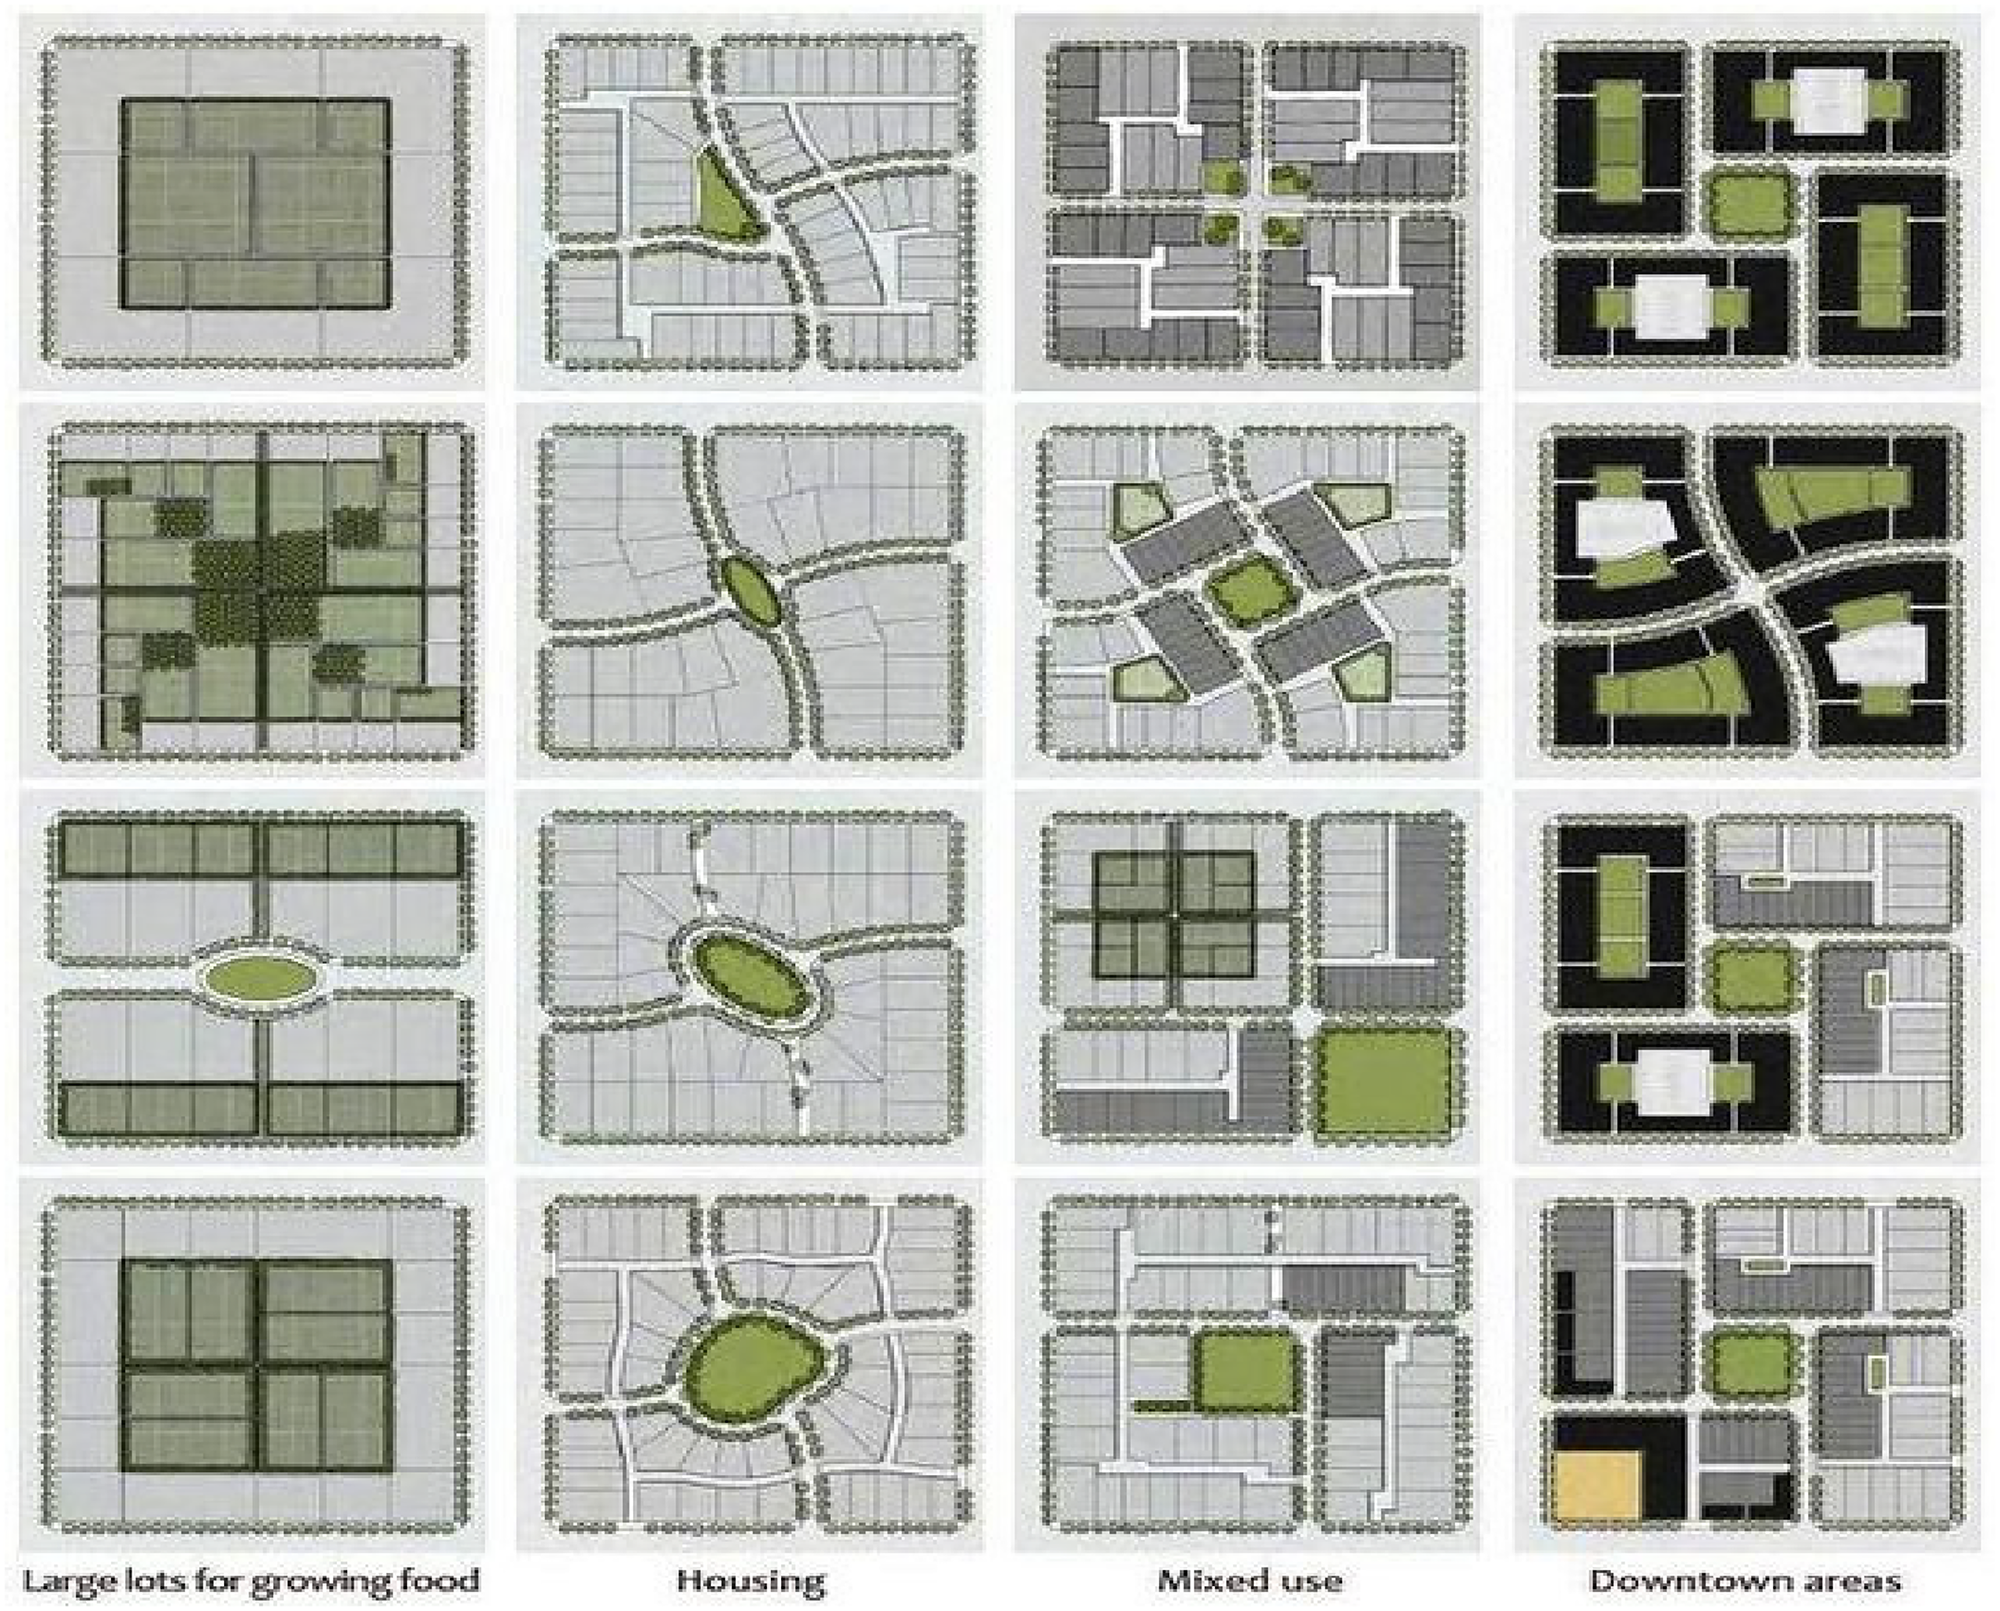
Different apartment configurations designed to support multi-level student interaction and community-based residential living.
To realize the idea of community integration, one of the most crucial parts of campus community development is to set up various levels of common space and plan a variety of interaction activities. Student apartment designs also take into account the hierarchy of interaction spaces. A range of activity facilities, such as gyms, activity rooms, meeting rooms, and outdoor areas like terraces and courtyards, can be set up in the dorm to satisfy students’ need for a vibrant extracurricular life. According to Chinese psychologist Huang Xiting's research on the causes of small group formation in 21 Chinese classes, similarity, proximity, and compensatory attraction all have an impact on college students’ interpersonal relationships. The influence of proximity attraction diminishes as grades rise, but similarity and compensatory attraction remain relatively constant. As a result, the numerous activity areas in the dorm can effectively encourage student engagement and serve as crucial gathering spots for students.
A lot of international college flats have provided us with good ideas when it comes to the layout and design of multi-level interaction spaces in college student apartments. The University of Tennessee dormitory design considers the specific differences in the interests of the crowd and is equipped with separate recreational spaces for men and women, which is worthy of our reference. Similarly, American architect Robert Geddes set up a series of public environments in the student apartments of the University of Delaware in the United States, providing a variety of spaces to meet the different functions of different people with different activities and exchanges.
Laundry rooms, water boilers, and stores for everyday essentials are the primary types of supporting service facilities for apartments. These facilities are quite difficult to utilize because they are frequently centralized in the dorm area and have irregular hours. According to the survey, the desire of students to have a washing room in the dorm building is the greatest. Because of the variety of clothes that students wear, a washing machine alone is not sufficient to meet the needs of cleaning clothes. Instead, sinks, ironing stations, and dryers that are suitable for the climate can be installed. This makes it convenient for students to clean and arrange their clothes while also allowing them to work and interact with one another, increasing their opportunities for social interaction. The laundry room can be configured alone or in conjunction with the hot water bathroom, water boiler room, and washroom. Students require hot water on a regular basis for drinking, personal hygiene, and other uses. As a result, it is imperative to set up a public water boiler room in the dorm building that they may use whenever it is convenient for them. Can also be established in the dormitory independent bathroom water heater or hot water supply pipe to solve the problem of hot water for bathing students. To accommodate students’ daily requirements, small businesses or vending machines can be erected in the dorm buildings.
Spatiotemporal data visualization on student campuses
The molecular unit campus planning concept, this study further incorporates spatiotemporal behavioral analytics based on student internet-access patterns. The integration of spatial data visualization enables the identification of student activity concentration, movement regularity, interaction frequency, and temporal behavioral convergence within campus environments. By linking behavioral data with campus spatial organization, the analytical framework provides empirical support for the proposed community-oriented planning strategy.
Management of spatial and temporal data repositories
This module implements the database querying feature for the time and space distribution visualization platform on campus. The effectiveness of community-oriented campus planning depends not only on theoretical spatial organization but also on understanding actual behavioral patterns of students within campus environments. To evaluate the practicality of the proposed molecular-unit model, spatiotemporal behavioral data are analyzed through visualization techniques. These analytical methods help identify activity density, temporal interaction regularity, and movement convergence among students, thereby supporting evidence-based optimization of campus public spaces and interaction environments. You can search for the necessary information using criteria like grade, amount of time spent online, day of the week, student ID, etc. In this study, spatiotemporal data were collected using anonymous campus WiFi login records obtained from undergraduate students over a one-month period. The collected data included login time, access duration, grade level, and Internet access locations within the campus. To protect student privacy, all personal identifiers were removed before analysis, and only aggregated behavioral patterns were examined. The data were processed and categorized according to temporal and spatial attributes to identify student activity patterns across different campus zones. Baidu Maps JavaScript API and statistical visualization tools were employed to generate dynamic heat maps, cloud maps, and temporal distribution charts for analyzing student movement and interaction behavior on campus.
Ethical considerations significantly influence the implementation of campus space usage monitoring systems, particularly regarding student privacy and behavioral surveillance. The proposed framework applies strict anonymization methods by removing all personally identifiable information before analysis and using only aggregated behavioral patterns. Access to spatiotemporal datasets is controlled through authorization mechanisms, while data retention periods are limited to prevent long-term behavioral profiling. These privacy protection measures may reduce the granularity of real-time individual-level analysis, but they ensure compliance with institutional ethics standards and responsible data governance practices. Overall, the framework balances analytical effectiveness with the protection of student privacy and personal autonomy.
A list is used in the interface to display the search results. For instance, we can rapidly acquire the student distribution in accordance with the requirements if we search for the class of 2020 during the 11:00–12:00 time period. The results are displayed in Figure 9.
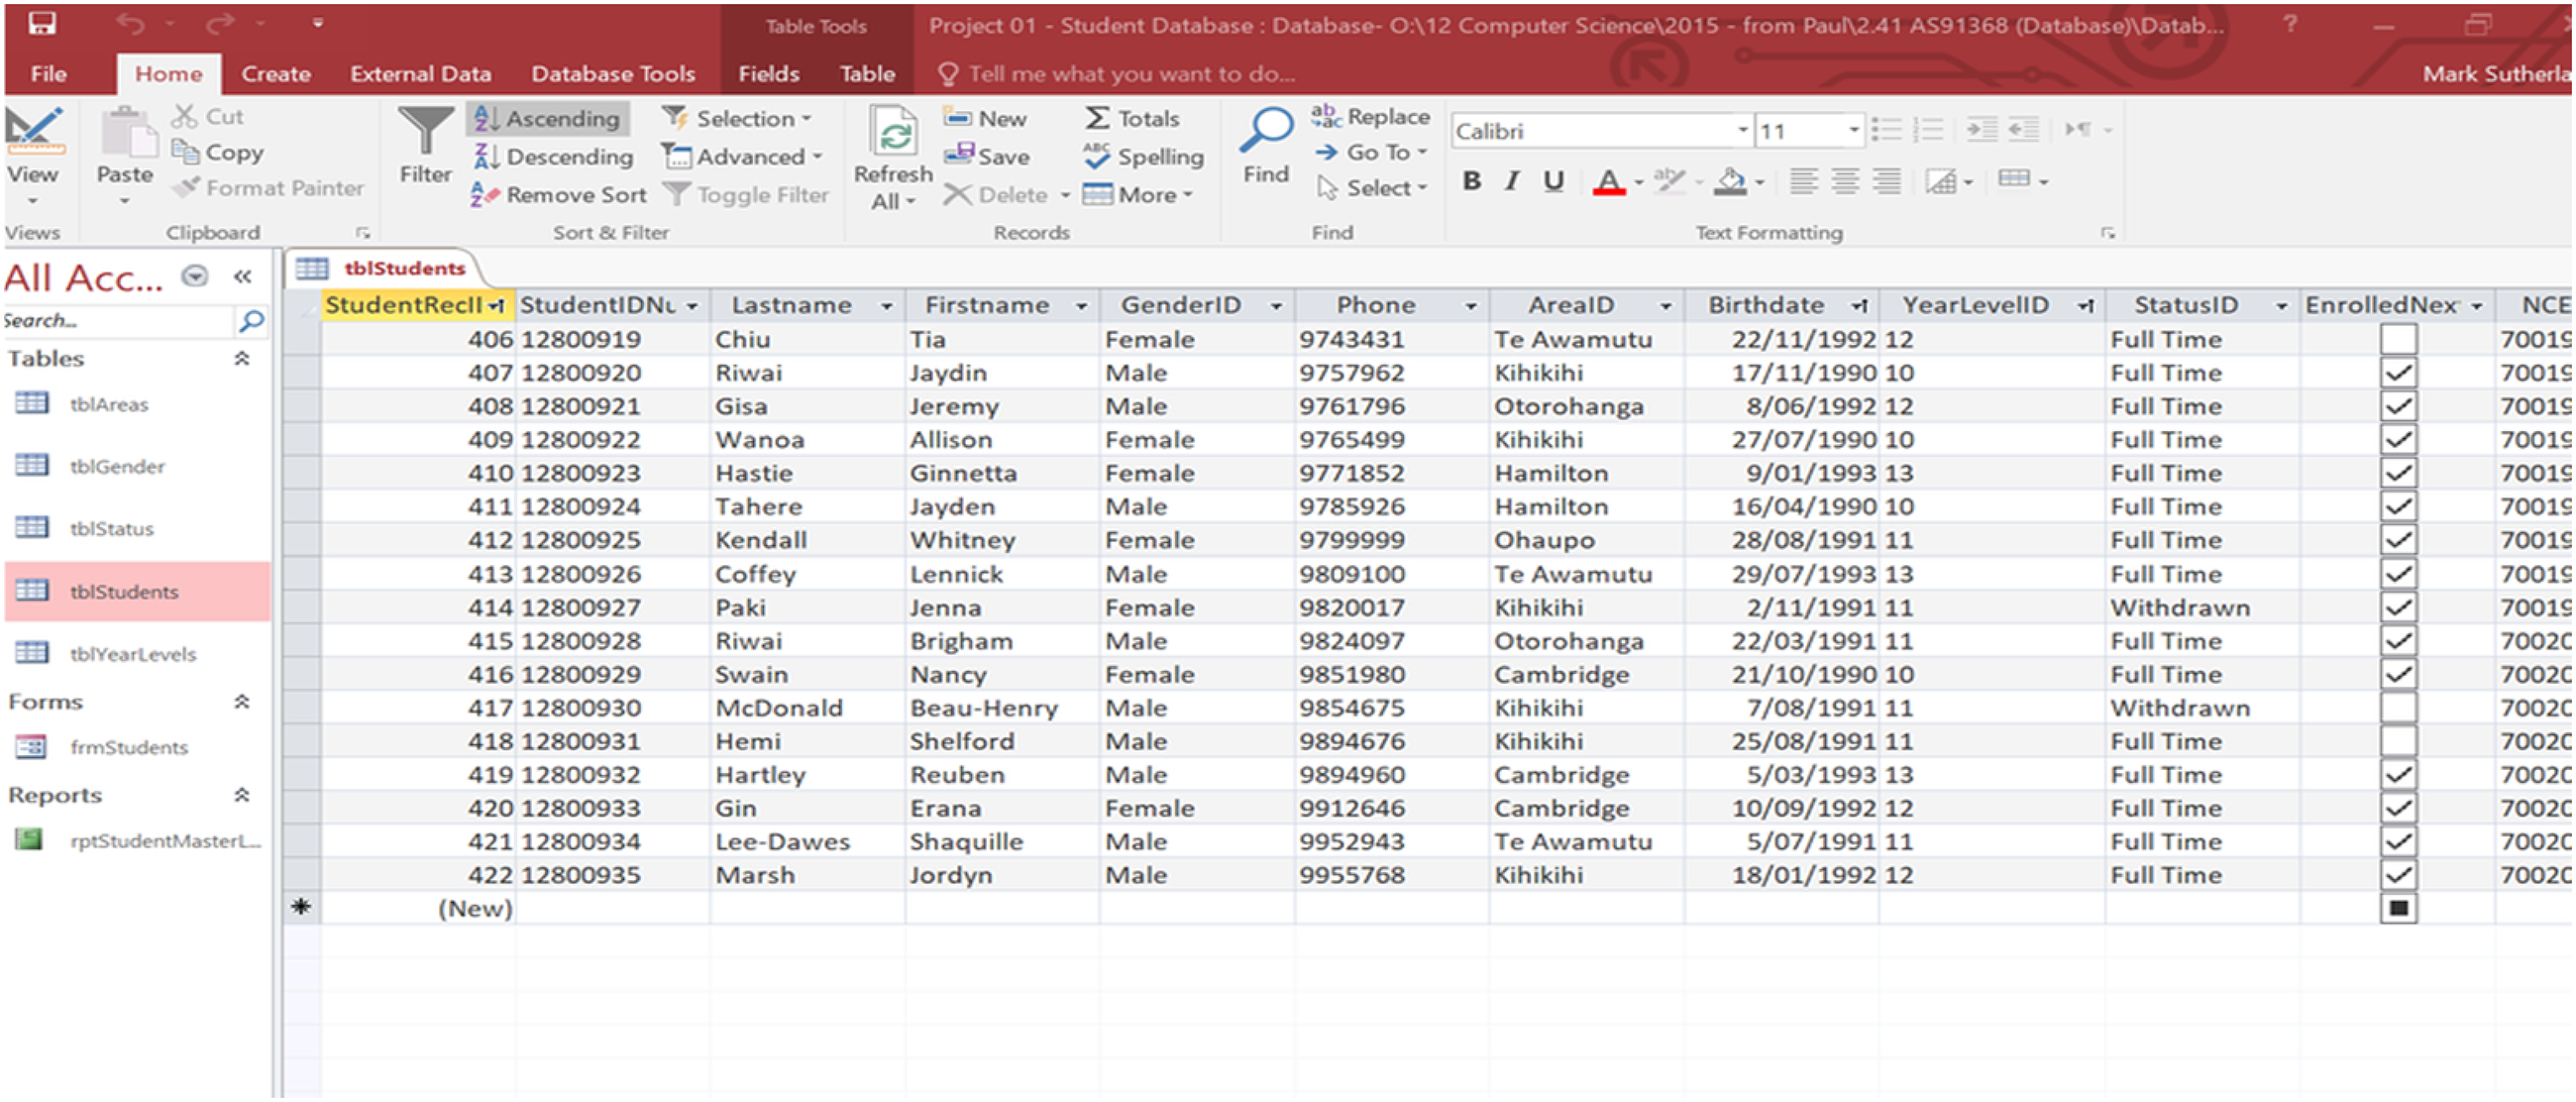
Interface of the spatiotemporal data management module used for querying and visualizing campus student activity distribution.
Spatial-temporal dynamics visualization
This module serves as the system's central component, primarily implementing the map visualization expression of statistical data related to internet connectivity among campus students were collected and analyzed. Internet distribution points, a dynamic heat map, a cloud map, and a point aggregation map are all included in the map display. In essence, Baidu Maps offers a JavaScript interface for creating maps.
1. The map of dynamic heat
The data distribution is displayed using a Baidu heat map, which allows users to adjust transparency, color, and radius. The map's color-coded blocks depict the crowd's shifts, density, and distribution. The maximum number of pupils distributed is represented in red in Figure 10, and the lesser the number, the lighter the hue. The time slider function is included to visualize the changes in the students’ time and space distribution over the course of a day. As seen in Figure 10, the time slider in the lower right corner can be used to manually drag the mouse pointer to a specified time to display the student distribution on campus during that window of time in addition to automatically displaying the dynamic changes of student campus distribution in a 24-h period.
2. Yunma Dot State
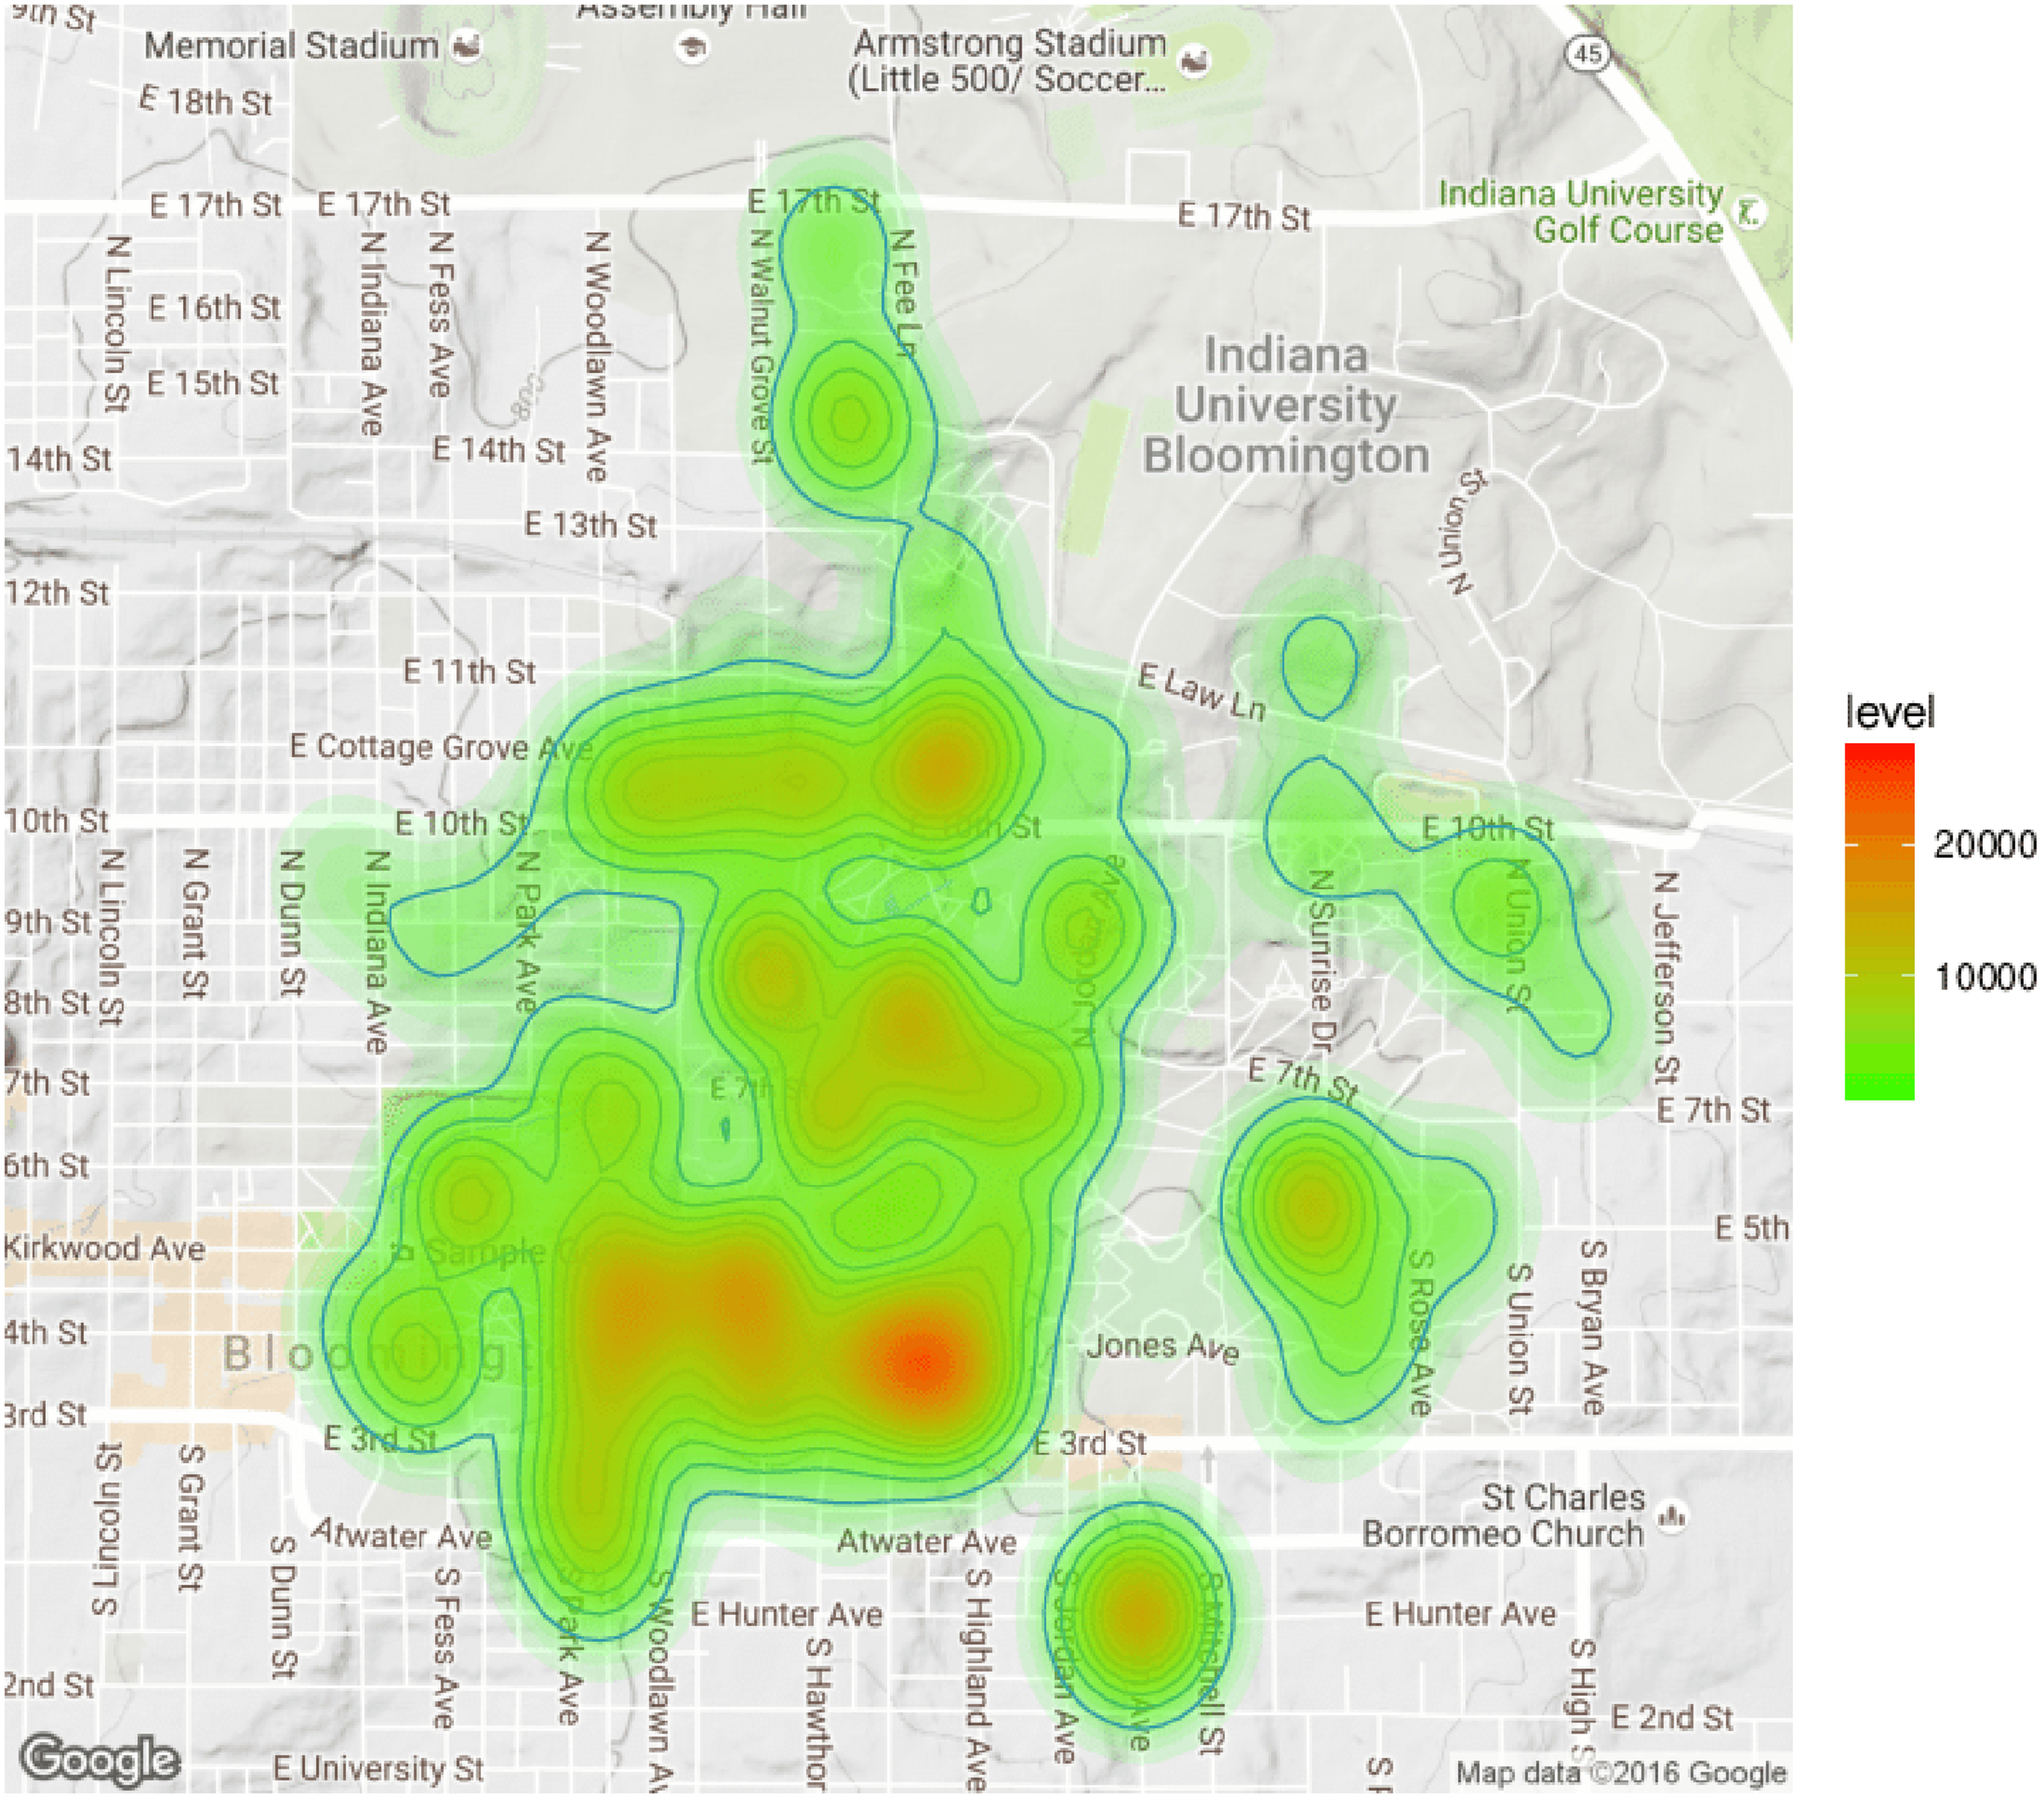
Dynamic heat map illustrating temporal and spatial variations in student internet activity across campus regions.
Figure 11 illustrates the distribution of student location points using the Baidu LBS cloud data layer function. The focus is on Internet signal acceptance sites and WiFi signal coverage within school buildings. The idea behind its implementation is to create hemp points on the same image, paste the hemp point map onto the base map using the custom layer interface, and then use the hot zone interface to create a text display when the mouse is on the hotspot.
Cloud-based spatial distribution map showing WiFi access point coverage and student internet activity locations on campus.
Display of statistical diagrams
The module primarily involves the classification of spatiotemporal data, or the categorization of student attributes for a range of statistical charts. The function of the display is depicted in Figure 12, and the mouse can be used to navigate to the charts to display specific data information. Additionally, the module supports the downloading of charts in a variety of file formats, including PDF, JPG, and PNG. statistics charts by using the library of icons’ pure JavaScript writing to create one Hi class chart, its Curve charts, bar charts, pie charts, scatter charts, composite charts, and more are supported by the elegant and quick interface.
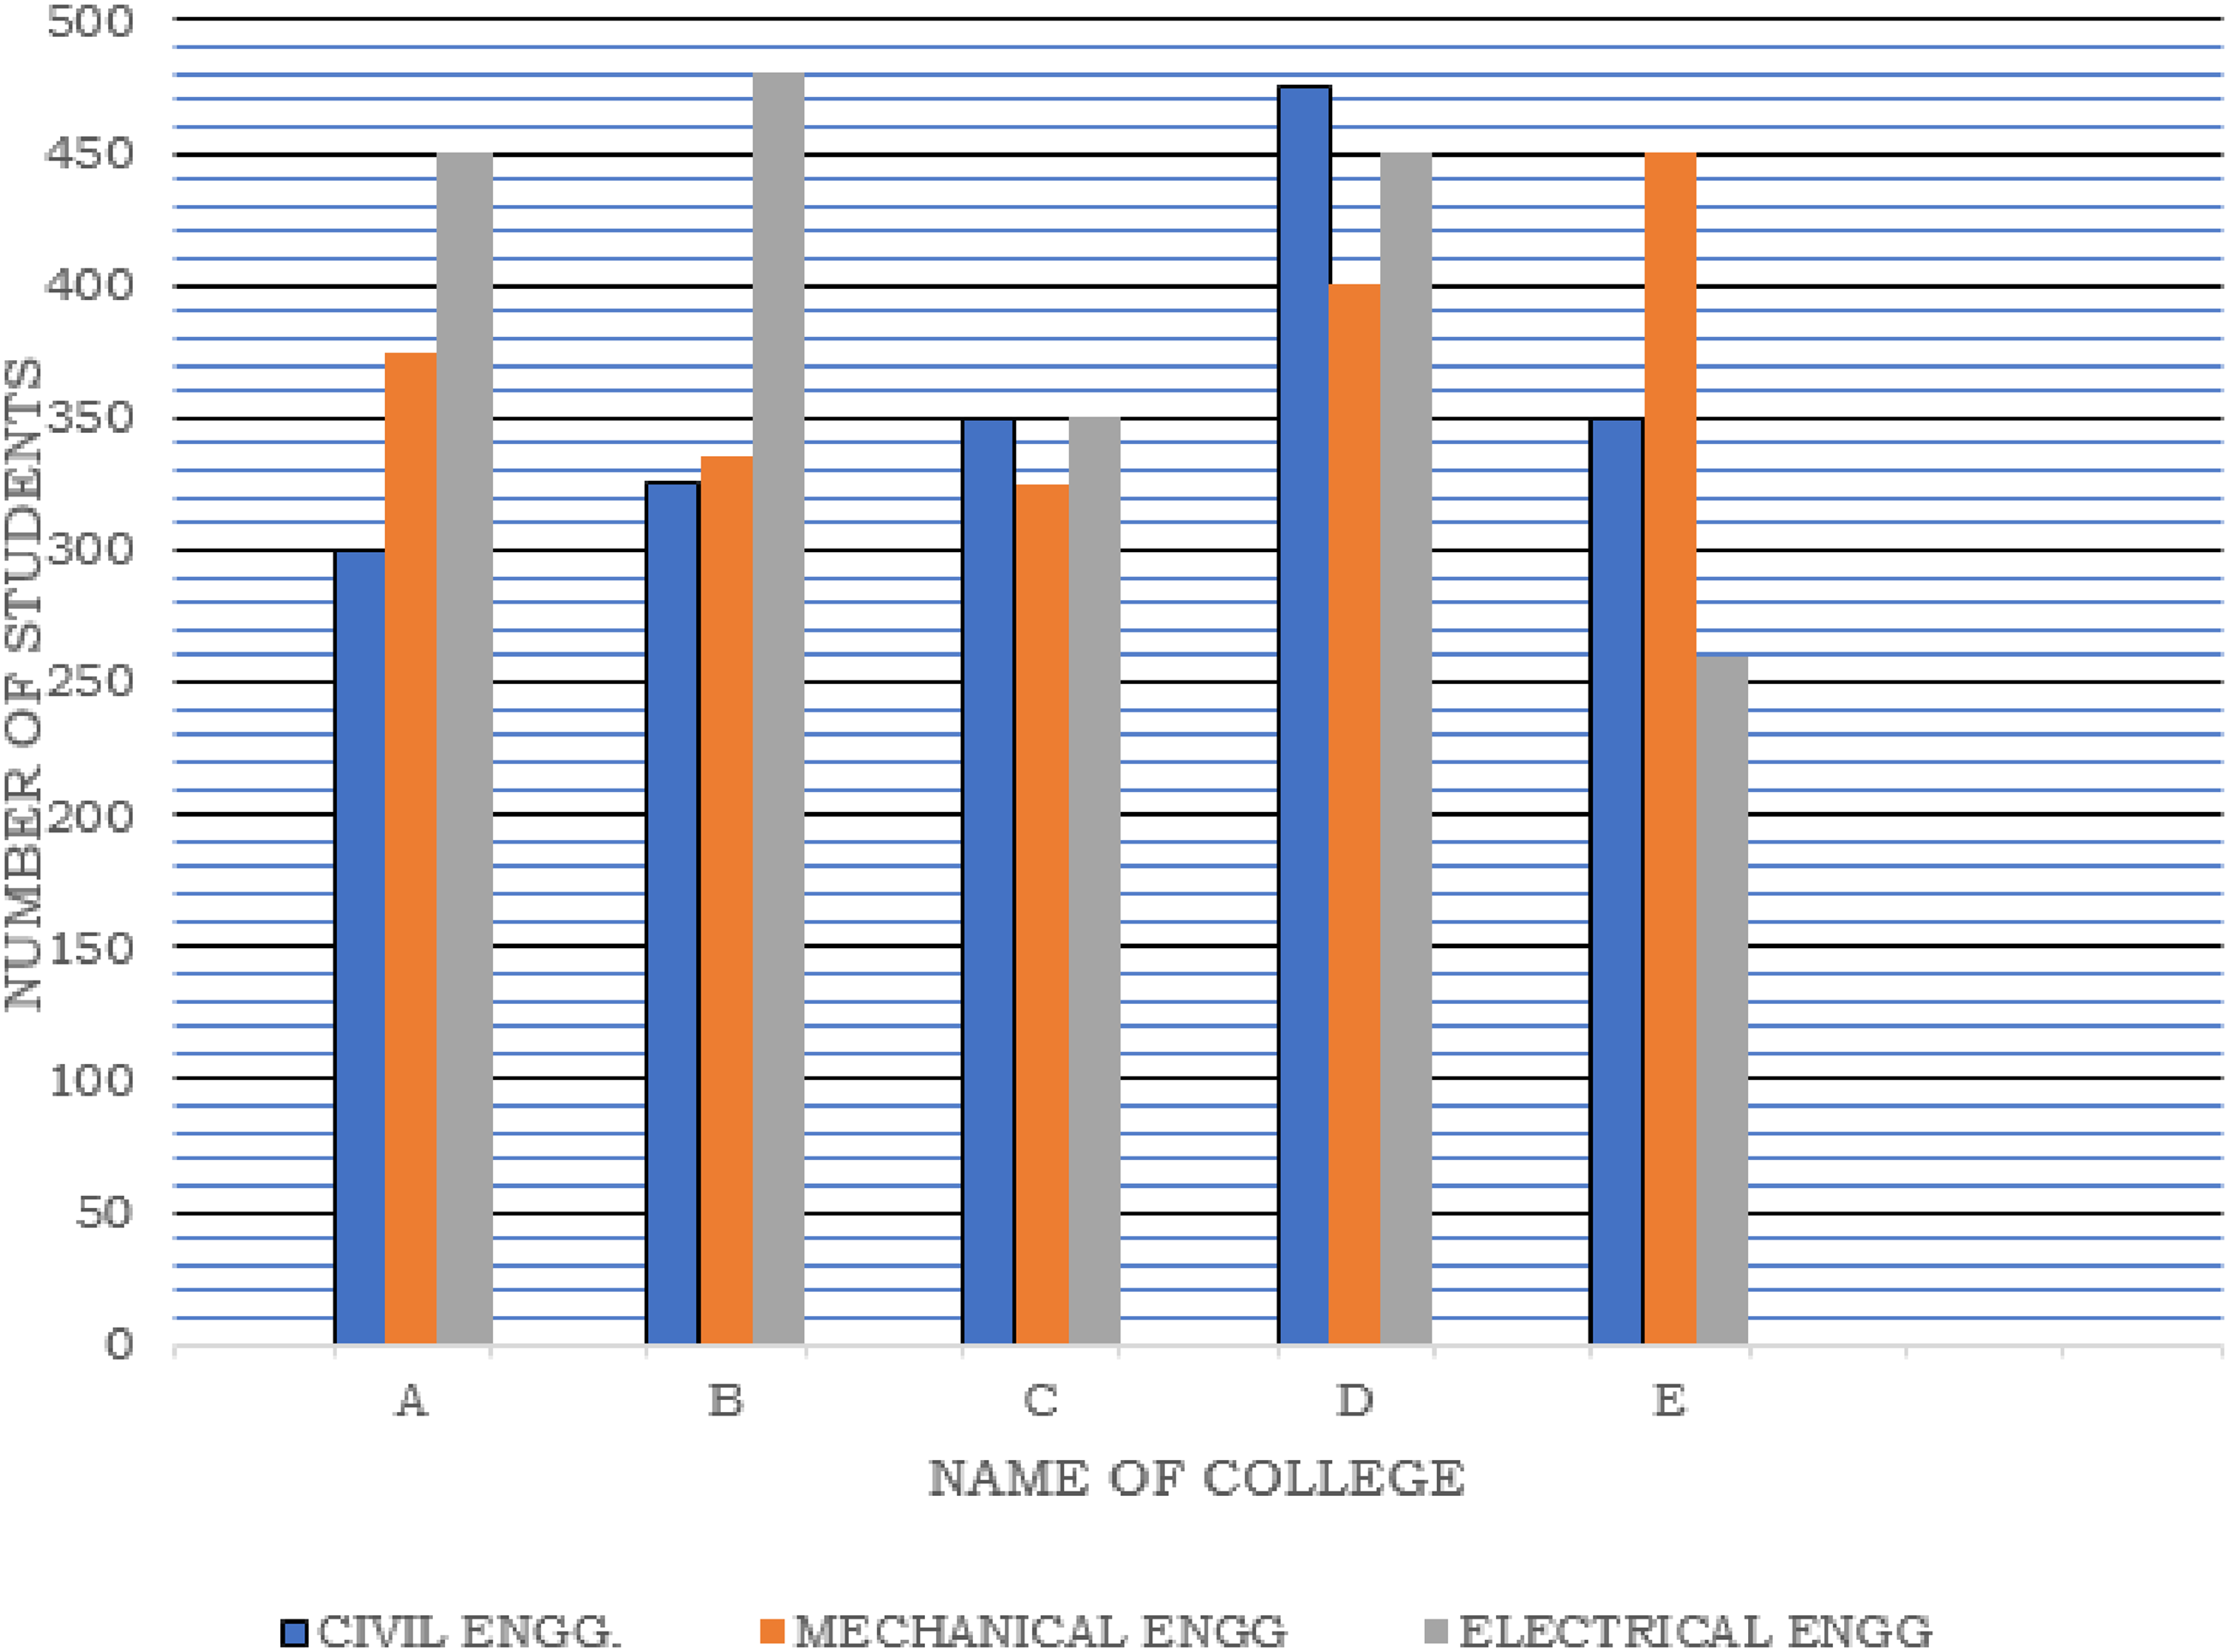
Statistical visualization module presenting temporal and categorical analysis of student internet usage patterns.
All of the database's data at one time is called here to minimize the possibility that statistics from any one day will appear. This accumulation shows the variation in the number of Internet users throughout the day's hours and makes it easier to identify patterns. To make the data comparable, they are normalized based on the proportional differences with respect to the variations in the population base of each grade. A graph depicting the variation in the number of undergraduates using the Internet at the same time of day is seen in Figure 13.
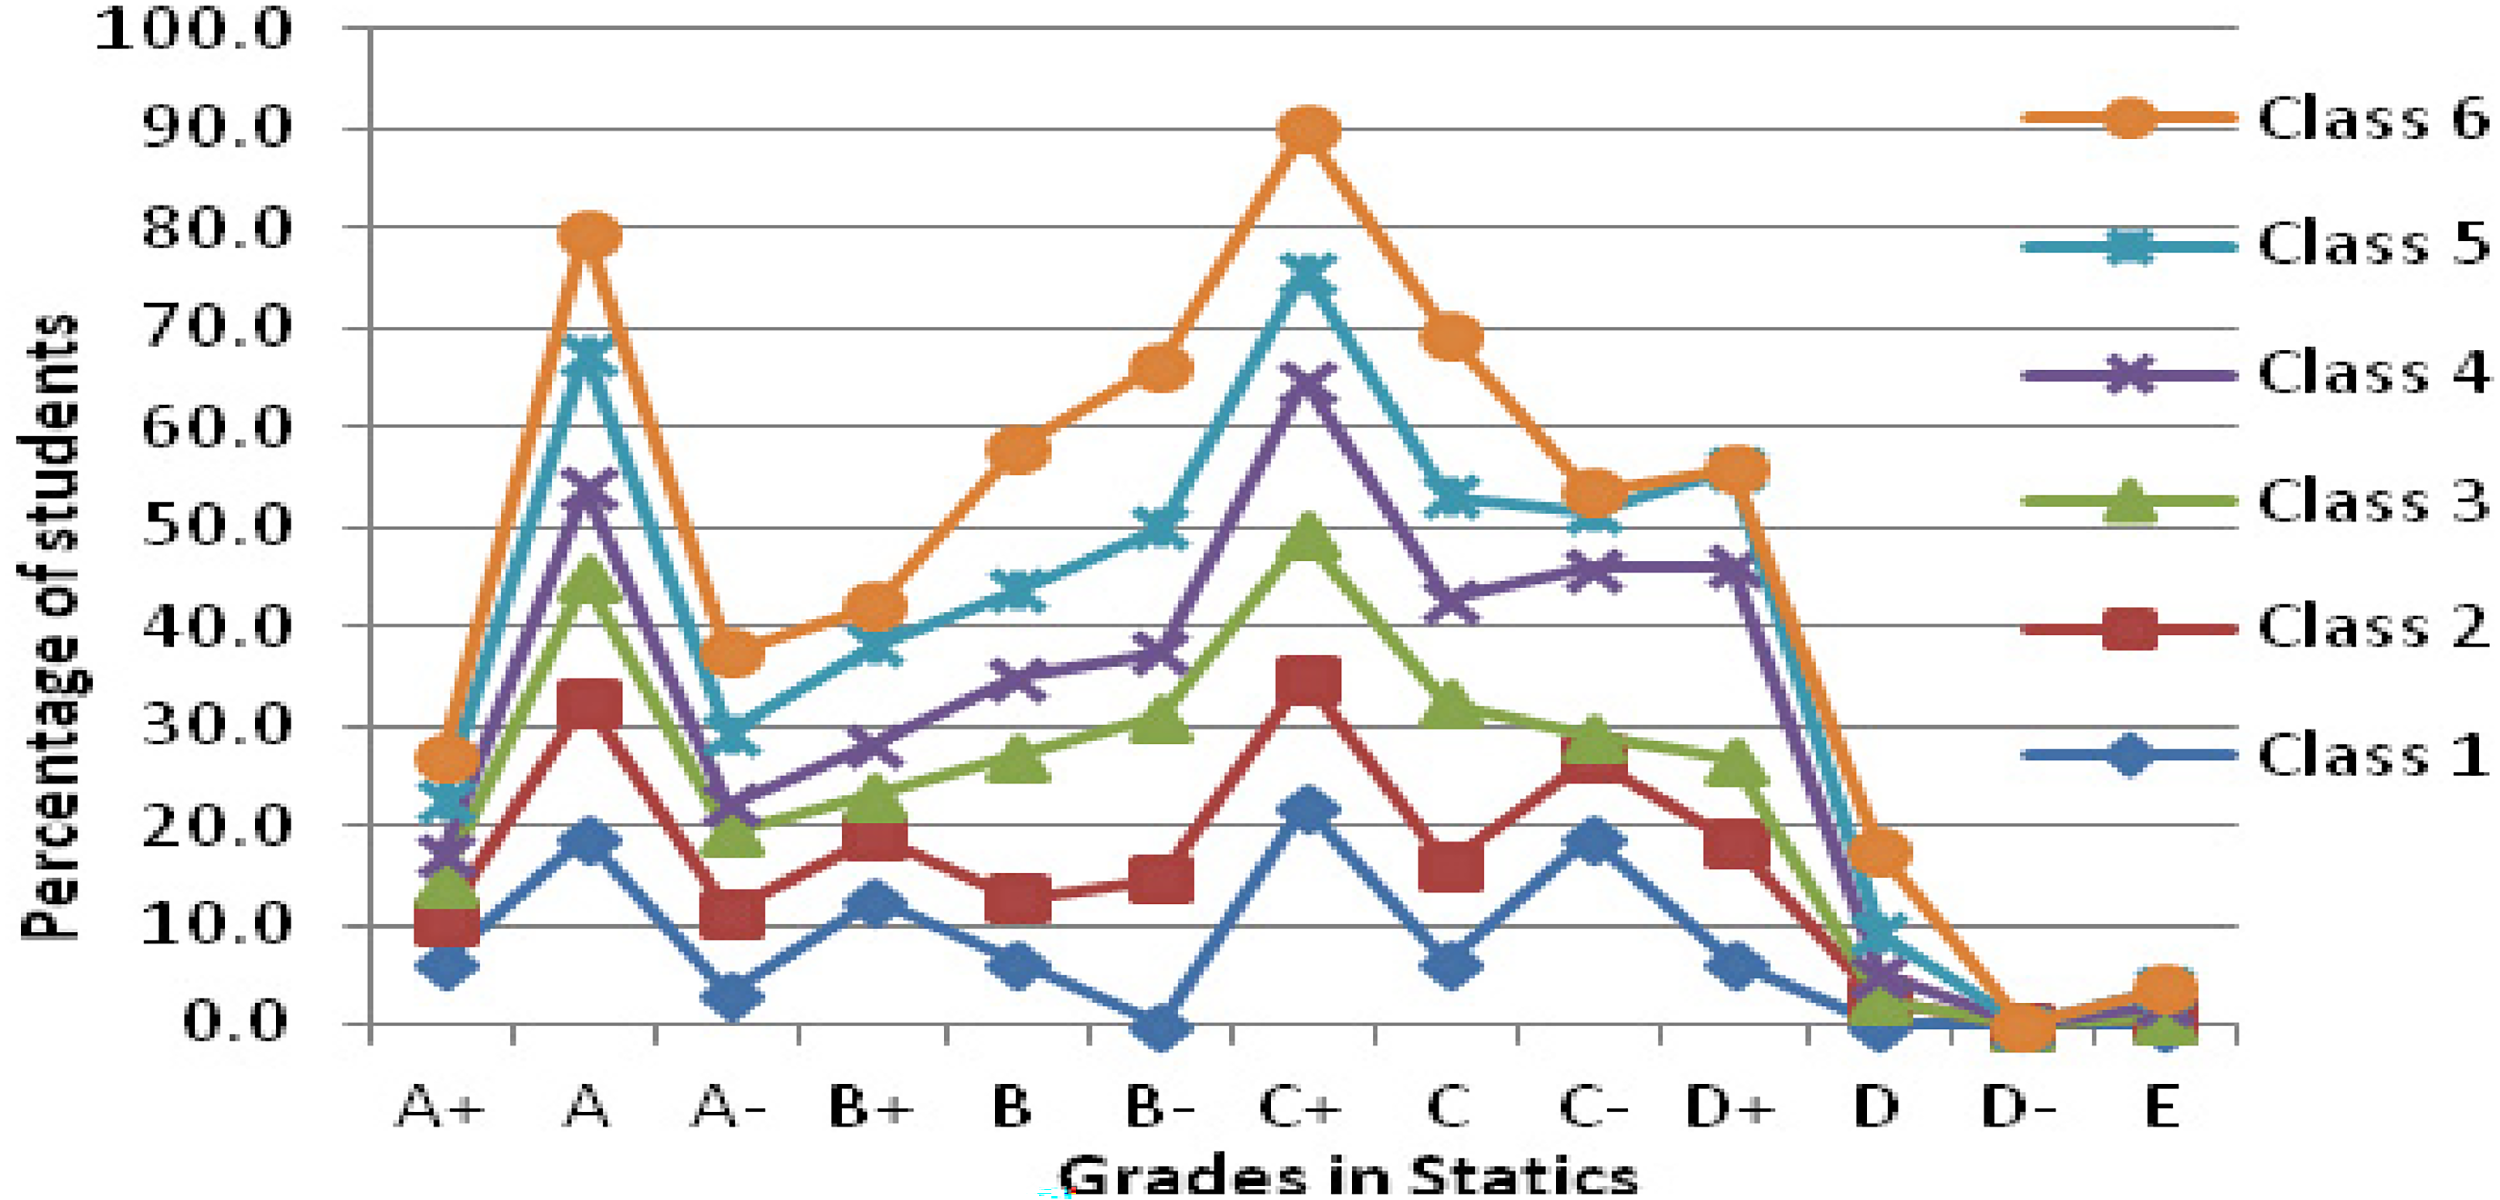
Temporal variation in internet usage among undergraduate students from different academic grades throughout the day.
In general, there is essentially the same variation in the number of Internet users across all grades, indicating a temporal convergence of the students’ activity. Looking specifically at the graph, there are five peaks at exactly thirty minutes before class and thirty minutes before the end of the class. It is clear that most students choose to pass the time on the Internet before class, waiting for the class to start; thirty minutes before the end of the class, students’ attention spans dwindled and the number of Internet users skyrocketed. In this regard, how to make students develop good habits before class and improve the attractiveness of the classroom is an important topic to be explored by the university.
The percentage of persons using the internet decreases with increasing grade level. Figure 14 illustrates the decline in the overall number of Internet users among freshmen, sophomores, juniors, and seniors. Of them, freshmen are the most frequent Internet users. This suggests that freshmen have just started college and are therefore less stressed by not having to worry about studying for a college entrance exam. In addition, because they are new to the university and have not had enough time to get to know it, freshmen are also the most frequent users of the Internet. In the sophomore year, there is less pressure from coursework and more time and resources available, which contributes to an increase in Internet users. There are less activities for students because of graduate school exams and job hunting, and the fourth year of college has the least amount of variation in Internet access. This indicates that graduating students’ online behavior is reduced.
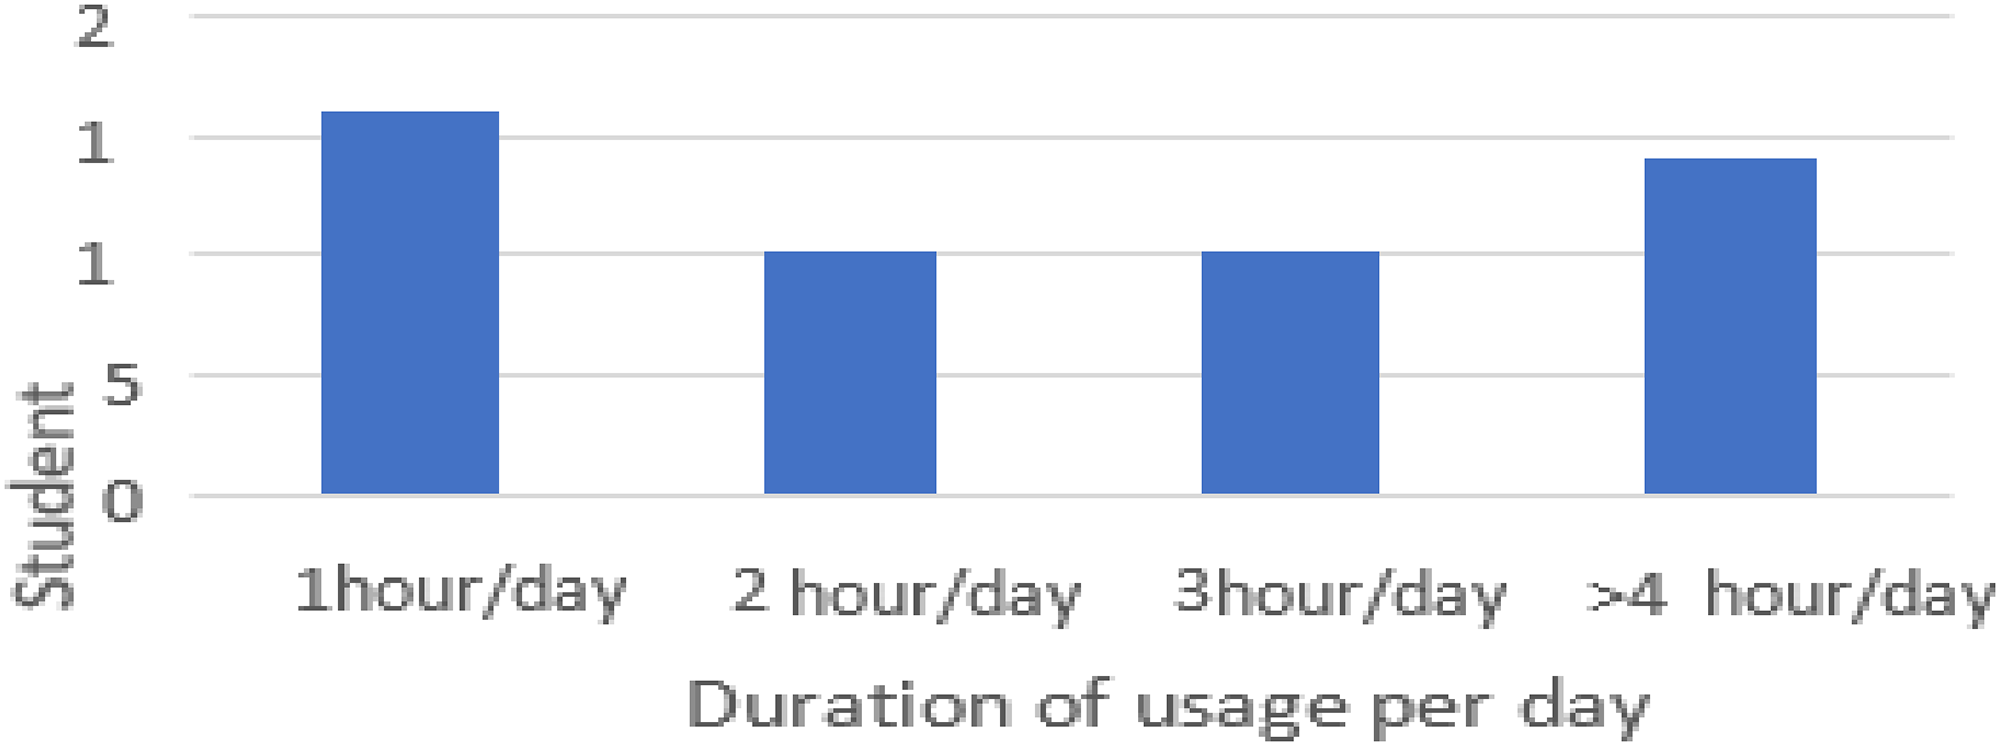
Weekly distribution of internet usage frequency among students from different academic grades.
The general pattern throughout the week was an increase followed by a decline. Figure 15 shows that on Monday, Wednesday, and Thursday, there was a rise in the number of students across all grades who used the Internet, followed by a reduction on Friday. This indicates that more students use the Internet during the week than during the weekend because they need to study and have fun, while fewer students use the Internet during the weekend because they typically decide to go shopping or go out to play.
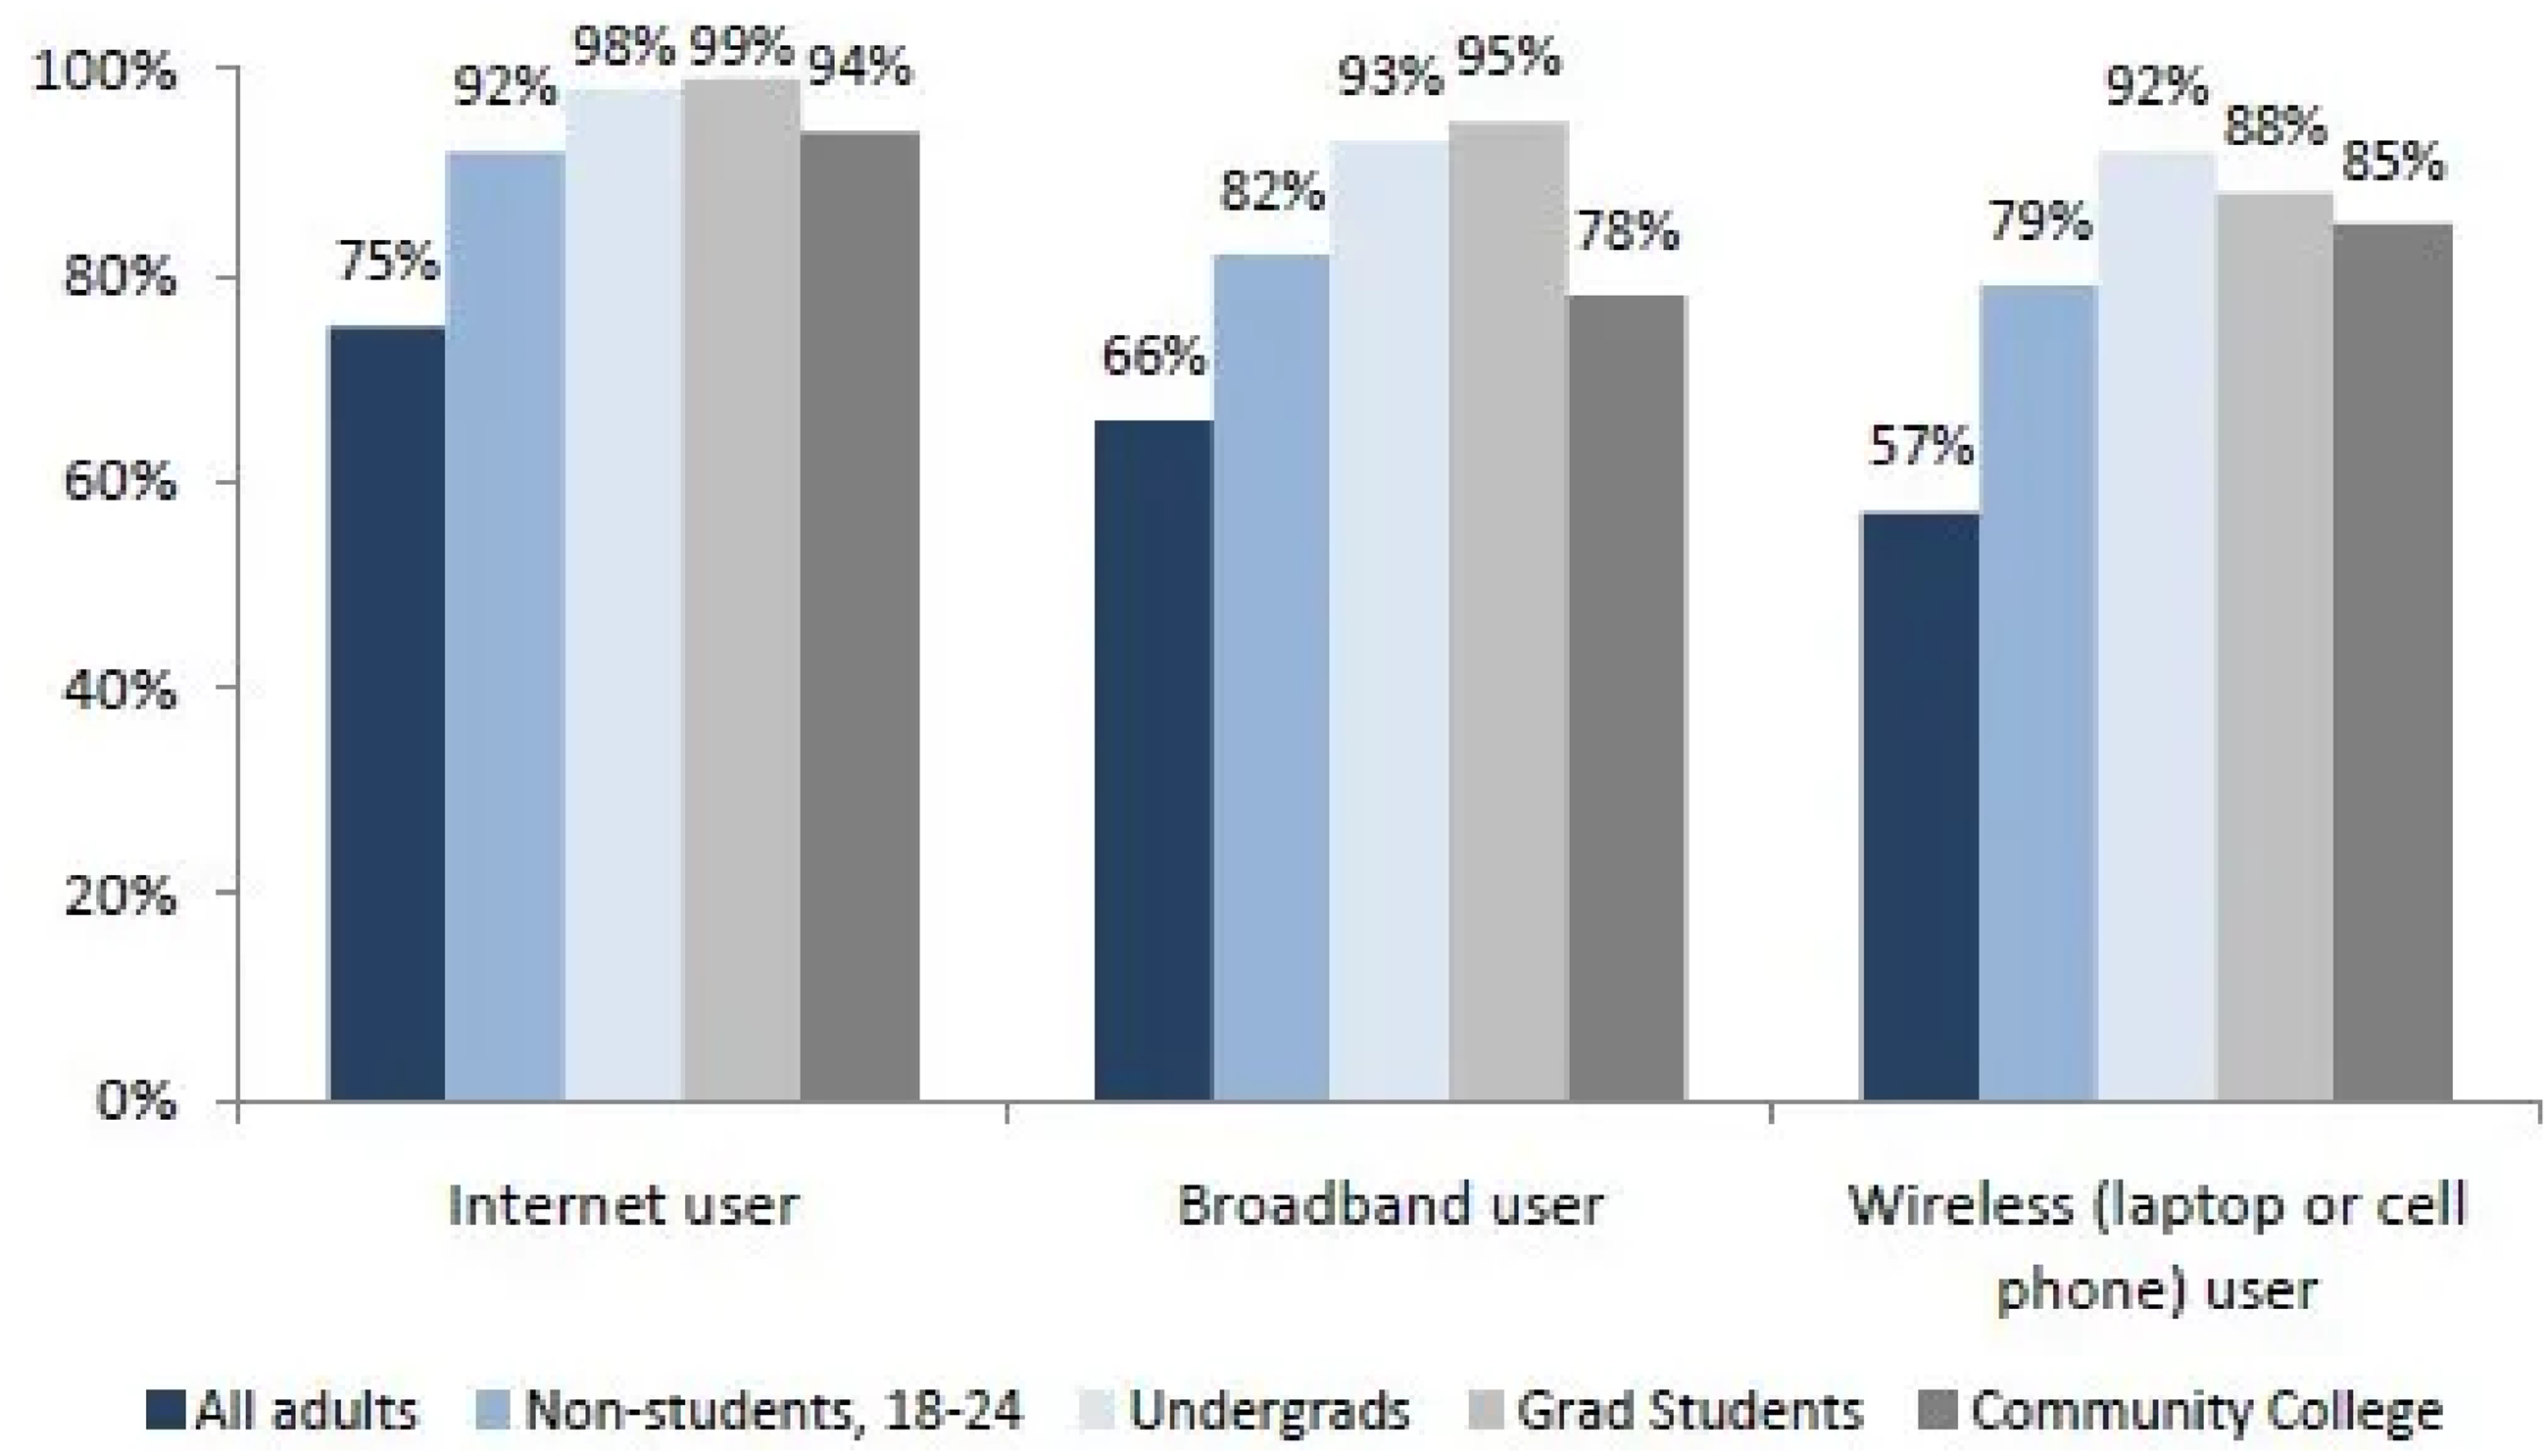
Monthly variation in internet usage behavior among students across different academic grade levels.
The distribution of students’ Internet usage varies significantly between weekends and weekdays; the more the grade level, the greater the number of students using the Internet, and the smaller the disparity between the two. Figure 15 analysis reveals that there is a significant decrease in the number of students in higher grades who go online on weekends, with a larger difference between the numbers of freshmen and sophomores who go online compared to the number on weekdays. Because of their lack of familiarity with the campus and other factors, students in lower grades are more likely to spend their weekends online, while students in higher grades are more likely to go out and play, shop, and work part-time jobs because they are more accustomed to the campus. As a result, the number of students who go online on weekends is significantly lower than that of weekdays, and their behaviors are more varied.
The method was set up to count the number of persons who logged on to the Internet every day in April using undergraduate WiFi login data as an example. The database parses the raw time recordings into weeks; for example, Saturday in the first week of April is logged as Saturday 1, and so on. W analyzes the regularity between weeks and the distinction between weekdays and weekends by parsing the time. The statistical data are shown in a graph, as illustrated in Figure 15.
In different grades, the change of the number of Internet users in a month is cyclical, and the volatility of the number of people is roughly the same. As can be seen in Figure 15, the statistics indicate that there is a weekly cyclical pattern in the number of Internet users per day for each grade, and that there is a trend of increase followed by decrease in the number of Internet users per week, indicating that undergraduate behavior is more consistent and stable.
Less people are online and the change is smaller the higher the grade level. Figure 15 shows that, in contrast to the higher grades, the graduating senior class had the fewest internet users and a smoother change over the course of the month. This is in line with the pattern of the distribution of the number of Internet users across grades in a given day, further demonstrating that students in the senior grades have greater familiarity with their surroundings, have fewer courses and other reasons to choose from, and have fewer Internet users overall—a substantial difference from the distribution of students in the lower grades.
After examining various time scales, the temporal features and variations in students’ activities throughout grades can be summed up as follows:
Students of various grades engage in activities on campus that converge and repeat throughout time. In particular, the distribution of Internet access time on a daily and weekly scale is similar across grades, with periodicity and consistency, due to the regularity of the campus start and finish timings. More behavioral options and greater stability are associated with higher grades. Higher grade levels are associated with fewer Internet users each day, which suggests that as students’ grade levels rise, so does the pressure to perform well academically, their level of familiarity with their surroundings, their level of self-awareness, and their quantity of options for independent conduct. Senior students’ behavioral choices appear steadier when the monthly Internet user curve is smoother and the difference between working days and weekends is lower.
Conclusion
By examining the relationship between campus space design and patterns of student community interaction, this study suggests a number of creative approaches to campus space design and management. The findings demonstrate how well the “molecular unit” concept-based spatial arrangement may foster student-teacher interaction and improve campus social cohesiveness. Through the optimization of the campus-city interaction mechanism, resources are better utilized, social practice possibilities are enhanced, and students’ learning and development channels are further expanded. Furthermore, the notion of hybrid living put forward in this study disrupts the conventional division of students and teachers, boosts campus life, and improves the quality of campus life. The proposed campus planning framework supports the development of soft skills and professional competencies among engineering students through improved social engagement collaborative learning and interactive campus environments. This study demonstrates the need of enhancing psychological belonging and cultural identification in order to improve the overall quality of the campus environment by focusing on the event space and the spirit of place. The integration of conceptual spatial planning and spatiotemporal behavioral analytics forms a comprehensive framework for future smart-campus development. The behavioral visualization results further support the proposed molecular-unit model by demonstrating how student activity patterns can guide the optimization of interaction spaces, shared facilities, and campus circulation systems. This combined theoretical and analytical approach strengthens the practical applicability of community-oriented campus planning. Conclusively, the study findings offer robust theoretical backing and pragmatic direction for spatial innovation within higher education settings, presenting an extensive array of potential applications. Subsequent investigations may integrate intelligent technology and sustainable design principles to foster ongoing advancements and the best use of campus space during the digital transition.
Footnotes

Ethical approval
This article does not contain any studies involving human participants or animals performed by any of the authors.
Consent to participate
Not applicable.
Consent to publication
All authors have provided consent for publication of this manuscript.
Authors’ contributions
Qian Yu, Xiangzhen Panis responsible for designing the framework, analyzing the performance, validating the results, and writing the article. Xiaojing Gao, is responsible for collecting the information required for the framework, provision of software, critical review, and administering the process.
Funding
The authors received no financial support for the research, authorship, and/or publication of this article.
Conflicts of interests
Authors do not have any conflicts.
Data availability statement
Data sharing not applicable to this article as no datasets were generated or analyzed during the current study.
Code availability
Not Applicable.