






Abstract
As ventilation is one of the critical heat loads in an office space, the ventilation rate might be optimized to develop sustainable, low-energy buildings and a healthy indoor environment. To create comprehensive and optimized indoor environmental designs, a building energy simulation (BES)-computational fluid dynamics (CFD)-integrated simulation is used to provide accurate and informative prediction of the thermal and air-quality performance in buildings, especially in the design stage. With the aim of developing an optimization procedure for the ventilation rate, this paper presents simulations that integrates BES and CFD with CO2 demand-controlled ventilation (DCV) system, and applies them to a typical office space in Japan to optimize the ventilation rate through an energy recovery ventilator (ERV). The transient system control strategy is applied to two different airflow conditions in an office: a traditional ceiling supply system and an under-floor air distribution system. Compared with the fixed outdoor air intake rate, which is referred to as constant air volume ventilation, optimized ventilation systems associated with a CO2 DCV produces energy savings of 11.6% and 24.1%, respectively. The difference in the energy saving effects of the two ventilation systems is caused by the difference in the ventilation efficiency in the occupied zone. The ventilation rate and ventilation efficiency have a significant impact on the energy penalty of an ERV. Therefore, optimizing the ventilation rate according to a CO2 DCV system with an appropriate airflow pattern could contribute to both creating and maintaining a healthy, comfortable environment, in addition to saving energy.
Introduction
The purpose of ventilation rate optimization in terms of indoor environment is typically for promoting energy conservation and creating acceptable indoor air quality, as well as for reducing adverse health effects, such as the symptoms of sick building syndrome. In this regard, the greatest number of descriptions is available considering optimization of the ventilation rate in office buildings. Fisk et al. 1 – 4 noted that higher ventilation rates are associated with greater satisfaction with the indoor air environment and improved work performance. However, excess and overestimated ventilation rate, on the other hand, contributes to an increase in heating, ventilation and air conditioning (HVAC) load and high-energy consumption, consequentially raising the amount of carbon dioxide (CO2) emitted and ultimately exerting an adverse contribution to climate change. Reducing the heating and cooling loads of buildings while taking into account the indoor environmental quality would be the most important strategy for developing sustainable buildings. 5 In this scenario, the demand-controlled ventilation (DCV) strategy has attracted great attention owing to its potential to provide significant energy savings for buildings by adjustment of the ventilation load, in correspondence with maintenance of the contaminant concentration in the zone with occupants (hereafter, occupied zone), below a target value. Typically, CO2, as an indicator in the indoor contamination, widely applied to indirectly measure the occupancy of a space date back to the 1970s. 6 – 10 With the potential to achieve energy savings by applying ventilation control based on occupancy or CO2 levels, 11 Emmerich and Persily12,13 provided a thorough review summarizing field measurements, analytical and numerical simulations, and sensor studies in this regard. For simplifying the discussion, most published studies and proposed methods of analysis assumed perfect and well-mixing conditions in indoors.14,15 As a result, well-mix assumption leads to inaccurate predictions of the energy consumption of buildings that have non-uniform airflow distribution, e.g. those with displacement ventilation. In recent years, the dynamic calculation of energy consumption for a building’s thermal capacity over a longer time period, i.e. months or years, has been adopted for designing sustainable low-energy buildings. 16 – 18 Flow and contaminant distributions can be analysed accurately and efficiently by adopting the computational fluid dynamics (CFD) technique. Apparently, detailed information such as the airflow, temperature, and contaminant distributions, as well as details associated with heat transfer and contaminant transportation in indoor building environments can be yielded. To minimize respective deficiencies, the integration of building energy simulation (BES) with CFD would be an important tool for analyzing building energy consumption,19,20 which takes into account information regarding the non-uniform distribution of airflow, temperature, and contaminant concentration within an enclosed space. 21 – 25 However, rare integrated simulation case studies were presented and applied since the concept had been proposed as the improvement in providing accurate numerical predictions. In our previous paper, 26 we reported the possibility of an integrated BES-CFD simulation that could provide more accurate and informative predictions of thermal performance and an effective approach to energy conservation in a typical Japanese open-type office space. Numerical simulation analysis includes application of the energy recovery ventilator (ERV) and optimization of the layout of supply inlet and exhaust outlet openings of ERV were compared and validated with field measurements. Regarding the trade-off issue between low energy requirement and achieving acceptable indoor air quality, as our second-stage study, the performance of CO2 DCV with ERV coupled system has been investigated by using numerical method to provide visible and reasonable indoor environment and to demonstrate the potential energy conservation of optimized ventilation system. 26 The present paper reports integrated simulation of BES and CFD with CO2 DCV technology as applied to office model, and demonstrate the potential energy conservation of this optimized ventilation system. Here, an occupied space within a 1.8 -m height from the floor level is assumed as the target zone, with the aim of maintaining the CO2 concentration below 900 ppmv (parts per million). As the target CO2 concentration setting, 900 ppmv was recommended by Japanese building code and regulation27,28 that 20 m3/h per person ventilation rate should be provided to conserve sanitary environment in the architecture for the general ventilation system design. According to EN 15251, the accepted criteria for the European, minimum ventilation rate for the breathing zone in an office is 10 L/s per person+1 L/s per m2, and a minimum ventilation rate of 1 L/s m2 was applied at the night time. “A level of 500 ppmv indoors above an outdoor level 400 ppmv would be logical,” this has been discussed in the Indoor Air Quality Guidebook by Bas Ed. 29
The concept of air change efficiency in an occupied zone is adopted in this study as the measure of ventilation effectiveness for optimizing the ventilation rate through the ERV. Our approach is consistent with Lawrence and Braun30,31 that the CO2 demand-controlled system would contribute to an effective management of spaces in which the occupants level can vary and would be especially effective when occupants levels are lower than the design levels for a given space.
Methodology
In this study, all the thermal and environmental assessments were performed using an integrated BES-CFD approach. Zhai and Chen23,24 proposed and classified a general prediction procedure for static and dynamic coupled simulation. BES and CFD programs are adopted to take interactive complementary information for building performance prediction and evaluation into account. A transient energy simulation can predict long-term indoor environmental conditions with spatially averaged information, whilst CFD can provide relatively short-term but non-uniform distribution of the variables (See Figure 1). Step-exchange between BES and CFD is suitable for insensitive parameters in a static integration.23,26 The executable files of complementary variants are converted to achieve integrated simulation by two steps. First, CFD is initially operated through a script file read out by a BES component. Second, CFD issues a result file, which contains information such as non-uniform scalar and vector distributions, average flow parameters in the entire room and the occupied zone as the target local domains and detailed information for each return air exhaust opening. Detailed information on the implementation of this integrated simulation is summarized in Table 1. Before conducting the simulation, CFD case based on a Reynolds-averaged Navier-Stokes (RANS) model are first run to yield a steady-state flow field by solving the transport equations of mass (continuity), the momentum of three components, and the turbulent kinetic energy and its dissipation rate. In a time series of unsteady analysis, BES is referred to as the master program of the BES-CFD integrated simulation because it governs the main timing of the continuous process in terms of thermal performance calculation. At each BES time interval, the CFD case runs under a constant boundary condition and exports non-uniform information regarding the temperature, contaminant concentration, and velocity distribution, those non-uniform data are fed back to BES when achieving a converged solution: the specified residuals and a minimum number of iterations.
Flowchart of integrated numerical simulation procedure. Information for Integration simulation implementation. ERV: energy recovery ventilator; PAC: package-type air conditioning.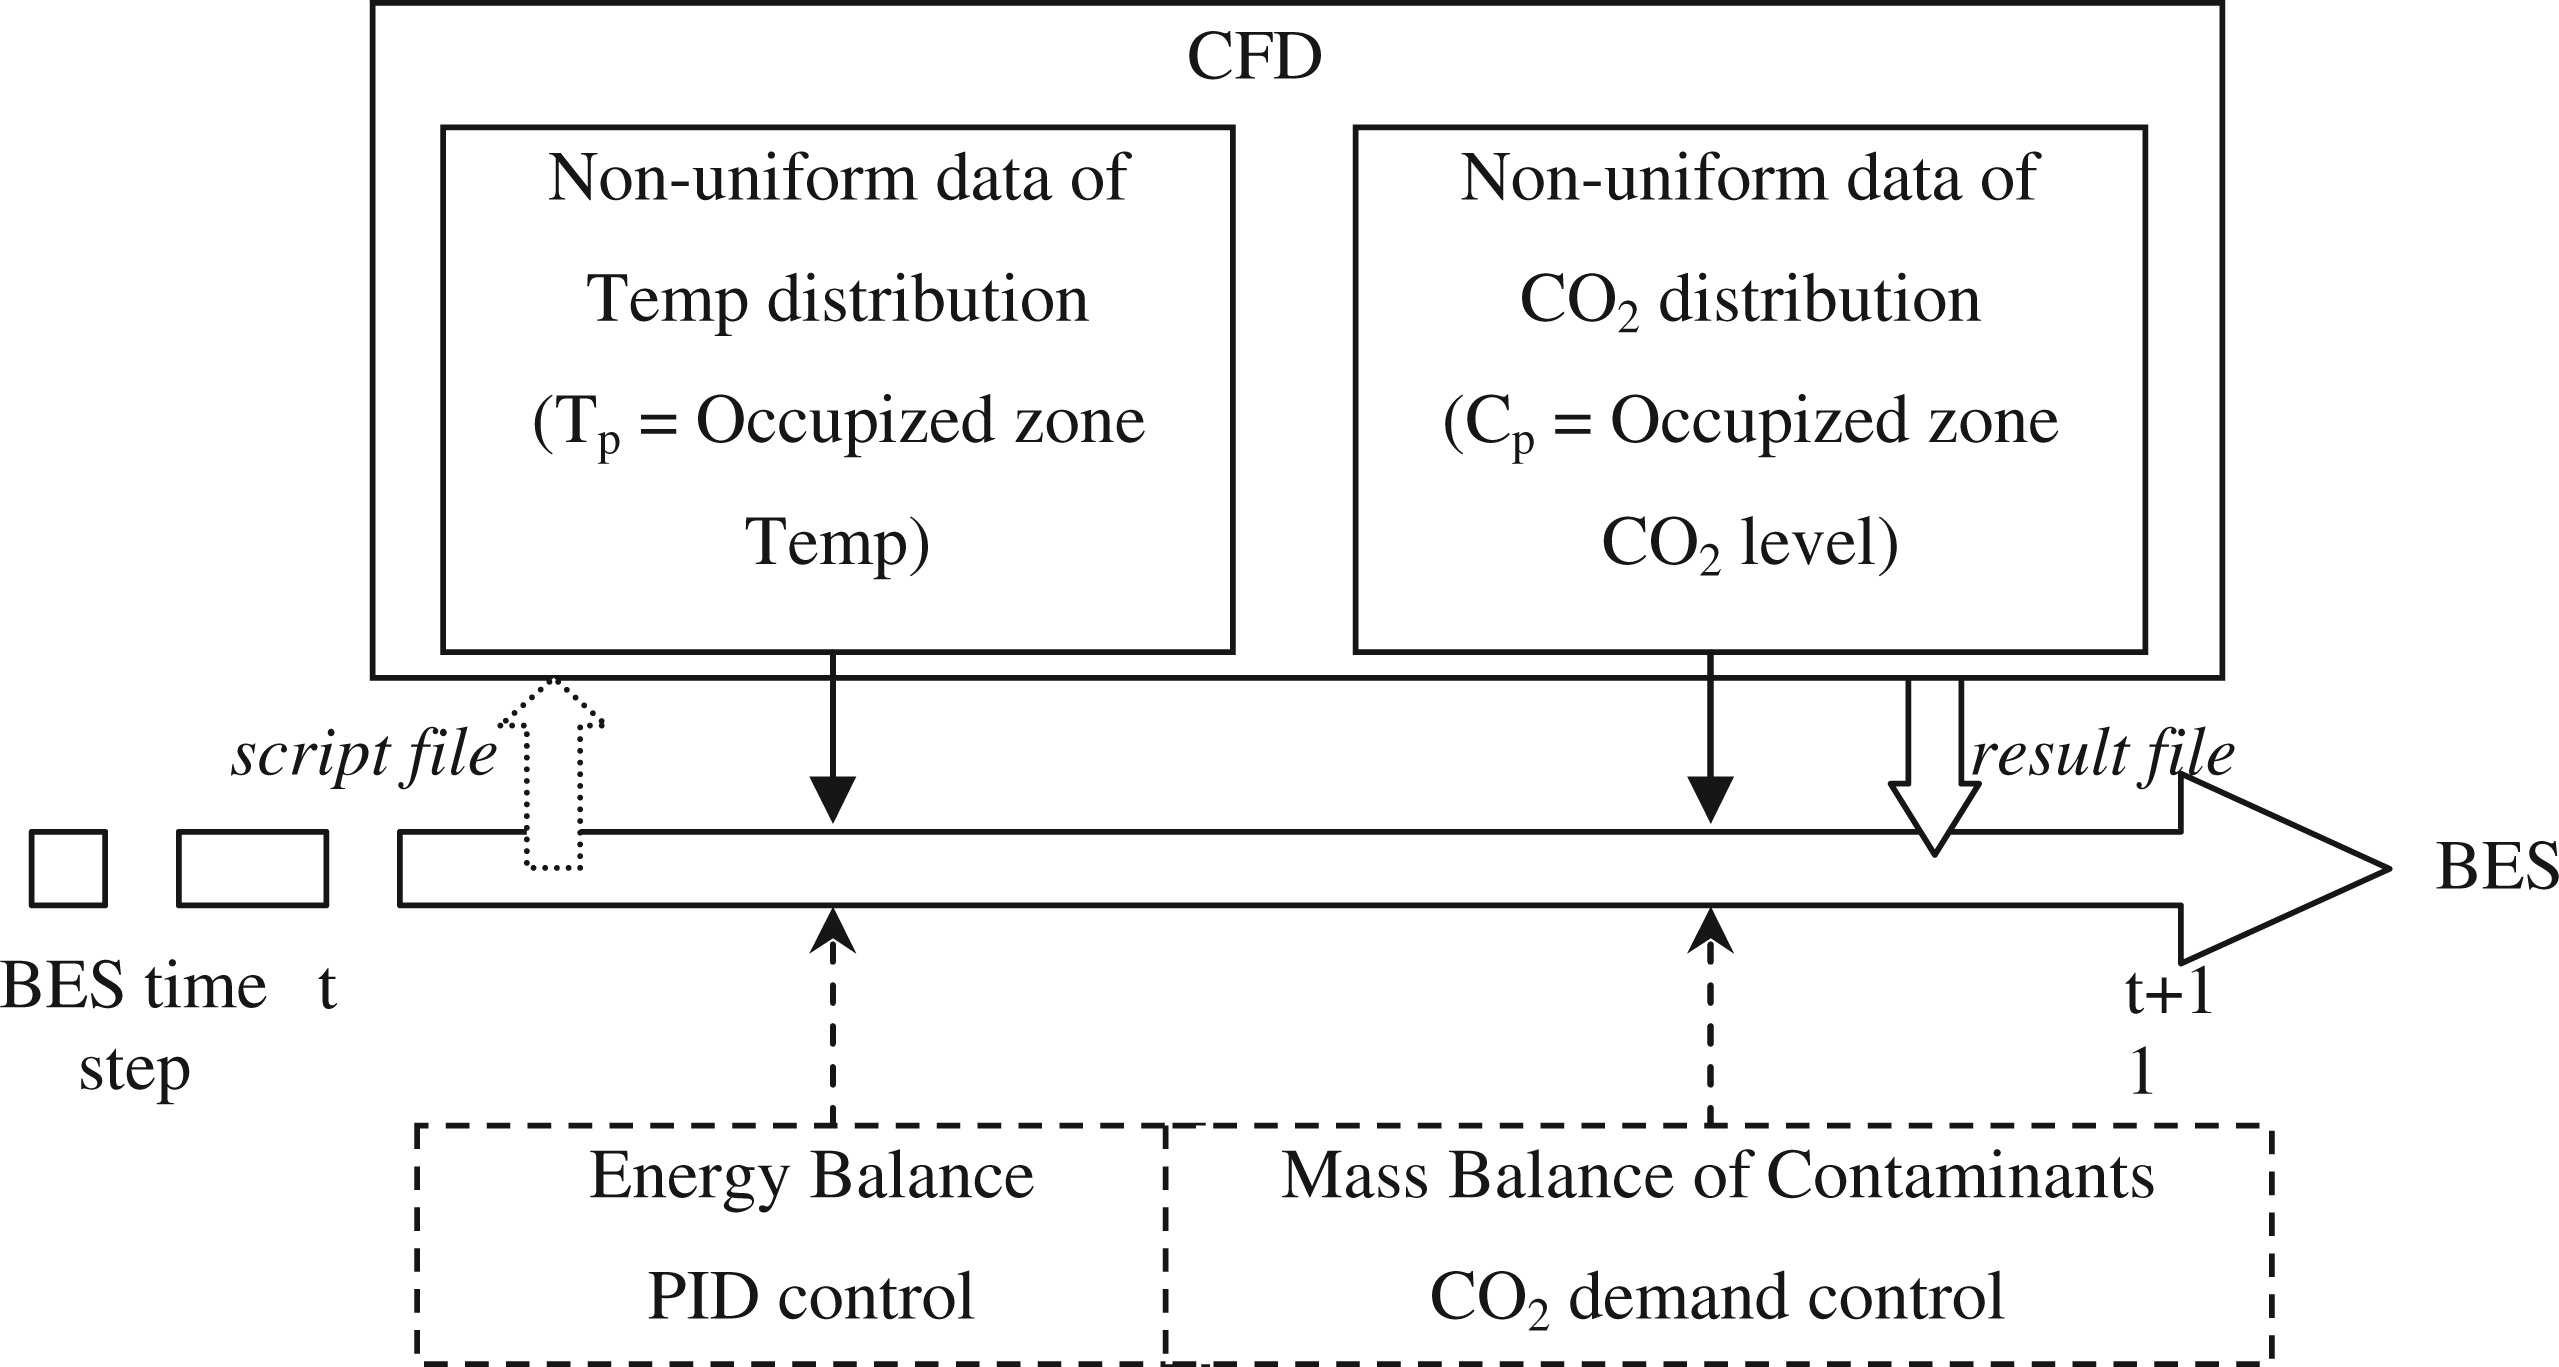

With a former determination of site-specific occupants obtained by counting the number of people every 10 min, occupants’ patterns can be estimated based on a generalized assumption of CO2 generation rate, which is about 0.018 m3/h/person; in compliance with the design Guidebook. 9 These are used as input boundary conditions for the integrated simulation. The source generation rate may vary throughout each BES time interval dependently.
Based on the mass balance of a single zone, ventilation rates corresponding to varied occupant densities can be judged in the evaluation of the energy savings associated with DCV as applied to the office model. In the BES simulation, the transient solution representing the indoor CO2 concentration is identified by equation (1):
We assume that the initial indoor CO2 concentration is the same as the outdoor CO2 concentration Co, and the office space is then occupied with a time-varying population density of workers corresponding to the field measurement data. As shown in equation (1), the representative indoor CO2 concentration C is determined by the ventilation rate Qven and the CO2 generation rate Gco2 owing to the occupants. Under a steady and equilibrium condition, a perfect mixing concentration Ce is defined by equation (2).
Various types of indices for ventilation efficiency and ventilation effectiveness have been proposed. Here, the ventilation effectiveness is defined by equation (3), as originally presented by Sandberg,
32
and this was used for optimizing the ventilation rate. Ventilation effectiveness E in equation (3) is defined as the ratio between the averaged concentration of the occupied zone and that of a perfect mixing condition.
The reference Ce denotes the concentration at the exhaust opening, which is considered to represent the perfect mixed concentration of contaminants in space. Cp indicates the point concentration, here represents the local domain (the occupied zone within 1.8 m height from floor level) concentration in target space. In this sense, E corresponds to the normalized concentration in an occupied zone, which has been defined as a ventilation index in The Society of Heating, Air-Conditioning and Sanitary Engineers of Japan (SHASE) Standard 102. Co refers to the supply air concentration through the ERV, which corresponds to the outdoor air concentration. This ratio is referred to as the ventilation effectiveness, which indicates how efficiently the outdoor air is distributed to the target local domain in a room.
The air change efficiency ɛ can be defined by the ratio of the local age of air τp and the nominal time constant τn. This definition was introduced in ASHRAE Standard 62.1:2010, and the measurement procedure is also given in ASHRAE Standard 129:1997 (RA2002) for measurement of air-change effectiveness.
33
With CFD simulation, the scale of ventilation efficiency (SVE3) presented by Kato 34 was used to estimate the local age of air by discretizing the scalar transportation equation with uniform contaminant generation. In this numerical procedure, the contaminant is generated uniformly and continuously throughout the occupied zone as initial condition. On the basis of the spatial distribution of a three-dimensional flow field, the non-uniform distribution of the age of air can be analysed. In other words, ventilation effectiveness E defined in equation (3) and air change efficiency ɛ in equation (4) are the expressions of the same physical phenomenon by a different aspect.
In this paper, in order to estimate the general ventilation efficiency of an office space, the age of air distribution and air change efficiency ɛ defined in equation (4) are adopted. In our study, the ventilation effectiveness E defined in equation (3) was used for optimizing the ventilation rate by employing a CO2 DCV procedure.
Here, we assumed the non-Reynolds number dependence of the flow and contaminant distribution within one time step (dt) from tn to tn+1. Thus the ventilation effectiveness E was kept constant while CFD implementing under steady state condition within each time step dt. In addition, the ventilation rate of the next time interval was adjusted and updated by E, as shown in equation (5).
In our numerical simulation, with a known initial condition, the steady-state ventilation rate was solved by introducing a constant ventilation effectiveness E estimated by CFD simulation within each time step as follows. A minimum ventilation rate Qmin of 158.4 m3/h (corresponding 1 l/s m2) was applied during the night time.35,36 Minimal ventilation rate was used as night-purge ventilation (NPV) to flush warm air out of the building and cool thermal mass for the next day. Basically, mechanical ventilation would efficiently remove and exhaust VOCs, which would continuously emit and accumulate in the office space. The upper and lower constraints of the ventilation rate are shown as follows:
Application to simulation
CFD model
The BES-CFD integrated simulations with a CO2 DCV system were carried out for an open-type office space located in Gifu prefecture, which has a mild climate in Japan. ANSYS/FLUENT 12 was adopted as commercial CFD software. First, the CFD numerical model was prepared to provide detailed data on the flow field, for predicting transient variations in the CO2 levels of the occupied space under realistic operating conditions. The target office space was the ground floor space of a two-storey office building with dimensions of 28.225 m (x) (length) × 15.45 m (z) (width) × 2.4 m (y) (height). Unstructured grid with size function was adopted to configure the desks, internal partitions, and bookshelves, giving a total of 703,180 cells that were arranged inside the office model. Considering the time consuming integrated simulation, this grid resolution is in compliance with the guidebook
37
given for typically sufficient number of cells for the corresponding room size (Formula derived for the German guideline VDI 6019). A cutaway view of the physical model is presented in Figure 2.
Schematic of the office model.
The configuration is described as consisting of a main open working space and two fitting rooms. Representative double-glazed windows were set on the north and east walls of the main office space. The office space was hypothetically separated into two zones: an occupied zone with 1.8 m (y) height from the floor, which was targeted for time-depended CO2 generation assuming a constant human metabolic rate. Conditioned air was provided by a package-type air conditioning (PAC) system located at the ceiling, so the air supplied through the PAC system was distributed indirectly to the occupied zone through the upper ambient zone. The supply and return openings of the ERV system were arranged on the ceiling plane so that outdoor fresh air was supplied directly to the upper zone of the office space. With a supply jet diffuser and return vents on the ceiling, a detailed evaluation of the fluid flow, heat transfer, and contaminant diffusion in the office could be analysed by discretizing the numerical model.
In this study, the flow pattern in the office space was analysed by using a standard k-ɛ turbulence model with generalized log-law-type wall functions, and the logarithmic law for mean velocity which is known to be valid for 40 <y+ (wall unit) <130 in the turbulent region where effects of turbulence would dominate conduction. 37 Extensive research38,39 had demonstrated that the airflow and turbulence features in an enclosed environment could be calculated by RANS models with acceptable computing cost and accuracy. The air movement was yielded from discretizing mass, momentum, and energy equations using a finite volume method. Steady state and three-dimensional analyses were conducted. Heat transfer at wall surface was mainly by convection and radiation, respectively. With calculation of view factor, the surface-to-surface (S2S) radiation model of ANSYS/Fluent was employed to account for the radiation exchange in a spatial enclosure of gray body surfaces. To obtain a solution for the discretized Navier-Stokes equations, SIMPLE algorithm and second-order upwind scheme were applied in the CFD simulation. The buoyancy models that employed the Boussinesq approximation, based on the assumption that the fluid density was a function of temperature, were also integrated. The normalized residual was set at a level of 1 × 10⁻⁸ (refer to in Appendix 1 for grid independent check).
When reproducing a reliable air movement, appropriate initial conditions and boundary conditions were the required components to be applied. Supply inlet boundary of conditioned air through the package air conditioner (PAC) was considered as a constant air velocity boundary. In other words, the PAC operated and processed indoor air with a constant airflow rate. The air temperature at the supply inlet was specified via proportional-integral-derivative (PID) controlled technique components of the BES software. The airflow velocity, concentration level, and the turbulence quantities provided through the ERV was set in accordance with the adjusted solution of CO2 demand control procedure. In order to model outflow, we applied free slip (gradient zero) boundary conditions to exhaust openings of the PAC and ERV.
Using a scalar transport equation, the heat and mass transfer, including convection and diffusion, and the non-uniform distribution of the target scalar could be analysed simultaneously. Equation (7) indicates the transport equation of the relevant scalars, e.g. temperature, humidity, and CO2.
The heat sources represented by the working appliances such as personal computers and other devices were assumed to be uniformly distributed on the desk and table tops. This heat generation was also made to vary according to the occupants’ pattern, as shown in Figure 3. Uniform distribution was also assumed for the heat generated from lighting devices on the ceiling. The CO2 was generated volumetrically as an average for the occupied zone corresponding to variations in occupant density, and it was assumed that a constant concentration of outdoor CO2 was introduced through the supply opening. With regard to the CO2 generated by the occupants, within the occupied zone, we assumed a uniform generation of 0.018 m3/h per person as the CO2 generation rate under the conditions of a light-working situation, as the source term of equation (7). The CO2 concentration threshold of the occupied zone was set and targeted at 900 ppm during the work period by adjusting the ventilation rate in correspondence to the variations in CO2 generation during each BES time interval (1 h).
Hourly occupants’ pattern.
BES model
All the thermal characteristics of the building’s performance and energy recovery efficiency produced by the ERV system were represented by BES components (TRNSYS). Thermal performance and contaminant concentration control procedures that corresponded separately to energy and indoor air quality evaluations were taken into account in this integrated system design. With a view to control the energy consumption, ERV and CO2 DCV system were installed. Simultaneously, the spatial indoor air quality was controlled by a CO2 DCV system through the ERV.
With regard to thermal-performance-controlled systems, ERVs were employed for the exchange and recovery of sensible heat between the outdoor and indoor air. In this study, humidity as a form of latent heat was disregarded. Furthermore, a PID controller (Type 23) was applied to minimize the temperature fluctuation of around 28°C in the occupied zone by adjusting the process supply air temperature of the PAC system. The adiabatic ERV system was composed of a heat exchanger (Type 91) and ducts (Type 31), whose temperature exchange efficiency of 60% was validated as being in accord with the field measurement data.
The unsteady CO2 concentration was calculated using a mass balance equation at each time step, and the ventilation rate through the ERV was updated using the concept of ventilation effectiveness E that was estimated by the CFD simulation. A constant and minimum ventilation rate of 158.4 m3/h was assumed during the night to maintain a minimum air quality and to anticipate the night purge effect.
Analysis parameters of BES.
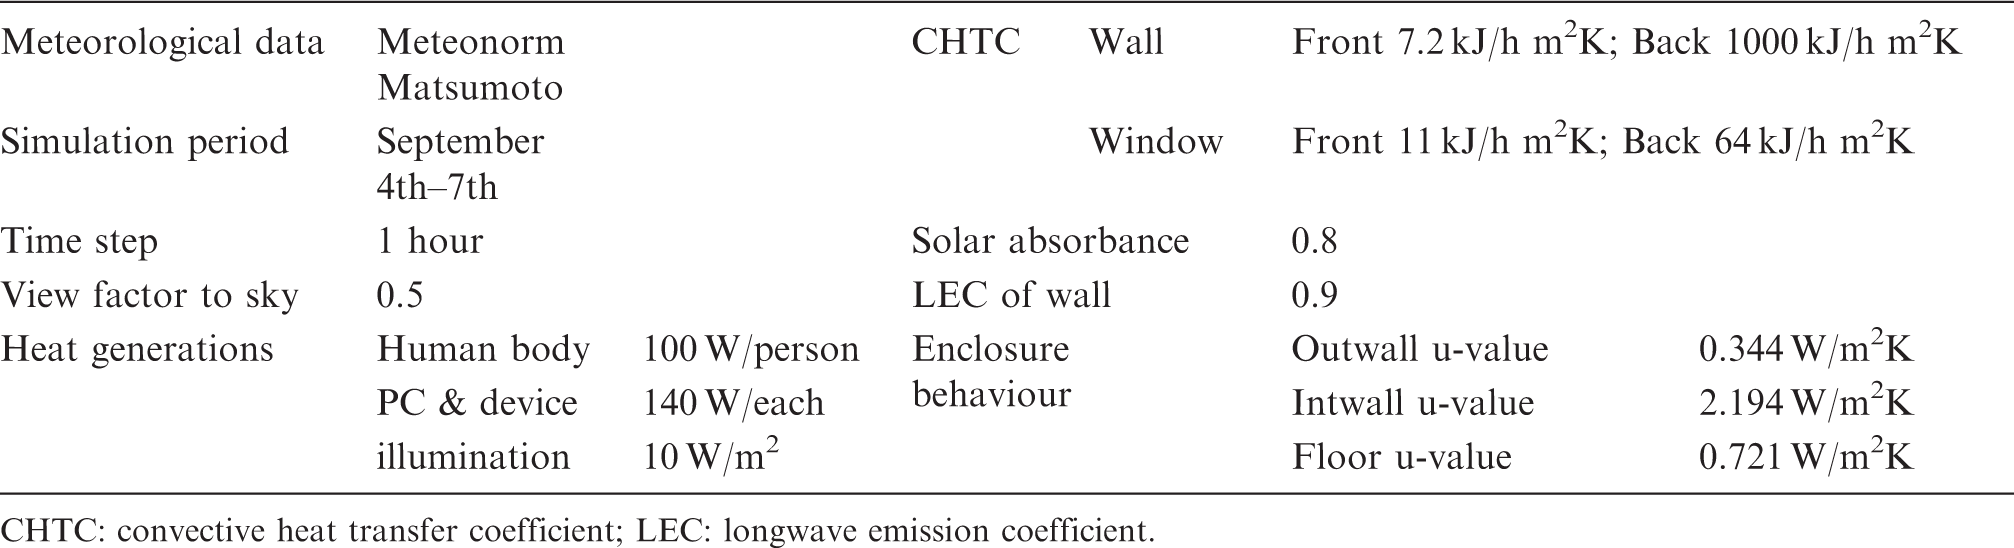
CHTC: convective heat transfer coefficient; LEC: longwave emission coefficient.
Cases analysed
Cases analysed.

BES: building energy simulation; CAV: Constant air volume; CFD: computational fluid dynamics; DCV: CO2 demand controlled ventilation; ERV: energy recovery ventilator; PID: proportional-integral-derivative.
Field measurement
Field measurements were performed for confirming the numerical simulation results to quantify energy savings associated with the application of the CO2-demand-controlled strategies. The major aim of field measurement and comparison with numerical simulation results in this study was extraction of the controversial points in numerical method. In the testing office site, a total of four ERV units were set in the ceiling, each of which provided a rated air volume of 350 m3/h. The airflow velocity, temperature, and amount of CO2 were measured at specific locations in the office (see Figure 4).
Spatial distribution of measuring points.
Instrumentation used in field measurement.
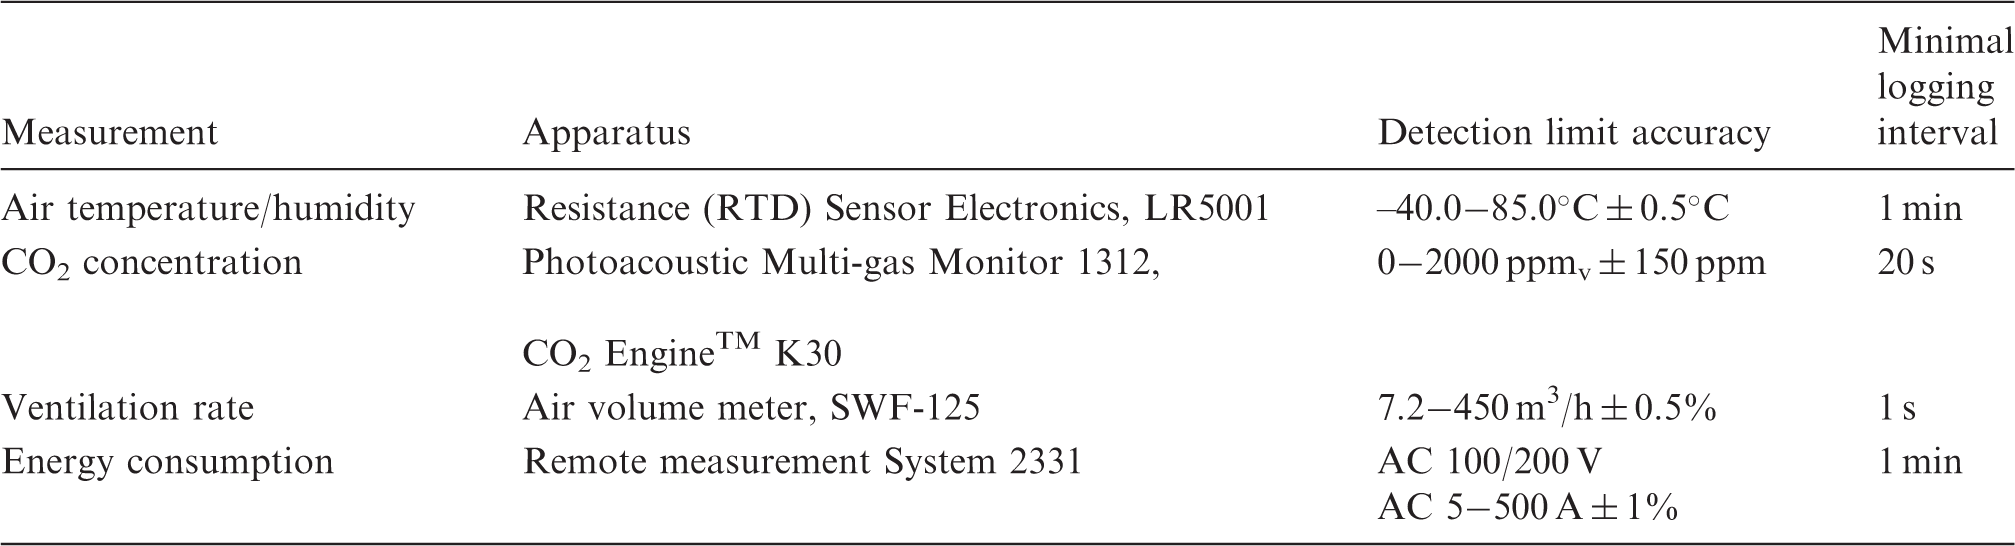
The measurement data consisted of the return and ambient air CO2 concentration along with the outdoor air damper position. The amount of outdoor intake air was a function of the outdoor air damper position, which was adjusted by the indoor testing CO2 concentration. In these site measurements, the night purge with a minimum ventilation rate was not implemented during periods of non-occupancy. The occupants associated with the CO2 source generation rate were derived in this investigation by counting the number of persons within the field site.
Various uncertainties were included in this field measurement and there was a constant difference with the boundary conditions of the BES-CFD integrated simulation with CO2 DCV. Nevertheless, the field measurement could provide informative data to evaluate the prediction accuracy of numerical simulation in view point of the overall trend and order estimation.
Results and discussion
In this study, BES-CFD with CO2-based demand-controlled integrated simulation was carried out basically to correspond with field measurement scenarios. The impact of different ventilation opening positions on the energy cost saving in the office model was also investigated. Additionally, comparison between simulation and field measurement was provided for engineering application confirmation.
Application evaluation of CO2 DCV often involves predicting the energy consumption for both optimized ventilation and fixed ventilation (a constant air volume (CAV)). Therefore, two cases of CO2 DCV integrated BES-CFD simulations with different supply opening positions of the ERV were conducted to compare results with the case obtained using a fixed ventilation. Here, detailed three-dimensional information of the dynamic airflow and scalar distributions are discussed in terms of the trade-off between energy saving and indoor environmental quality. Case 1 was treated as the baseline, with the fixed outdoor intake rate as the original CAV ventilation. In Case 2, the DCV supply opening at the ceiling was set up in the interior zone to reflect the arrangement in the existing office. In Case 3, DCV floor supply case, the supply opening was arranged under the floor to maximize the use of the natural thermal effect of the existing space. The energy saving potential associated with CO2 DCV as applied to different supply opening locations was evaluated by a comparison with the CAV ventilation system referred to in Case 1, with the aim of analyzing the fresh air load reduction achieved through the ERV system.
Flow, temperature, and CO2 concentration distributions
Examples of the prediction results for the airflow parameters used in the estimation of the indoor thermal environment and air quality, i.e. temperature, airflow, and CO2 concentration distributions, are shown in Figure 5. Horizontal cutaway views at a height (y) of 1.5 m and a vertical section at the centre of the office model are presented. These results indicate three-dimensionally the non-uniformity of the distribution of flow, temperature, and CO2 concentration in space. In accordance with real conditions, the office was geometrized for the CFD analysis, and the specific temperature distribution patterns indicate that the temperature of the occupied zone basically complied with the controlled target of 28°C. Thermal stratification and significant non-uniform temperature distribution in the office space appears on the vertical profile. This obviously shows that high-temperature air accumulates in the upper ventilated zone, especially around the ceiling. The average air velocity at the centre of the office space was about 0.2 m/s, and a draught flow field with a relatively high air speed was formed locally in the vicinity of the PAC system in the office space. The CO2 levels are non-uniformly distributed in these horizontal and vertical sections. The target CO2 concentration level of 900 ppmv in the occupied zone was used to determine the ventilation rate. Thus, the average CO2 concentration in the occupied zone was controlled at approximately the target concentration level, but with approximately 20% differences in the CO2 concentration at each point or in each local domain.
Vertical and horizontal distribution of airflow, temperature, and CO2 concentration in the office model at 10:00 AM.
Comparison with traditional fixed ventilation and optimized DCV
To estimate a building’s performance in terms of its potential to achieve reduced energy consumption via a CO2 DCV system, a BES-CFD integrated simulation was carried out to predict the energy costs for both the case of fixed ventilation with a CAV (Case 1) and that of demand ventilation with a variable air volume, to maintain the CO2 level within the target zone (Cases 2 and 3). In addition, to analyse the optimized ventilation quantitatively, different supply air opening locations, which are referred to as traditional ceiling supply (Case 2) and under-floor supply (Case 3), were compared, using the distribution of airflow parameters with the same thermal behaviours in a typical building.
Removal efficiency of CO2 generated indoors
As shown in Figure 6, the time series of the average CO2 concentration (Cave_cn) of the occupied zone are of a similar order, compared with the traditional ceiling supply (Case 2) with the Cave_f under-floor supply (Cases 3). This indicates a reasonable effect of the application of the CO2-demand-controlled strategy in both cases. In Case 2, the return air concentration (CRA_cn), which represents the perfect mixing concentration, is relatively lower than Cave_cn, the average CO2 concentration in the occupied zone, during the period of work. In other words, the occupied zone is more contaminated than the upper ventilated zone. The reason for this is that the outdoor air supplied through the ceiling supply openings was diffused in the upper zone but was not effectively transported to the occupied zone. On the other hand, in Case 3, the under-floor diffuser system could supply outdoor air to the occupied zone and could employ the buoyancy forces more efficiently to remove contaminants from the occupied zone.
Comparison of the time series CO2 concentrations prediction between the ceiling air supply (Case 2) and the under-floor air supply (Case 3).
Figure 7 shows comparisons between the average CO2 concentrations of a horizontal plane at specific heights of the vertical space for the traditional ceiling supply (DCV_cn) and the under-floor supply (DCV_f). The figure also shows plots of the horizontal plane averaged CO2 concentrations at intervals of 0.5 m from floor level. Figure 7(a) shows a comparatively large disagreement with the values for the 1-m height above floor level, which is caused by the fresh air intake from the under-floor diffusers, and directly purged contaminant close to floor level, in the case of under-floor supply (DCV_f). In addition, in the initial operating hour for the ERV in the morning (8:00), the upper-side concentration of the ceiling supply and the under-floor supply cases show good agreement with each other. Figure 7(b) shows relatively good purging efficiency of the CO2 generated in the occupied zone in the floor-supply case, at noon (12:00). This trend is caused by the quasi-displacement ventilation of the airflow, which moves the contaminant upwards, driven by buoyancy forces. With regard to air quality, the under-floor-type ventilation system can provide fresh outdoor air directly into the occupied zone, thus generalizing a distinct difference in the vertical concentration profiles, in contrast to the traditional ceiling supply system with its well-mixed ventilation. In the ceiling supply case, on the other hand, the return air concentration is relatively lower than the CO2 concentration of the occupied zone because of the lower efficiency of the air change. In Figure 7(c), we see that in the late afternoon (16:00) there are relatively similar CO2 levels and vertical distributions in both cases. Clear vertical distributions of the CO2 concentration were not confirmed at 16:00, except in the vicinity of the floor. However, in the occupied zone (1.8 m above the floor), the CO2 concentrations in Case 3 of the under-floor supply condition are lower than that in Case 2 of the ceiling supply condition at each height level, and they are inverted at the exhaust opening level owing to the direct outdoor air supply from the ceiling in Case 2.
Comparison on CO2 concentration between two demand-controlled ventilation (DCV) cases with different supply opening location.
In Figure 8, the mean age of air in the occupied zone corresponding to its nominal time constant value at three specific hours, i.e. 8 AM, 12 AM, and 4 PM, are shown. In the ceiling supply cases (DCV_cn) in Case 2, the ventilation effectiveness E values defined in equation (4) are 0.99, 0.95, and 0.94, with nominal time constants of 0.77, 0.94, and 1.10 h, respectively. This means that the mean ages of air in the occupied zone are greater than the nominal time constants and that the ventilation efficiency is responsible for the perfect mixing condition. In Case 3 of the under-floor supply condition, the ventilation effectiveness values are 1.01, 1.01, and 1.02, respectively, for nominal time constants of 0.68, 0.96, and 0.88 h. In addition, all the values for the mean age of air are lower than 1.0, results indicate that the floor-supply airflow characteristics purge contaminants more efficiently in the occupied zones. Compared airflow supply rate with PAC, one-tenth of total conditioning airflow amount was supply through ventilation system. Therefore, mixing effect, air jet from ceiling through PAC system, was dominant in office model.
Simulated ventilation characteristics in specific time interval between the two demand-controlled ventilation (DCV) cases.
Figure 9 shows the differences in ventilation effectiveness, which are referred to as the ratio between the perfectly mixed CO2 levels and the occupied zone’s average CO2 concentrations in two cases (Cases 2 and 3). The ventilation effectiveness values in Figure 8 are estimated using the definition in equation (3), and they consider the non-uniform generation of CO2 in the target space. Here, we adopt the occupied zone average CO2 concentration as the target concentration for computing the ventilation effectiveness. On the other hand, the ventilation effectiveness in equation (4) indicates the general ventilation performance, under the assumption of uniform contaminant generation within the entire target space. The ventilation effectiveness in equation (4) becomes only a function of the airflow distribution. Thus, the effect of the source location as a limitation is ambiguous. The results in Figure 9 indicate that the ventilation effectiveness (E in equation (3)) in the ceiling-supply case is constantly lower than it is in the under-floor supply case, based on a similar average CO2 concentration in the occupied level, and that it remains approximately constant at all times from 8:00 to 18:00. This means that the Reynolds number dependence of the flow field in the target office space is almost negligible, and thus, the application of Equations (5) and (6) in the optimization of the ventilation rate is reasonable for this analytical condition.
Comparison on ventilation effectiveness between the two demand-controlled ventilation (DCV) cases.
Time series of indoor distributions of airflow parameters
Figure 10 shows the CFD results for airflow, temperature, and CO2 concentration distributions in Case 2 obtained for traditional ceiling supply integrated CO2 DCV and a time series of the non-uniform prediction results of scalar and vector obtained with the BES-CFD integrated simulation. A 1.5-m-high cutaway section and four representative time intervals (8:00, 12:00, 16:00, and 20:00) are presented.
Time series airflow parameters distribution of traditional ceiling supply demand-controlled ventilation (DCV) system.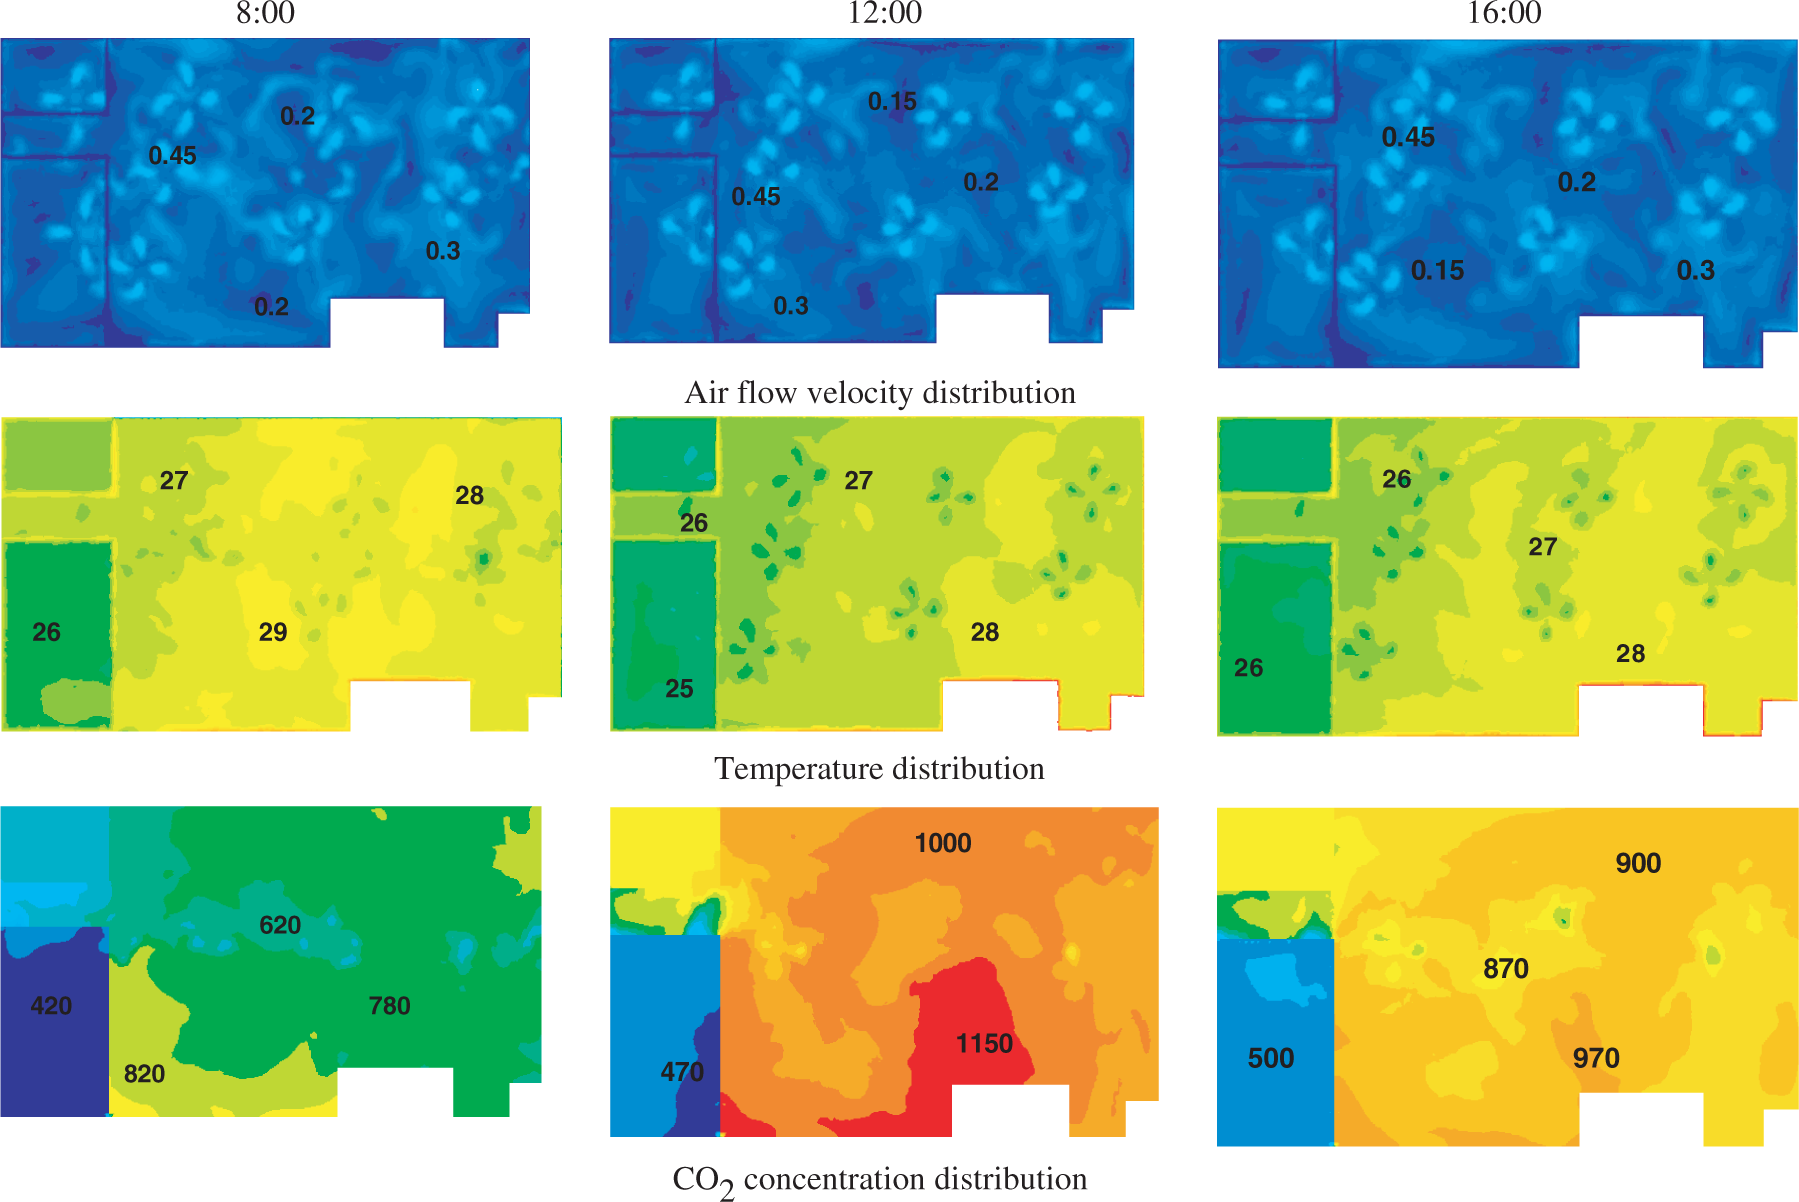
In particular, PACs were operated at the ceiling level in both cases, and they had a significant impact on the airflow patterns in the office space. The average air velocity at the centre of the office space was about 0.2 m/s, and similar velocity profiles were formed in the horizontal plane at each time interval. Because of an approximately constant density of worker occupancy and the continuous operation of electrical devices, the temperature distributions in the workspace became almost stable and were uniformly distributed to achieve the target temperature for PID control (28°C) during work periods. A high CO2 concentration region in the office space was produced that corresponded to the highest density of occupancy at the peak time of around noon (12:00). These comparisons were made using the estimated occupancy that was derived from the preliminary investigations of the field measurements. As a consequence of this study, the peak CO2 level displayed dependence on the CO2 generation rates as a source term, and it had a stronger impact on the time series CO2 concentration distribution than the distribution of ventilation effectiveness.
Figure 11 shows time series of the airflow, temperature, and CO2 concentration distributions in Case 3 obtained with under-floor supply integrated CO2 DCV. Compared to the ceiling-supply condition, in Case 3 with under-floor supply ventilation there was no critical difference in the velocity distribution in the occupied zone, owing to the effects associated with mixing by the PAC system. With regard to the temperature distributions, a high-temperature zone was confirmed in the vicinity of the ceiling and desk surfaces owing to the heat source indoors. The target office space was well insulated, and thus, this boundary condition had a dominant impact on the temperature distributions in the perimeter zone of the office space.
Time series airflow parameters distribution of under floor supply DCV system.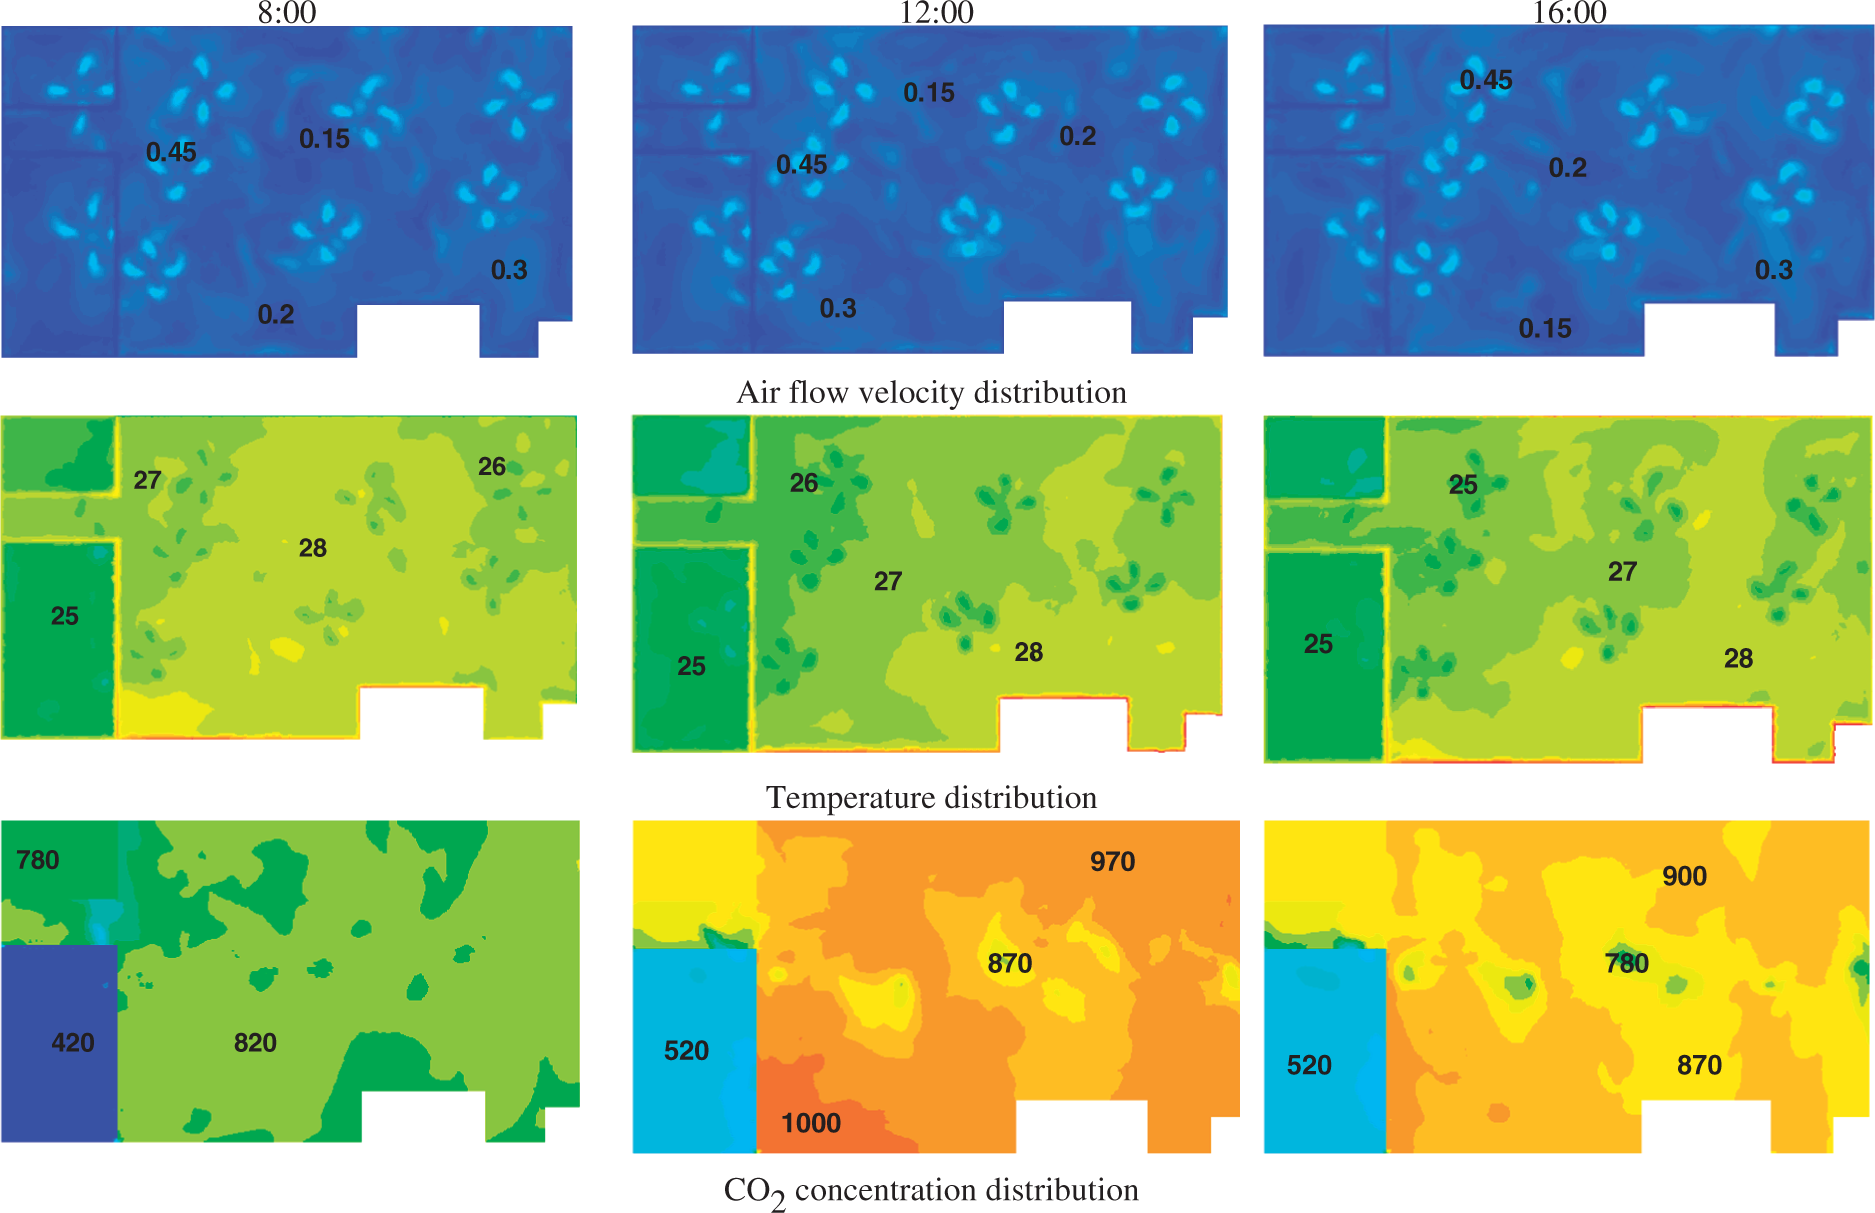
Compared with the two types of ventilation systems from the viewpoint of CO2 concentration distributions, the CO2 concentration in Case 3 with the under-floor supply type was relatively lower than that in Case 2 with a ceiling-supply type, which indicates the relatively superior ventilation effectiveness of Case 3.
Estimation of ventilation rate and energy cost saving
Figure 12 shows a comparison of the ventilation rates for the two DCV cases with different supply opening positions (Cases 2 and 3) and for the fixed ventilation rate condition (Case 1). QCAV_BES in Figure 12 indicates the ventilation rate of the BES-alone case that takes into account the energy prediction. The average outdoor intake rates produced by the two DCV cases (QDCV_cn and QDCV_f) are lower than that of the fixed ventilation case (QCAV_BES). As shown in Figure 13, the ceiling-supply DCV case could save 11.58% more energy than the fixed ventilation case. The performance of this under-floor supply case with optimized ventilation associated with the CO2 DCV strategy could lead to minimization of the energy penalty by 14.1% as compared to the ceiling-supply case, and it was able to reduce it by approximately 24.1% as compared to the fixed ventilation case. If we ignore the entire morning period in which the ventilation rates fluctuated and focus on the afternoon period, the CO2 DCV system in Cases 2 and 3 could contribute to a reduction in energy consumption by 30% and 38.5%, respectively, as compared to Case 1. At the same time, the floor-supply system was superior to the traditional ceiling-supply case, displaying a 12.2% greater energy-saving performance. BES-alone case underestimates the energy power consumption by 10%–15%, compared with field measurement data.
Comparison among demand-controlled ventilation (DCV) and constant air volume (CAV) ventilation for ventilation rate predictions. Comparison of time series ventilation rates prediction between CO2 demand-controlled ventilation (DCV) integrated simulation and the field measurement.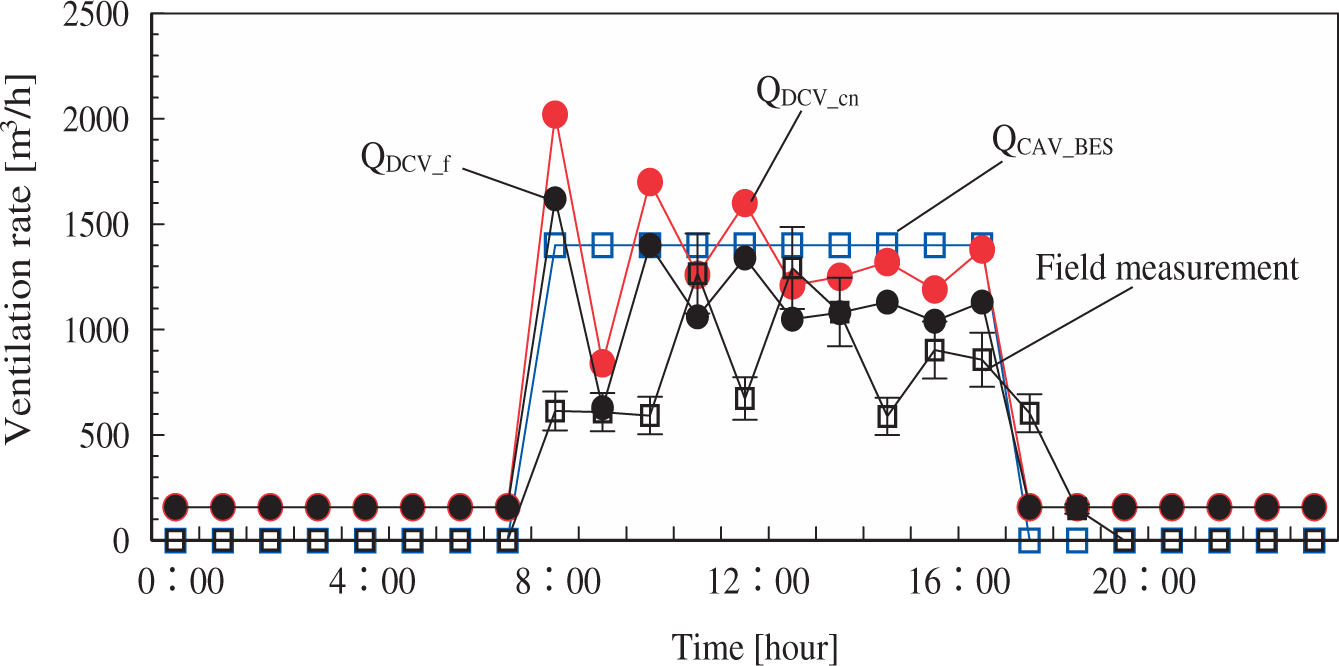
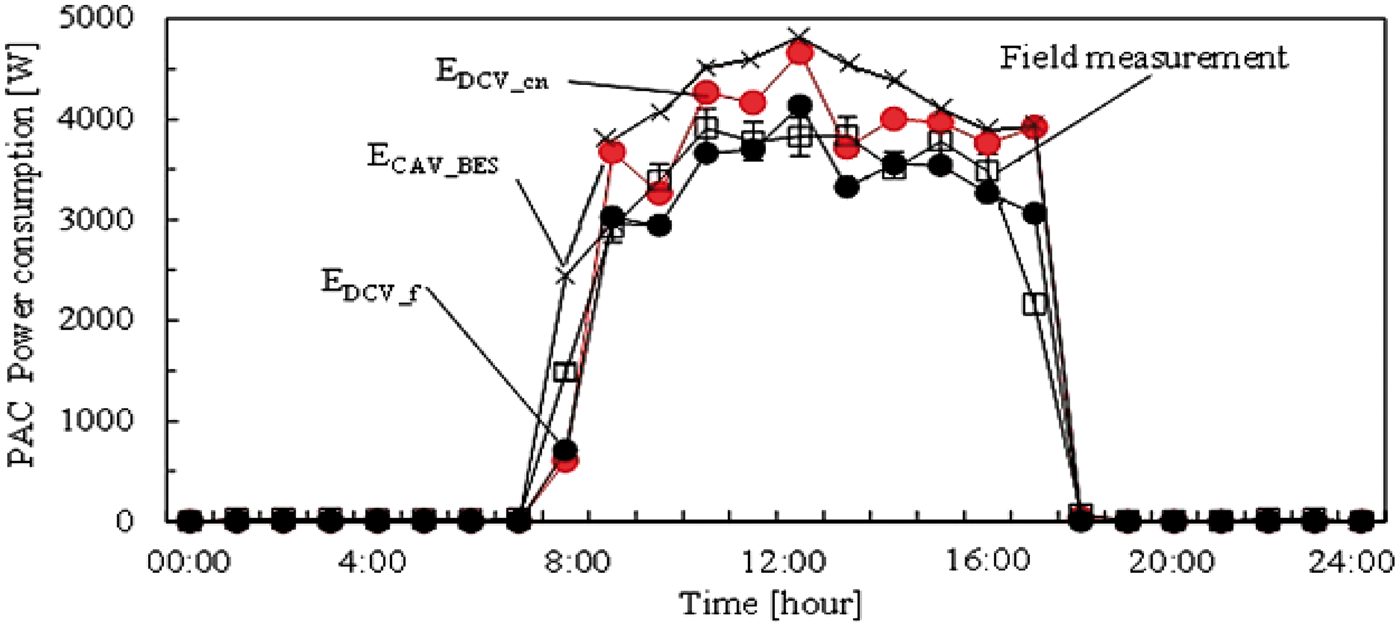
Comparison between field measurement and numerical prediction
Ventilation rate prediction
Figure 14 shows a comparison between the time series of ventilation rates of CO2 DCV integrated simulation (Case 2) and field measurements. To validate the analytical models, possible similar boundary conditions, including the operating schedules of the ERV, PAC, and electrical devices, and variations in the occupant density, diffuser positions, and outdoor climate were implemented in both the simulation and field measurements. Three assumptions were applied that led to the difference between the simulation prediction results and the field measurement results. (1) 0.018 m3/h/person as a constant CO2 generation rate was assumed in simulation. (2) A minimum ventilation of 3.6 m3/h/m2 was implemented to maintain the indoor environment during the non-work period. (3) A net ventilation rate of 350 m3/h for each ERV was used in the numerical simulation, in accordance with the manufacturer’s specifications, a value that was inconsistent with the actual ventilation rate of the ERVs, owing to the pressure loss through the duct system.
Comparison of time series ventilation rates prediction between CO2 demand-controlled ventilation (DCV) integrated simulation (Case 2) and the field measurement.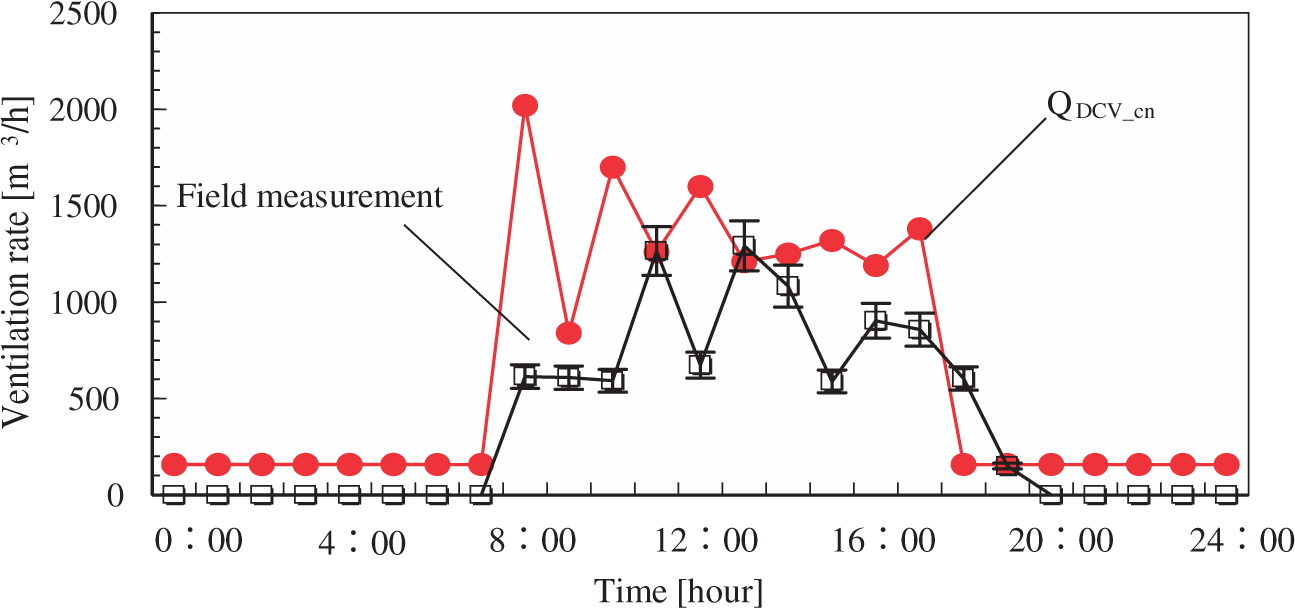
Despite these differences, the trend of the time series of the varying ventilation rate in the BES-CFD integrated simulation was in agreement with the field measurement data relatively, as shown in Figure 14. The difference was caused by inconsistent boundary conditions and the CO2 control approach or process between simulation and testing. Relatively large fluctuations of the CO2 concentration in the occupied zone were confirmed from 8:00 AM (the start of the workday) to 12:00 (noon), owing to the rapid increase in CO2 generation at 8:00 AM and undesirable 1-h time-step, which was caused by default 1-h interval weather data of meteonorm in the TRNSYS, the time schedule of the occupants and a one-time-step (1 h) delay of ventilation efficiency E to optimize the ventilation rate accordingly. Thus, this overestimated concentration raises the ventilation rate to form the first and highest peak at 8:00 AM. After 3–4 mutual adjustments between BES and CFD to offset the uncertainty in each other, the prediction results for the ventilation rate became constant and displayed a trend similar to that in the results of the field measurements.
We identify this delay as being a problem with the relatively longer time intervals applied in the BES-CFD integrated simulation. In other words, this oscillation could be shortened to achieve a steady equilibrium by reducing the BES time intervals.
Carbon dioxide concentration
Figure 15 shows a time series of the CO2 concentration of the occupied zone that was estimated by the integrated BES-CFD and CO2 DCV simulation in accordance with the occupants pattern (see Figure 3) and testing result from the sensor which was positioned at a height of 1.5 m in the centre of the office space. The prediction results obtained from the integrated BES-CFD and CO2 DCV simulation are approximately consistent with those of the field measurements. The occupant densities were produced from the investigation by counting the number of persons inside the field site and producing hourly average data for the input boundary condition of the numerical simulation. To clarify an appropriate representative position, the occupied zone’s average concentration that was selected for the analytical model approximately corresponds to the values of the testing sensor positioned at the centre of the office space. In addition, the return air is considered to be mixing perfectly with the room’s CO2 level, and to also be sufficiently representative of the comprehensive effect of the indoor environment. Consequently, the difference between both the average occupied zone concentration and the average return air concentration versus the measurement results is shown in Figure 15.
Time series predicted CO2 concentrations compared to field measurement.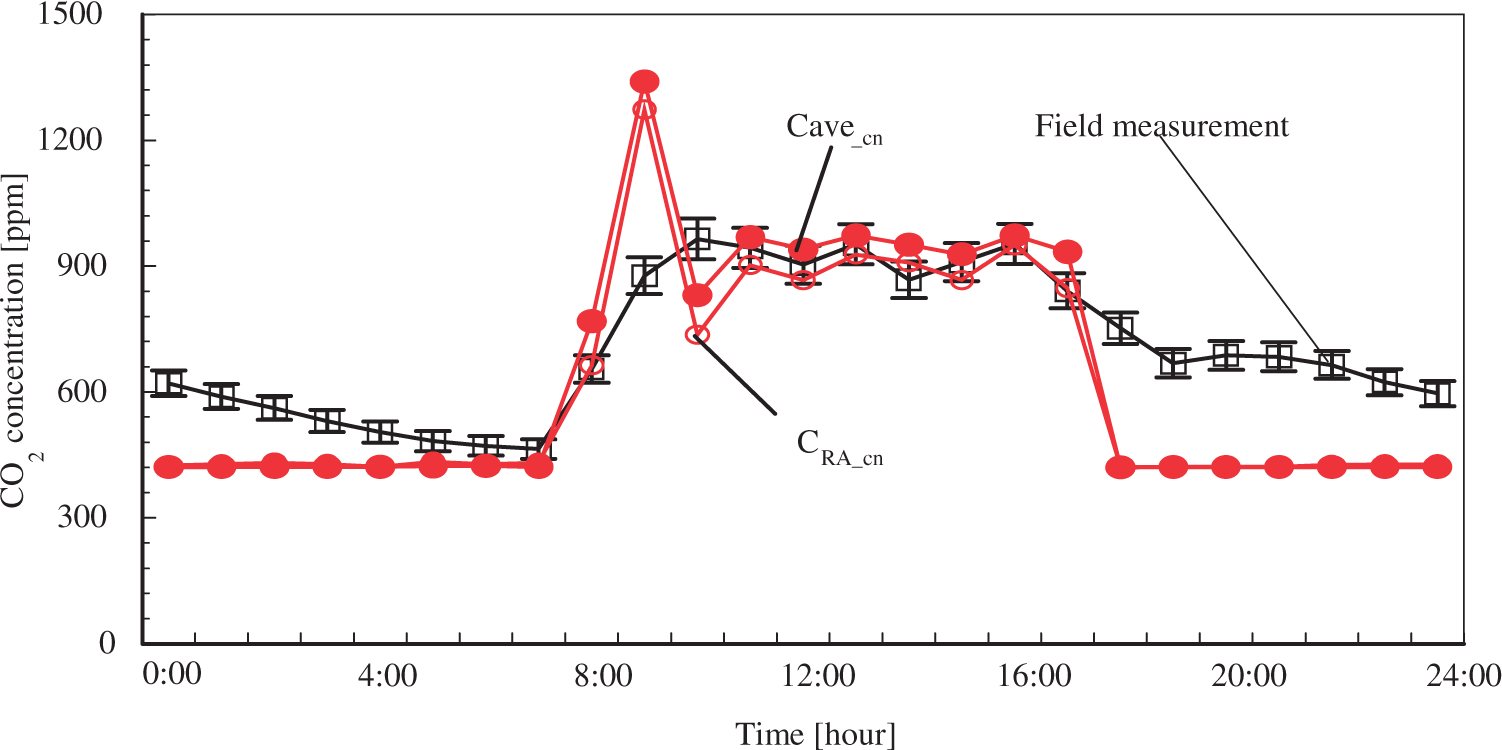
The difference between the CO2 concentration of the average return air concentration and the average occupied zone concentration indicate that non-uniform and imperfect mixing conditions of the airflow and contaminant diffusion were created in the office space. Subsequently, the reproducibility of this non-uniform distribution in the office space by means of CFD is valid for estimating the local airflow property information. Apart from human breathing and body movement and the infiltration through building enclosure constructions, the airflow presents a proportional relationship between the occupied zone and the entire space, which is dominated by vertical thermal convection and high level of radiation between the wall surfaces with heat sources, that is, sensitive heat from human beings and electrical devices on desks, and the heat flux from lighting devices on the ceiling. In this simulation, the CO2 level remained constant as the outdoor concentration (420 ppmv) during night owing to the operation of the minimum ventilation rate. Because of a quasi-static boundary condition, the exchanging, lingering, and tailing dynamics of the CO2 concentration level were not taken into account as the time-delay in the change of CO2 concentration in the next BES time interval. However, owing to the air-tight enclosure construction without ventilation operation in the actual test site during the night, the sensor’s CO2 concentration gradually decreased with a time-delay proportional to the order of the nominal time constant, as shown in Figure 15.
Conclusion
BES-CFD integrated simulations were able to provide detailed and informative prediction results for the heat and mass transfer in an indoor environment, and energy consumption. The prediction results with respect to energy cost saving, as well as the local airflow patterns and non-uniform distribution of CO2 concentration, were reasonably sufficient to represent an increase in accuracy obtained by integrating the BES and CFD simulations. With the DCV module, and using the CO2 concentration as the contamination indicator indoors, the ventilation rate could be adjusted according to the average contaminant concentration in a local target zone. Adjustment of the outdoor intake ventilation rate is considered to reduce the energy consumption while maintaining an acceptable indoor air quality through an optimized ventilation system. In this study, to control and optimize the CO2 concentration level in the occupied zone around workers by delivering fresh supply air from the floor level, the simulation results showed a significant energy saving effect (a reduction in the outdoor air load in summer condition) for under-floor ventilation, as compared with the traditional mixing type of ventilation system with ceiling supply openings. However, owing to the limitation with 1-h time-step, which was caused by default 1-h interval weather data of meteonorm in the TRNSYS, unrealistic fluctuation existed in the first 2–3 h of the integrated simulation. More precisely, Japanese weather expansion data might be applied to the simulation in future work.
In our future study, adaptive thermal comfort theory with DCV system might be demonstrated into this integration simulation, thereby, occupied zone environment can be humanized and controlled in terms of temperature, velocity, and contaminant concentration without sacrificing more energy consumption.
Footnotes
Acknowledgement
This research was partly supported by a Grant-in-Aid for Scientific Research (JSPS KAKENHI for Young Scientists (S), 21676005). The authors would like to express special thanks to this funding source.