





Abstract
This research mainly discusses the characteristics of BIM architecture design and its application in traditional residential design from the perspective of smart cities. Given the topics that people are more concerned about, this research mainly uses BIM modeling technology to initially build a virtualized building model. It discusses the convenience of intelligent automation technology in terms of resource consumption and house security. In terms of safety, different levels of wind blowing strength are mainly used to measure the distance moved by the house to evaluate the safety factor. Divide the wind blowing intensity into A, B, C, D, E, F, and 6 levels to test the strength of the house. When the wind intensity level is F, the safety factor is the weakest, which is 20%. When conducting a house consumption test, directly measure the house’s electricity consumption within a specified time to conduct a resource rate consumption test. Divide the time period into 1 h, 2 h, 3 h, 4 h, 5 h, 6 h, 6 different time periods to measure power consumption. The resource consumption rate reaches a maximum value of 96% when the length of time is 6 h. The experimental results show that the safety characteristics of BIM technology are the weakest when the wind strength level is F, and the safety performance is different when the wind strength level is different. In terms of resource consumption, the resource consumption rate reaches the maximum value when the time is 6 h, and the length of time directly determines the housing resource consumption rate. From the perspective of a smart city, BIM building design has the advantages of low resource consumption and high safety factor.
Introduction
The concept of low-carbon environmental protection is mentioned in many resource development industries. At frequent national summits, the frugality of resource consumption and the safety of housing construction have attracted much attention. Especially in recent years, natural disasters have frequently occurred, which has sounded the alarm for the safety concept of the construction industry [1]. For traditional houses, the environmental protection of the house design and the low energy consumption of the house in terms of resource consumption after the design often issues to be considered in the house design process. Among various house design concepts, it is urgent to choose a design concept that is easy to understand and quick to operate. Therefore, the application of the BIM architectural design method to the design of traditional houses has been proposed.
Different from the previous house design method, applying the BIM design concept to the house design can reduce the materials consumed by traditional houses during construction and reduce the overall energy consumption of the house after design [2, 3]. In terms of structural construction of traditional homes, the average consumption of the entire house is considered, which includes a series of energy supplies such as water, natural gas, and electricity [4]. In terms of structural safety, the architectural design of the house is more resistant to natural disasters of a general or even higher level [5]. Compared with the traditional houses in remote areas, it can be said to be of great benefit [6].
Related work
Hashem I A T believes that the expansion of big data and the evolution of the Internet of Things (IoT) technology have played an important role in the possibility of the active realization of smart cities. Big data provides the possibility for cities to gain valuable insights from the large amount of data collected from various sources [7]. IoT can use highly networked services to integrate sensors, radio frequency identification, and Bluetooth into the real-world environment. The combination of IoT and big data has brought new and interesting topics to the realization of future smart city goals and is a research field that has never been involved [8]. These new challenges are mainly focused on issues related to business and technology, and the realization of the ideals, principles, and requirements of smart city applications through the realization of the city’s main smart environment characteristics. His research introduced the most advanced communication technology and intelligent application technology used in smart cities [9]. Li Y believes that in a smart city, all types of user data are stored in electronic devices, and data is the hub of all smart systems. However, current smartphones do not have the ability to manage user confidential data and face privacy disclosure due to excessive data collection [10]. When the smartphone application is within the scope of permission, excessive data collection means that the user has more data than the original function, which will become one of the most serious potential security risks in the smart city. His research will investigate the current situation of excessive data collection and the most frequent causes of excessive data collection. Prompt mobile cloud framework. This is an active method to prevent excessive data collection. By putting all user data on the cloud, the security of user data can be greatly improved [11]. Menu H believes that a smart city is impossible without a reliable and effective transportation system. According to this necessity, ITS has become the main component of all smart city concepts. The traditional ITS technology that enables the next generation of ITS is being deployed in smart cities around the world, but it depends on the effective combination of connecting aircraft and autonomous driving. These two new technologies are very important in achieving fully automated transportation systems, but there is still a great demand for automating other roads and transportation components. Therefore, UAV is conceived in many ITS applications due to its mobility, autonomous operation, and communication/processing functions [12]. Their research focuses on explaining the possibility of using UAVs for ITS applications and emphasizes the possibility and issues of UAVs corresponding to ITS for next-generation smart cities [13].
This article mainly uses BIM’s modeling technology to initially build a virtualized building model and discusses the convenience of intelligent automation technology in terms of resource consumption and house security. Evaluate the construction concept of the house and discuss the suitable construction concept for the house. The specific contents are as follows: An in-depth discussion on the concept of house construction at home and abroad, research on the problems that arise in the design concept of home and abroad, especially the traditional residential design, and optimize these problems The BIM building design concept based on intelligent automation is proposed to explore resource consumption and safety performance. Explore the methods and formulas that may be used in terms of house safety performance and resource consumption rate. This is a necessary condition for experiment preparation before the experiment. Eliminate the interference of external factors, strictly control the independent variables and dependent variables in the experimental process, and research suitable and feasible research methods. After that, the results of the experiment are summarized, and the simulation is simulated with the drawing software.
BIM architectural design technology
Requirements for BIM architectural design
The model of BIM architectural design is shown in Fig. 1. In the process of building model design, it is necessary to fully consider the relationship between housing investors, builders, and users in the design process. In the operation of these three aspects, a temporary decision plan is required. Multiple investment users are connected to each other to build data through the Internet Company’s giant network system, and interoperate in construction, design, and use [14]. The advantages of the house design process are fully shown. Through the data collection of the building structure and building materials, these data are aggregated and processed and submitted to the designer for BIM building design process operations. In the whole process, excessive consumption is avoided. Not only saves a lot of time, but also can optimize in many aspects in terms of resource consumption [15, 16].
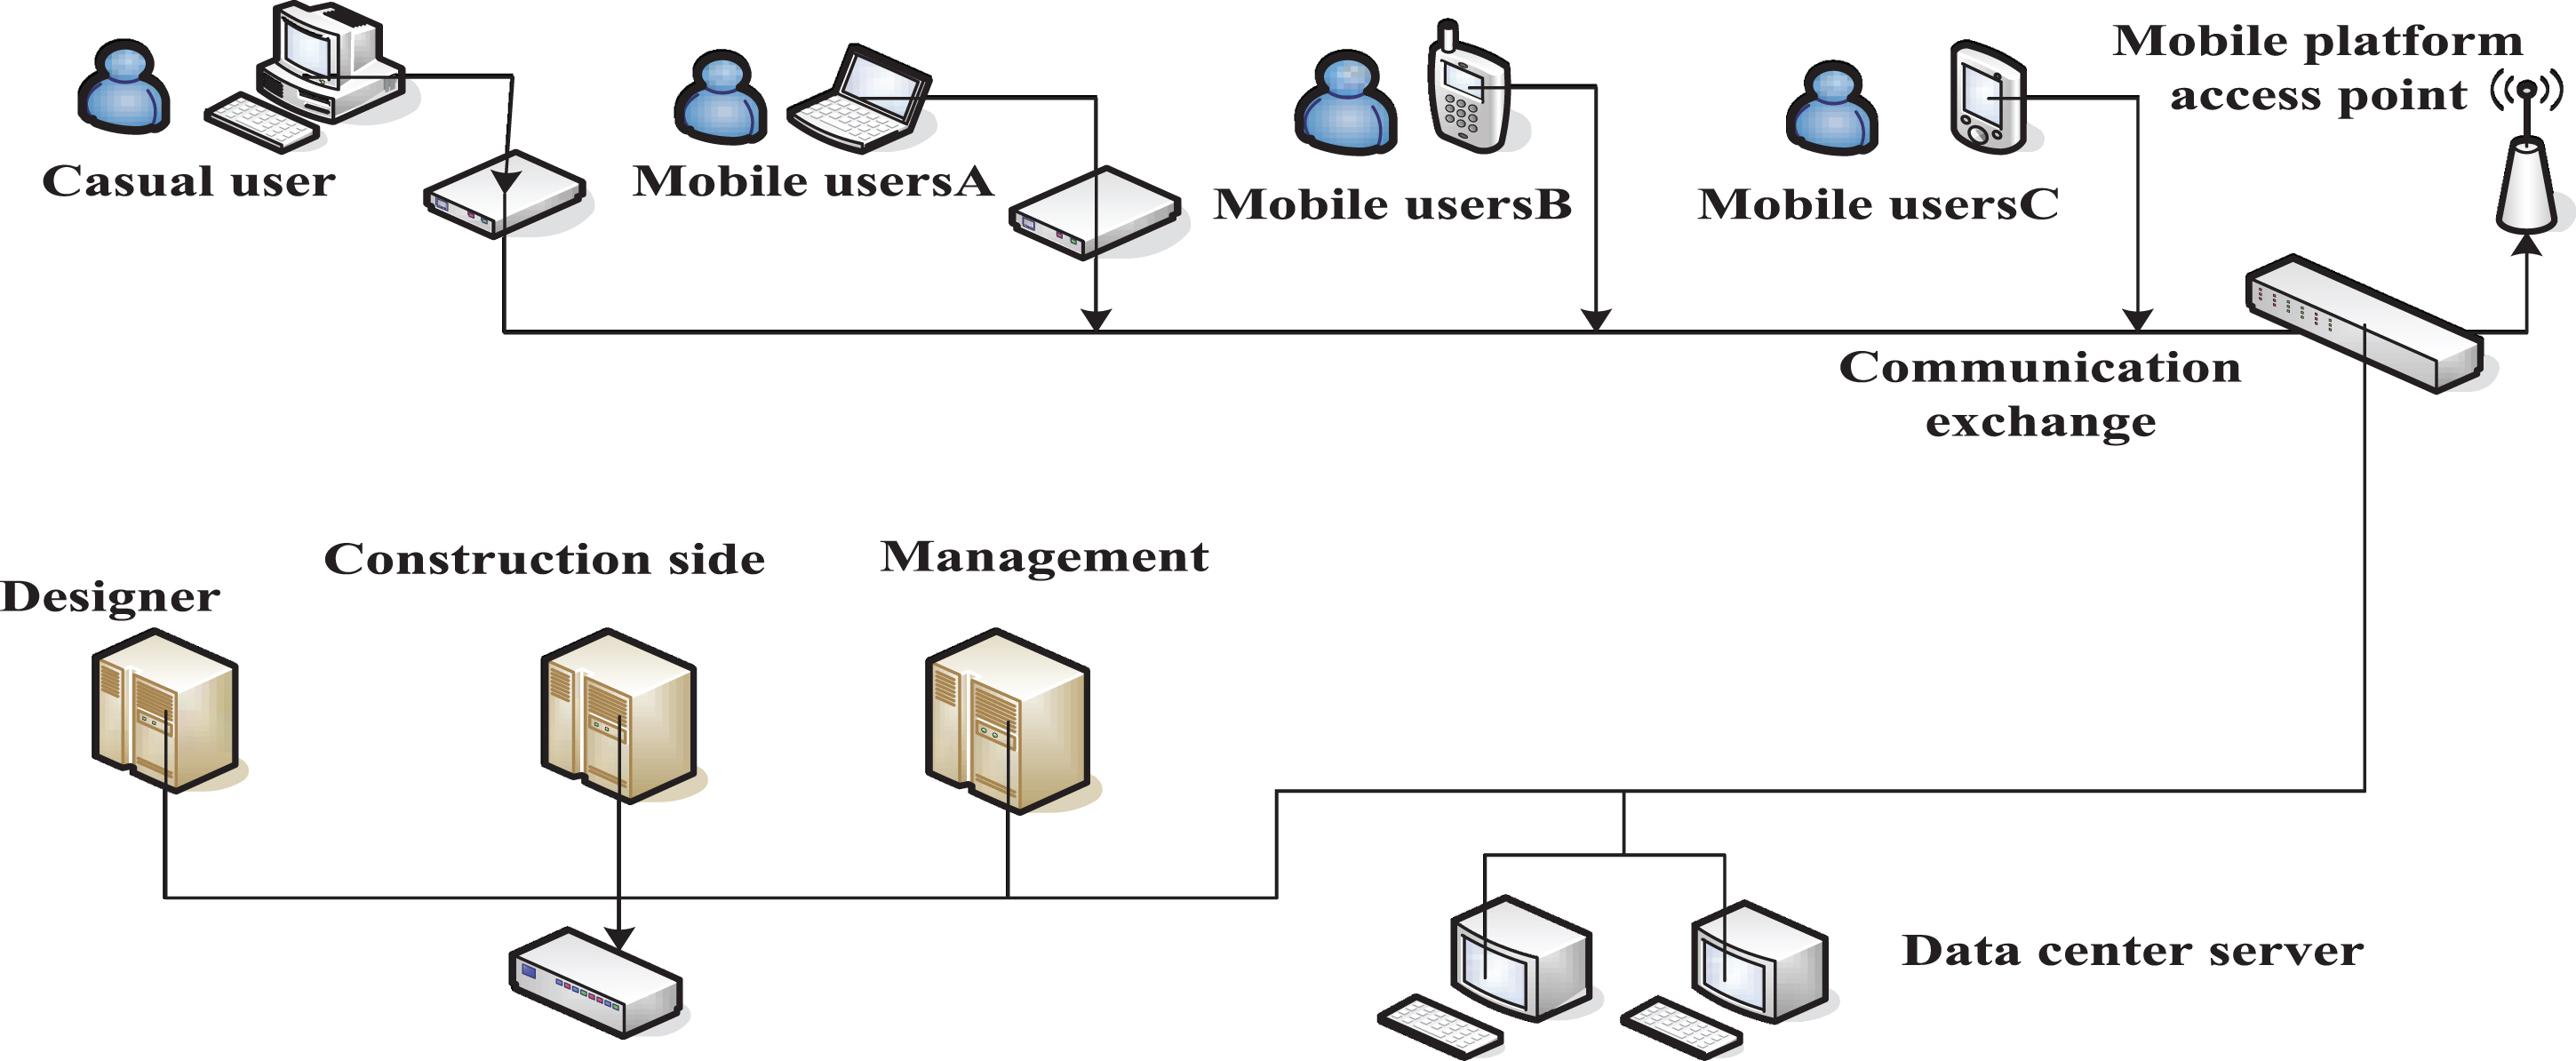
BIM architectural design model.
Due to the diversification of people’s needs, the design results may not fully meet the requirements of all households. If the design work has been formed and the intelligent automation technology is used, due to the visual characteristics of the BIM model and the common working style, the workload will become very large and it may not be able to directly correspond to the project after analysis. The BIM model can be adjusted, but currently, it cannot meet the specified requirements. It needs to be optimized in different fields to meet the main functions and requirements of the equipment pipeline configuration [17]. In order to achieve the purpose of the main design requirements, some adjustments are appropriate. The BIM working mode is based on interactive operations, and the layout of the water supply and drainage pipes is based on the construction of building structures and the production of BIM models [18].
The basic flow of BIM architectural design is shown in Fig. 2. Before building design, relevant building data in the design process needs to be collected. This needs to consider the materials required for the design of the house, including the type and quantity of materials used. After sufficient data collection, it is necessary to simulate the basic architectural design model, that is, the frame in the house design, which is an indispensable part of the house design process. After the framework is basically determined, it is necessary to test the feasibility of the model framework. If the test meets the requirements, the original can be imported into the model system to digitize the model system. If it does not meet the requirements, then consider other basic design ideas. Then the actual application of the designed framework is carried out [19]. After the initial application of the framework, the content of the framework also needs to be tested. If the basic requirements are met, the rationality of the framework is further verified. After the preliminary content of the basic framework is completed, further testing is required. Then import the construction drawings into the system model. If the imported construction drawings comply with the basic design concept, further optimization design will be carried out during the architectural design process. At this time, it entered the preparation stage of the official construction. In this process, the construction operation model is created, and the basic framework of the house, the material selection of the house, and the resource layout of the house are further systematically imported during the construction process. After that, you need to import the basic model after the house construction is completed. If the model is imported successfully, further house operation creation is required. In this process, other models of the house are further imported into the system. If the operation of the house is successful in the whole process, the overall design concept of the house is correct in the BIM house construction process. Next, the operation of the actual construction situation is started, and the entire BIM modeling process will enter the completion process [20].
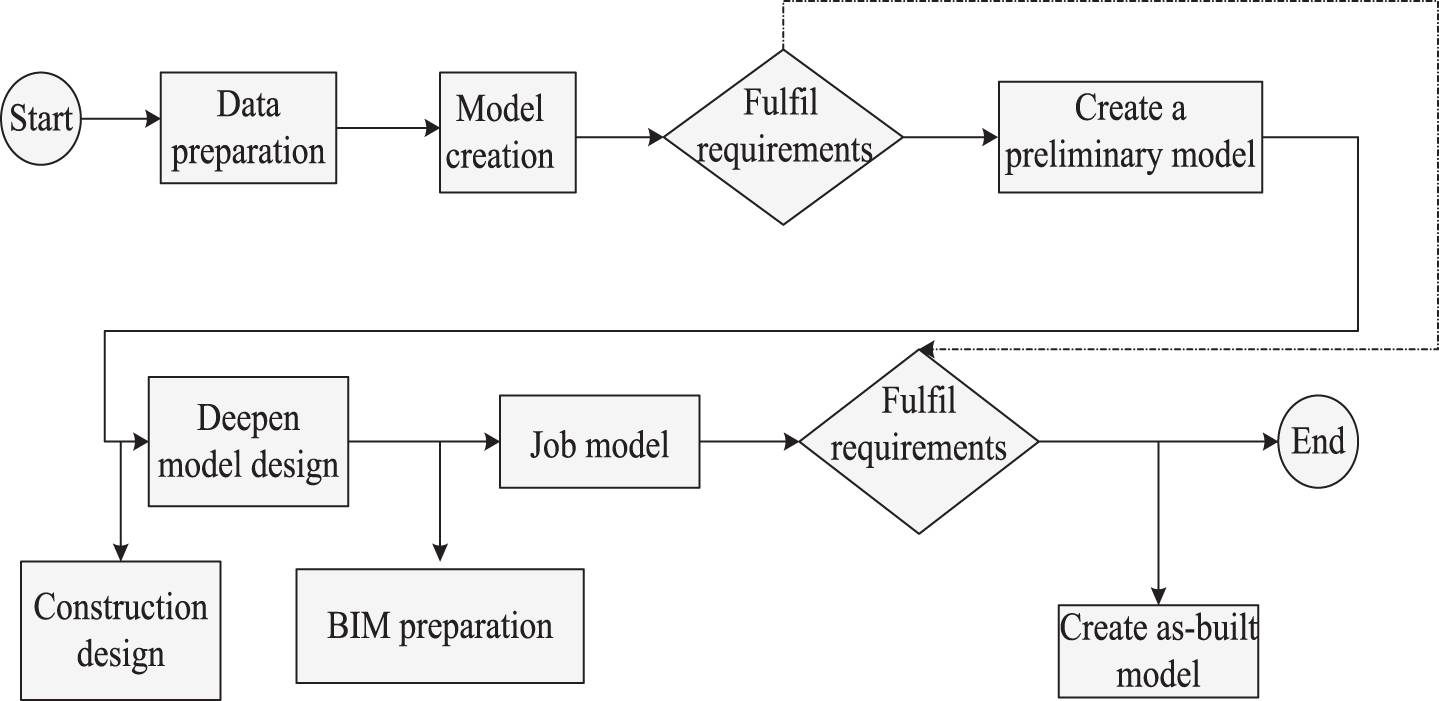
The basic flow of BIM architectural design.
There are many design schemes for architectural design based on BIM. Choosing the optimal scheme is very beneficial for shortening the construction period or reducing resource consumption in the design process [21].
(1) Pre-quantified building model. The construction of the prefabrication center is the basic unit of components in the production process of the factory. It is carried out on the website of the completed building by means of delivery to the website. Its advantages have the following characteristics. First, improve structural quality, strength, and service life. Most parts of prefabricated buildings are produced under factory standard design and quality management. The quality of the components can be guaranteed under better maintenance conditions of the final product [22]. For example, the toughness of factory-made precast concrete components can be used to reinforce the house when designing the house. Second, it can be set up quickly. The construction site only needs to assemble the components of the fixed building at the same time, decorate the interior and exterior of the building, and carry out structural construction [23, 24].
(2) Parameterization of BIM building model. The BIM parameter design is divided into two parts: the overall modification of the graphics and the special processing of the data. “Parametric elements” means that the elements of BIM are displayed in the form of components, and the differences between the components are reflected in the overall differences through the adjustment of parameters. The collection of overall data means that the user changes the parameters through architectural design, document parts, etc., and can automatically reflect other related parts [25]. Therefore, in order to reflect the designer’s design intent, the parameter model establishes various constraint relationships, and the parameter design can greatly increase the speed of model generation and change [26].
(3) BIM information storage method. Because the BIM technology uses the same data model, it can effectively save information, and can effectively reduce data conversion between various professional issues such as data loss and errors, and ensure real-time update of information [27]. Participants in the exchange of information spend a lot of time updating. Then, the constant exchange of information according to the use period will cause a waste of time. And the relevant drawings will be automatically changed after the plan is changed. Carrying out real-time conflict checks on the same platform helps to quickly identify inconsistencies in the design of all relevant personnel, effectively control the progress of the project, and prevent unilateral project upgrades. If it is a traditional residential building and its complex reconstruction project, BIM technology can effectively combine the information flow, saving working time, and cost [28].
(4) BIM information modeling. This technical feature is important. After the design results of the information-based building model are established, two-dimensional drawings, doors, and windows of the plane, vertical and square can be directly generated according to the model. In addition, all drawings and charts derived from the same digital model are related to each other, so that problems when drawing with two-dimensional drawing software can be avoided. For example, if you change the model in any of the plan views, elevation view, and landscape view, it is considered to be a modification of the database model, and the modifications of other views are also displayed immediately, and the relevant changes are real-time. In this way, the integration and firmness of the BIM model can be maintained. As a result, the work efficiency of the project in actual production has been greatly improved, avoiding different perspectives and ensuring the reliability of the project [29].
(5) The construction of the previous construction method is based on the 2d drawings provided by the designer, reflecting the construction of the information website according to the drawings and then processing the information. This requires the contractor to have the ability to read the design drawings and understand the intent. Such a design method will not only cause a loss of a large number of talents but also repeatedly interpret the design information errors, resulting in wrong construction ideas. Based on BIM, the construction sequence can be adjusted reasonably according to BIM information and model information, so as to avoid corresponding coordination changes due to different participants’ ideas, thereby reducing construction costs [30].
Formulas used in BIM architectural design
In BIM-based architectural design, it is often necessary to consider the resource consumption of the house, the design cycle of the house, and the safety performance of the house. At this time, relevant formulas need to be introduced to evaluate the overall design of the house [31, 32].
(1) The specific area of the house needs to be measured during the construction of the house. The calculation formula of the area of the whole house is as follows.
When the overall structure of the house is built, the location of the house needs to be measured in time. The product of the length and width after the measurement can roughly indicate the approximate area of the house. If the area measured when the area of the house is measured is approximately circular, it can be expressed by this formula.
(2) During the construction of the house, it is necessary to make preliminary measurements on the foundation of the house. The formula used is as follows.
The volume occupied by the foundation during the construction of the house reflects the stability of the house to a certain extent. After the length and width measurements are added, the entire foundation ring is superimposed to calculate the width of the foundation and the coordination with the overall house during the design process.
(3) In the design of houses, the relationship between two adjacent cylinders is sometimes calculated. The formula is as follows.
In the process of circular rotation, two adjacent cylindrical buildings need to consider the radius and the angle between the two when carrying out the force analysis. When the included angle gradually becomes larger, the force between the two will gradually decrease, and when the included angle between the two gradually decreases, the corresponding force value will increase.
(4) Calculation of parabolic buildings. When planning a building, there are often arc-shaped parabolic buildings. The formula is as follows.
The initial construction of the house building model needs to be adaptable in a variety of environments. The design of the parabolic part needs to consider the changes of the parabola’s horizontal and vertical levels. Corresponding these two values one by one correctly simulates the corresponding parabolic shape.
(5) Design of bevel. The design of the prism in the architectural design is related to the beauty of the overall house design, and the formula is as follows.
The changes in volume and area reflect the specific design requirements of the design bevel. Under the effect of force, the volume and area are constructed according to the standard architectural model, and the reflected architectural model entity is more in line with the aesthetic characteristics.
(6) The construction of the slanted cylindrical area is generally expressed as follows.
The calculation of the area of the diagonal cylinder is the height and addition of the two when the height is different, and the double value of the height of the two when the height is the same. When calculating the volume, the change in the overall height value is mainly considered.
(7) When designing a half-sided building area, it is necessary to consider the changes in related stresses during the building design process.
The value of stress change can reflect the change of house safety factor to a certain extent [33]. The higher the safety factor, the higher the basic bearing capacity of the building.
The setting of basic parameters in the house
When setting basic parameters in a house, limit the parameter settings to an environment suitable for human habitation. The basic parameter setting values of traditional houses are shown in Table 1.
Setting values of basic parameters of traditional houses
Setting values of basic parameters of traditional houses
The setting value of the basic parameters remains unchanged, and the influence of unrelated factors on the experiment during the experiment is controlled. Before starting the experiment in parameter design, the number of furniture and the capacity of the house in the simulated environment is basically the same, so as to control the heat production during the experiment and facilitate the subsequent judgment of resource consumption performance. In terms of the use of electrical appliances, the traditional lighting methods of ordinary houses are used, and simulation experiments are conducted with equivalent proportions of electrical appliances [34].
When designing BIM buildings, the overall framework in the architectural design process needs to be conceived. The overall framework design based on the BIM architectural design process is shown in Fig. 3.
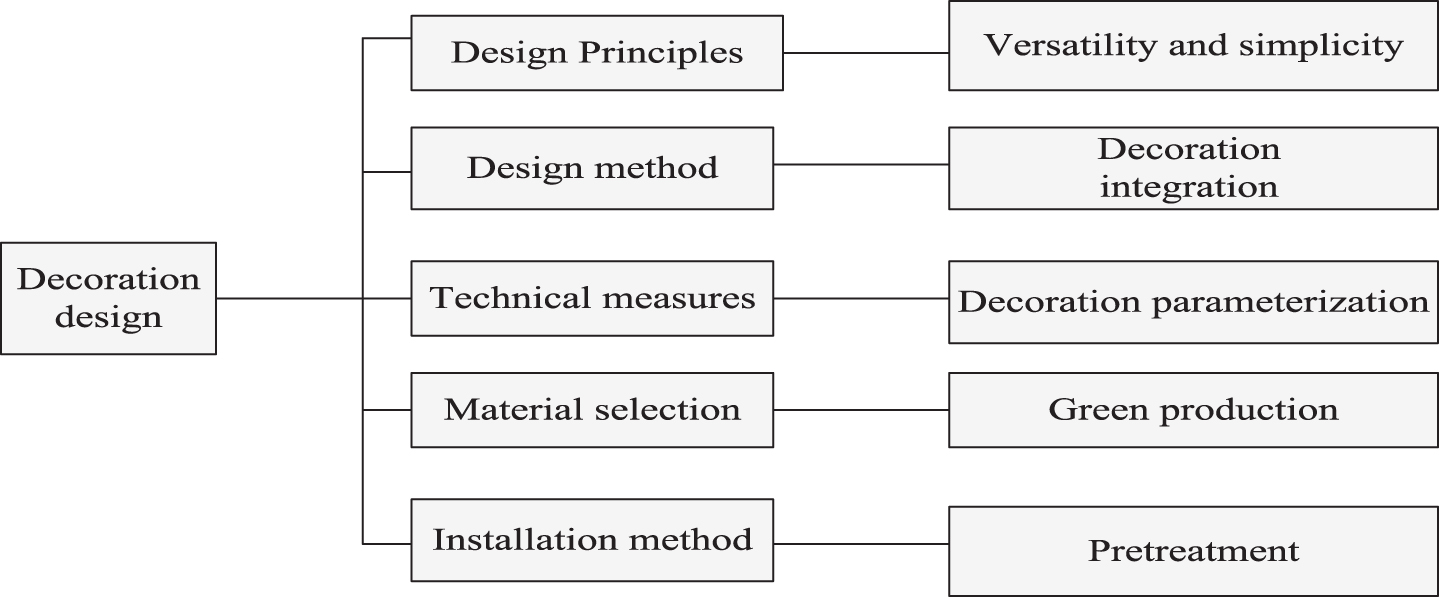
The overall frame design based on the BIM architectural design process.
When designing the overall framework of BIM building technology, you need to consider the design method used in the design process, because the method is directly related to the length of the construction cycle. In the environment where the choice is suitable, not only saves manpower and material resources but also can play the role of energy-saving and environmental protection to a certain extent [35]. This is very beneficial for the company and the environment we are in.
When conducting BIM architectural design experiments, the two aspects of resource consumption and house safety were discussed respectively, and the convenience brought by intelligent automation technology. In terms of safety, the use of different levels of wind intensity to measure the distance moved by the house to assess the safety factor. Divide the wind blowing intensity into A, B, C, D, E, F, and 6 levels to test the strength of the house. When conducting a house consumption test, directly measure the house’s electricity consumption within a specified time to conduct a resource rate consumption test. Divide the time period into 1 h, 2 h, 3 h, 4 h, 5 h, 6 h, 6 different time periods to measure power consumption.
BIM architectural design analysis
Experimental data analysis
In the test, the wind blowing intensity was measured. After the experiment, the change of the safety factor with the wind blowing intensity is shown in Table 2.
Changes in safety factor with wind intensity
Changes in safety factor with wind intensity
Within a certain range, the wind blow strength gradually increases the stability of the building, but after the wind blow strength reaches a certain range, the stress value experienced by the house reaches the maximum, the house’s bearing capacity gradually weakens, and the safety the coefficient also showed an overall downward trend.
The overall resource consumption of the experiment process is counted. The changes in resource consumption rate and time are shown in Table 3.
Changes in resource consumption rate and time
The consumption of resources has a very important relationship with the overall room layout. The more reasonable the layout of the room, the lower the overall resource consumption. With the gradual increase in time, the change in resource consumption rate gradually increased. Among them, the electrical appliances used will gradually increase in the form of an exponential function, and eventually, it may reach a steady state. For traditional houses, the amount of resource consumption will also affect the overall experience in the architectural design process [36].
During the experiment, the value of the change of the relevant stress is different for the change of the safety factor. Selecting the first three sets of data, the change in safety factor changes with stress as shown in Fig. 4. The safety value of the experimental data changes with the change of stress, and gradually shows the regular change of the sine function. When the relevant safety factor value reaches data 1, it will gradually decrease. In the three sets of experiments, the data value of the first group reaches the peak first, which is also the time when the value of the safety factor data decreases first. In this case, the safety performance of the house is the best, and the safety factor values of the other two groups are relatively reduced.
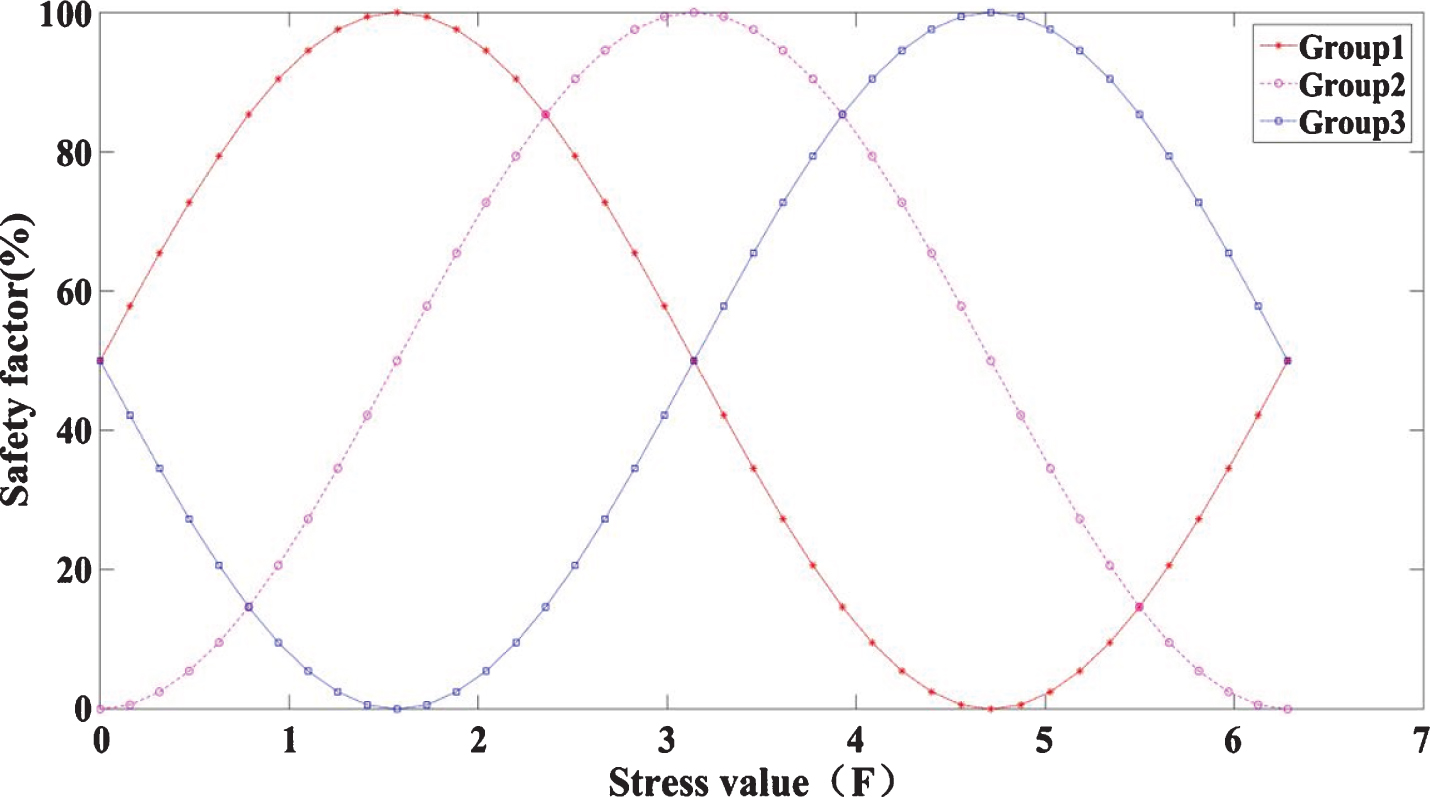
Change in safety factor with stress.
The influence of the change of wind intensity on the safety factor is shown in Fig. 5. Within the scope of the same coordinate system, the influence of wind strength on the safety factor shows a clear inverse function relationship. When the wind intensity level gradually increases, the safety factor gradually decreases. The wind strength level of the first group is the weakest, and the safety factor is also the highest at this time. In the safety factor, the highest value is 95%. The safety factor is the weakest when the wind strength level is F, at 20%. It can be seen from this that the safety of the house is the primary consideration when people are building the house. With the continuous increase of natural disasters in recent years, people have a higher understanding of the choice of houses.
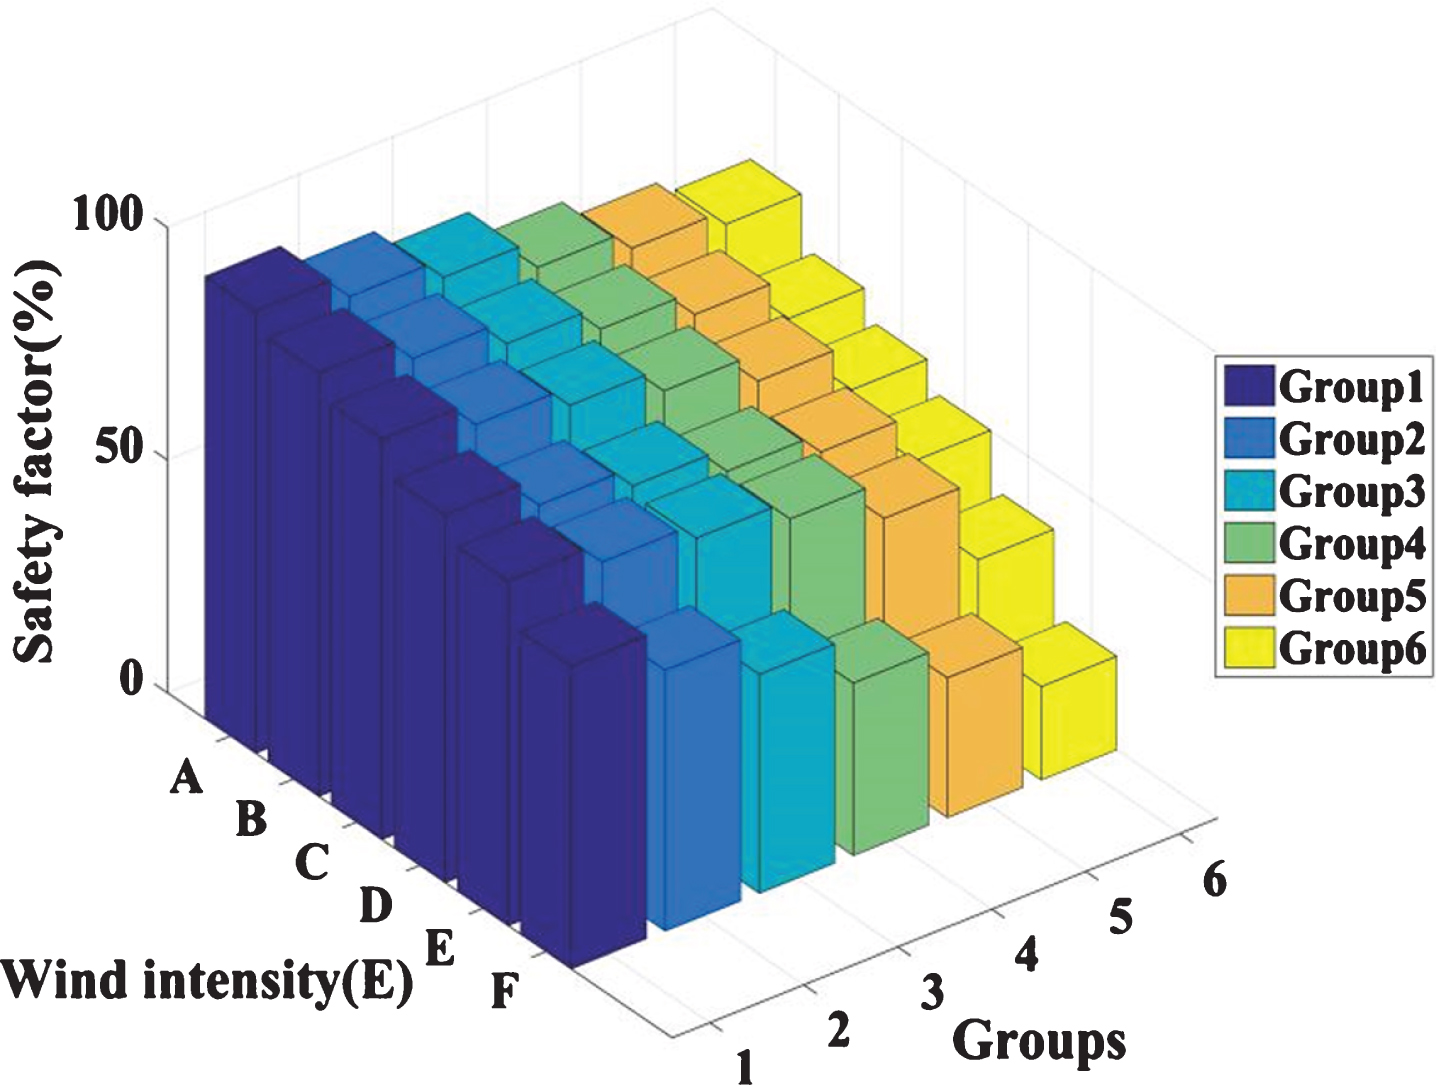
Impact of changes in wind intensity on the safety factor.
The resource consumption after the sine function is processed is shown in Fig. 6. It can be seen from the figure that the value of the function gradually increases with time, indicating that the consumption of resources continues to increase. Prior to construction, the house will consider the resource utilization of the house. Normally, the house will reach the prescribed limit value after a certain consumption value. When the consumption of resources by the house continues to increase, the house user has to consider the renovation of the whole house. In terms of resource consumption, it is mainly reflected in hydropower and gas, especially electricity is the most representative of the overall consumption of housing construction. The simplicity of the overall construction layout of the house can best reflect the low resource consumption characteristics of the house. When designing a building, try to optimize the design circuit, adjust the control switch of water energy to the normal usable range, and control the gas pipeline at the optimal distance.
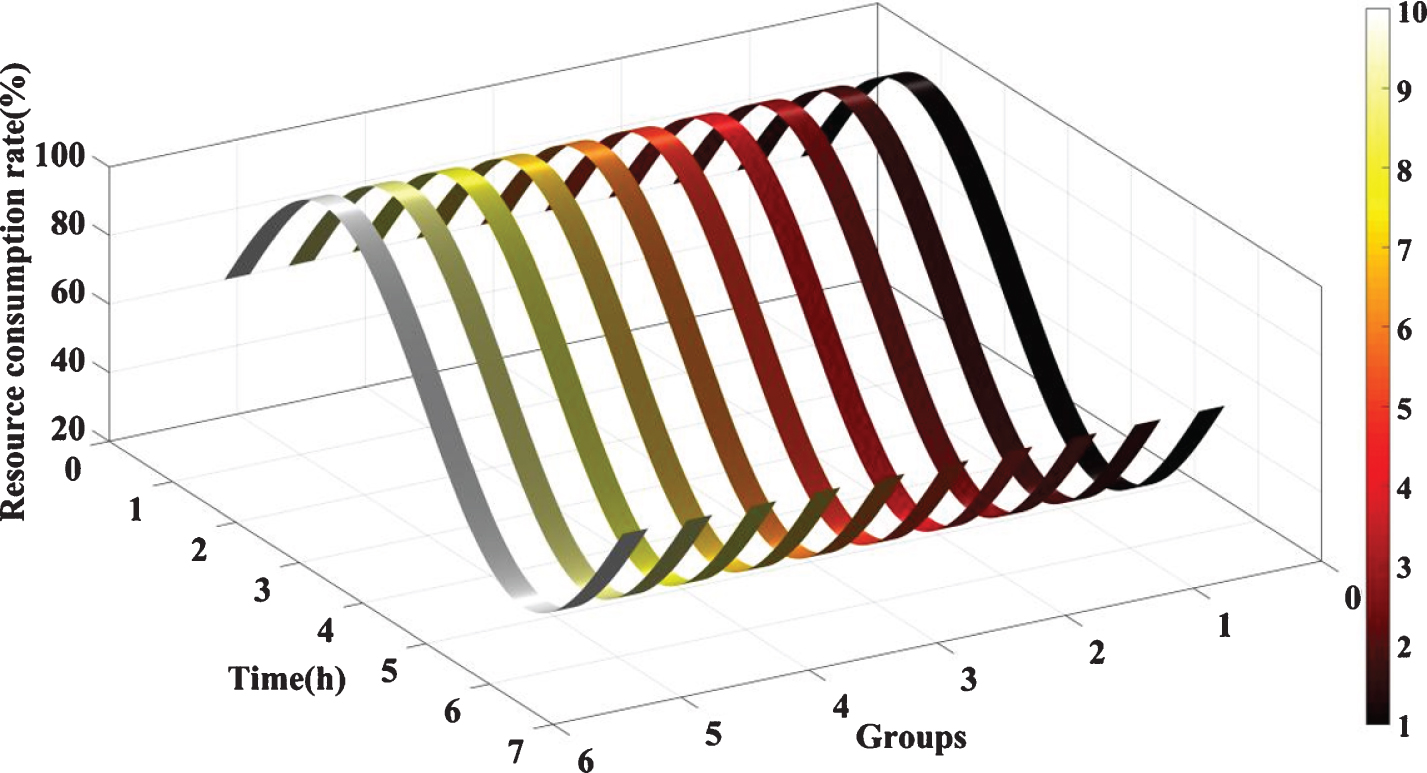
Resource consumption after sine function processing.
The change of the consumption rate of construction resources with time is shown in Fig. 7. It can be seen from the figure that with the increase of time, the resource consumption rate gradually increases. The lowest resource consumption rate is 22%, and the highest resource consumption rate is 96% in the sixth group, indicating that this situation is the least Suitable for the construction of houses. According to BIM’s low resource consumption rate, the housing design plan of Group 6 does not meet the overall requirements of housing design, while Group 1 has the lowest resource consumption and is most suitable for the construction of traditional residential houses. Generally speaking, traditional houses pay the most attention to low resource consumption when allocating resources. The relatively low resource consumption rate is not only environmentally friendly for ordinary households, but also avoids the waste of resources. In today’s life, people are particularly keen on traditional houses with low resource consumption rate. Low resources not only mean energy saving and low carbon but also reflect the reasonable application of BIM architectural design technology in traditional houses.
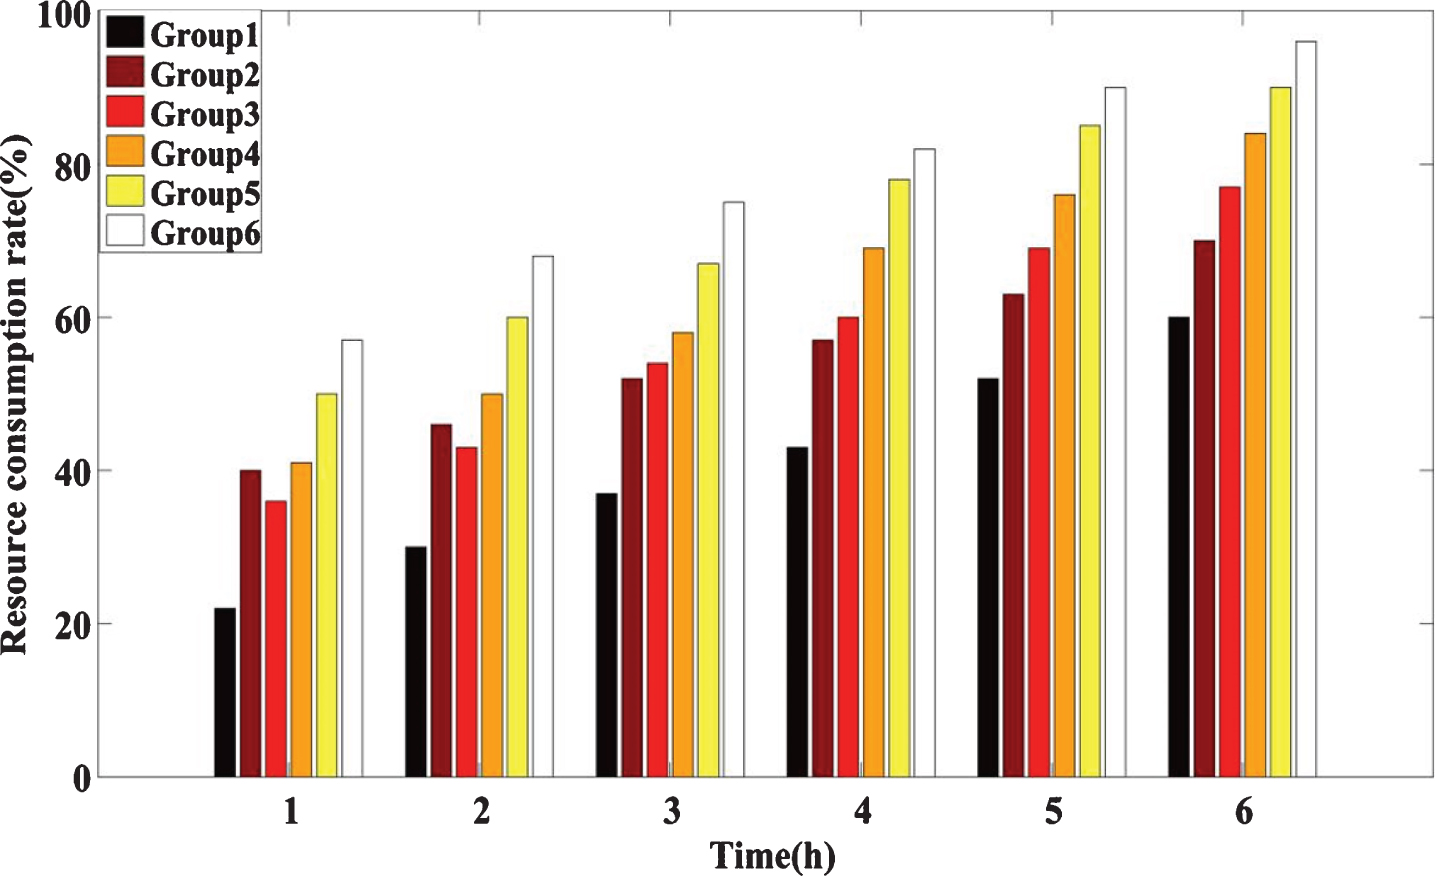
Changes in the consumption rate of construction resources.
In this study, after further discussion on the background of experimental research at home and abroad, the architectural design concept based on BIM technology was proposed, and then the BIM technology was used in the construction industry to test the safety of buildings and the consumption of resources, and the BIM technology was The reduction in consumption and the increase in the safety factor of the house have a beneficial effect. In terms of resource consumption, BIM construction technology can reduce consumption by 22%, and in terms of house safety performance, it can increase the safety factor index by 20%.
Nowadays, BIM technology has been widely used in the construction industry, and it is very prominent no matter for the adjustment of construction resource consumption or resource conservation after construction. In traditional houses, it is very valuable for low energy consumption. Compared with traditional residential houses, especially housing users located in remote mountainous areas, the use of resources is sometimes insufficient, so it is very important to save resources.
This study is of crucial significance for the basic construction of houses. Nowadays, the call for energy conservation and environmental protection has been implemented throughout the country, and people are very keen on the reuse of resources and the economical use of resources in all walks of life. For the construction industry that is taking the pace of modernization, the use of BIM technology is very valuable. Its use has caused a new wave in the construction industry.