






Abstract
Urban schools located along arterial roads face significant challenges from traffic-induced noise intrusion, which compromises classroom acoustic quality and student learning. This study examines how multiple architectural and site parameters influence the transmission of noise from outdoor to indoor environments through a comparative field investigation of two naturally ventilated schools in Nagpur, India. Forty unoccupied classrooms were assessed under both open- and closed-window conditions. Classrooms situated closer to the road, oriented parallel to traffic, and located below street level recorded the highest indoor noise levels (up to 70.1 dB(A)), frequently exceeding the National Building Code (NBC, 2016) guideline of 40–45 dB(A). Findings indicate that the wall opening-to-floor ratio (WOFR) alone was not found to be a reliable predictor of acoustic performance; rather, orientation, elevation, and setback interactively govern the degree of noise intrusion. Statistical modelling showed that distance and orientation were significant predictors of indoor noise levels due to traffic (p < 0.01), with increased setback reducing exposure by approximately 0.38 dB/m and perpendicular facades lowering levels by 3–4 dB. Results provide empirical support for key components of a source–path–building framework for outdoor-to-indoor noise transmission, highlighting that no single parameter ensures acoustic comfort.
Keywords
Introduction
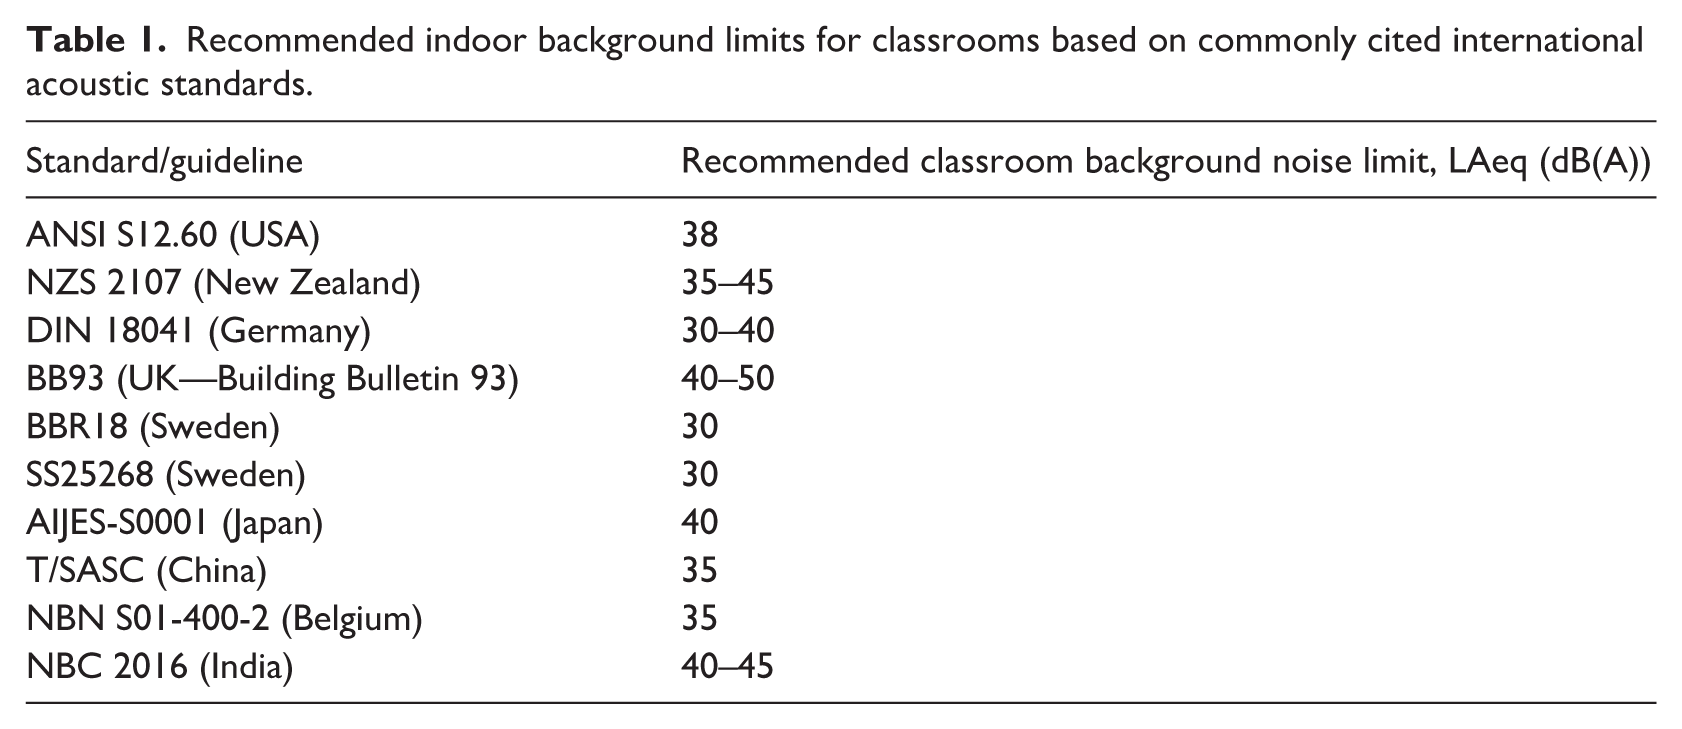
Urban schools located near arterial roads and high-traffic corridors are increasingly exposed to elevated environmental noise levels due to rapid urban densification and reduced setbacks.1,2 Excessive background noise interferes with speech perception, attention, and cognitive processing, adversely affecting young learners’ academic performance.3,4 Internationally, classroom acoustic benchmarks are defined by widely cited standards such as ANSI/ASA S12.60 (USA), 5 NZS 2107 (New Zealand), 6 DIN 18041 (Germany), 7 and BB93 (UK), 8 together with Nordic performance-based regulations including BBR18 9 and SS 25268, 10 alongside school-specific national guidelines such as AIJES-S0001 (Japan), 11 T/SASC (China), 12 and NBN S01-400-2 (Belgium), 13 which collectively recommend indoor background noise limits of approximately 35–45 dB(A) to support speech intelligibility and effective learning. However, measured indoor noise levels in many urban schools exceed these recommended limits, resulting in acoustically inadequate learning environments. 14 A recent scoping review 15 synthesised existing evidence on outdoor-to-indoor noise transmission in school classrooms and highlighted the limited empirical validation available for naturally ventilated educational buildings.
In India, naturally ventilated classrooms dominate due to economic constraints and climatic requirements in tropical cities such as Nagpur. 16 While open windows support thermal comfort and daylighting, they also allow the direct transmission of external traffic noise into classrooms, increasing indoor background noise levels. 16 The National Building Code of India (NBC 2016) 17 specifies acceptable indoor noise limits for educational spaces (40–45 dB(A)). However, the code does not provide explicit design guidance on façade configurations or ventilation strategies for achieving these limits in naturally ventilated school buildings.
Prior studies indicate that increased setback from traffic corridors reduces façade exposure2,18; façades directly facing roadways exhibit higher noise levels than those oriented away from traffic 19 ; façade openness and window opening conditions govern noise ingress under natural ventilation 20 ; and classroom elevation influences noise exposure due to distance and partial shielding effects. 18 However, many studies examine these parameters in isolation or through simulation. Empirical evidence capturing their combined influence under real operating conditions in naturally ventilated schools remains limited, particularly in dense urban environments with heterogeneous traffic behaviour. 15
For contextual benchmarking, Table 1 presents recommended indoor background noise limits for classrooms based on commonly cited international standards. These standards were selected because they are widely cited in the school acoustics literature and provide a representative benchmark for indoor background noise criteria, rather than as an exhaustive global review.
Recommended indoor background limits for classrooms based on commonly cited international acoustic standards.
Accordingly, this study investigates how multiple architectural and site-related parameters jointly influence the transmission of outdoor-to-indoor traffic noise through a comparative field investigation of two naturally ventilated urban schools located along arterial roads in Nagpur, India. Forty classrooms were assessed under open- and closed-window conditions to examine the effects of proximity to traffic, façade orientation, elevation, and façade openness. The study contributes by empirically operationalising a Source–Path–Building framework, conceptually grounded in established source–path approaches in environmental and building acoustics, 19 to examine outdoor-to-indoor noise transmission in naturally ventilated classrooms.
Within the two studied schools, the research addresses the following questions:
How do setback, façade orientation, elevation, and façade openness influence indoor noise levels in naturally ventilated classrooms within the studied case schools?
Within the analysed cases, which combination of building geometry and site layout offers relative passive acoustic advantages in noisy urban environments?
Background and related studies
Existing literature identifies several architectural parameters and site conditions that influence the transmission of outdoor noise into classroom interiors.
Proximity to traffic and site selection
Shorter propagation distances result in higher indoor noise levels due to limited geometric spreading and reduced shielding. Schools located near high-volume corridors consistently report exceedance of recommended indoor noise limits.2,20 –23
Façade insulation and construction quality
Façade materials and window systems govern sound insulation performance. High-performance glazing reduces noise ingress, while construction defects significantly weaken acoustic barriers. Poor insulation near busy roads results in elevated indoor noise levels.1,24,25
Ventilation and openings
Mechanical ventilation can increase background noise. In naturally ventilated schools, reliance on openable windows creates acoustically weak points—a critical limitation in tropical regions that require continuous airflow.26 –28
Building orientation, height, and layout
Internal courtyards may buffer noise but can also amplify internal activity sounds. Noise exposure generally decreases with height due to partial shielding and energy dissipation. Building massing influences exposure: H-type configurations create acoustic shadow zones, whereas linear parallel-to-road buildings maximise façade exposure.29 –32
Literature gap
Although individual factors such as setback, façade design, ventilation strategy, and building orientation are well documented, their combined effect on noise transmission in operational, tropical, and naturally ventilated schools remains under-studied. Mohan and Rajagopal 33 demonstrated significant intrusion of external traffic noise into such classrooms, but further research is required to determine how architectural parameters interact to moderate this exposure. This study advances the evidence base by simultaneously evaluating these influences using field measurements.
Source–path–building framework
Based on the reviewed literature, the factors influencing outdoor-to-indoor noise transmission can be systematically grouped into three interrelated components: the noise source, the propagation path, and building-related characteristics. Traffic conditions and road geometry define the acoustic input at the source level, while distance, site elevation, and surrounding context influence sound propagation along the path. At the building level, façade orientation, openings, and construction characteristics determine the extent of sound transmission into interior spaces.
To integrate these interdependent factors, this study proposes a Source–Path–Building conceptual framework, which provides a structured basis for analysing outdoor-to-indoor traffic noise transmission in naturally ventilated classrooms, as illustrated in Figure 1. Unlike approaches that examine individual parameters in isolation, this framework emphasises the interaction between source conditions, propagation characteristics, and architectural design variables.
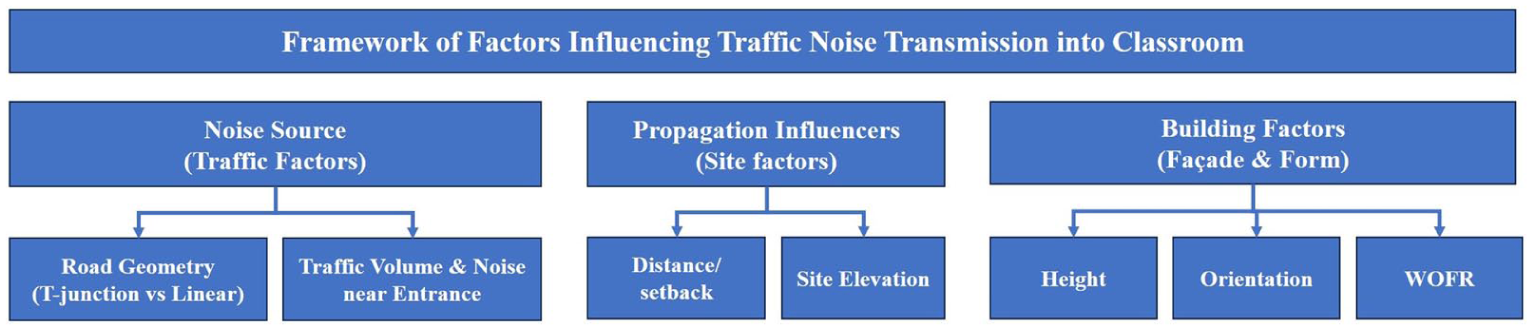
Source–path–building conceptual framework for outdoor-to-indoor traffic noise transmission in a naturally ventilated classroom.
The framework is used in this study to guide the selection of case study parameters and to structure the subsequent empirical analysis. Its application is demonstrated through field measurements and detailed interpretation of results in the following sections. This framework, therefore, enables a structured interpretation of outdoor-to-indoor noise transmission by explicitly linking site-planning decisions to architectural design variables.
Case study: Schools and site conditions
Two urban schools in Nagpur were selected for this study based on differences in architectural and site-level factors aligned with the Source–Path–Building framework introduced in Section 2. Both schools have linear-shaped buildings, but they vary significantly in their orientation relative to nearby roads—one is aligned parallel to a busy T-junction (School A), and the other is perpendicular to a linear road corridor (School B).
School A’s proximity to a T-junction causes intermittent peak noise from vehicles turning, stopping, and honking at traffic signals. In contrast, School B faces a more constant background noise along a linear arterial road. Together, these contrasting source conditions provide a natural experimental setting for examining how road geometry and façade orientation influence outdoor-to-indoor noise transmission in naturally ventilated classrooms.
In addition, the schools differ in other contextual factors relevant to propagation and at the building level. School A is located 1.2 m below road level, while School B is elevated 0.75 m above, enabling a comparative assessment of site elevation. Both schools also vary in setback distances (17–44 m vs 23–55 m) and wall opening-to-floor ratio (WOFR), providing an opportunity to examine how façade openness interacts with site geometry and orientation.
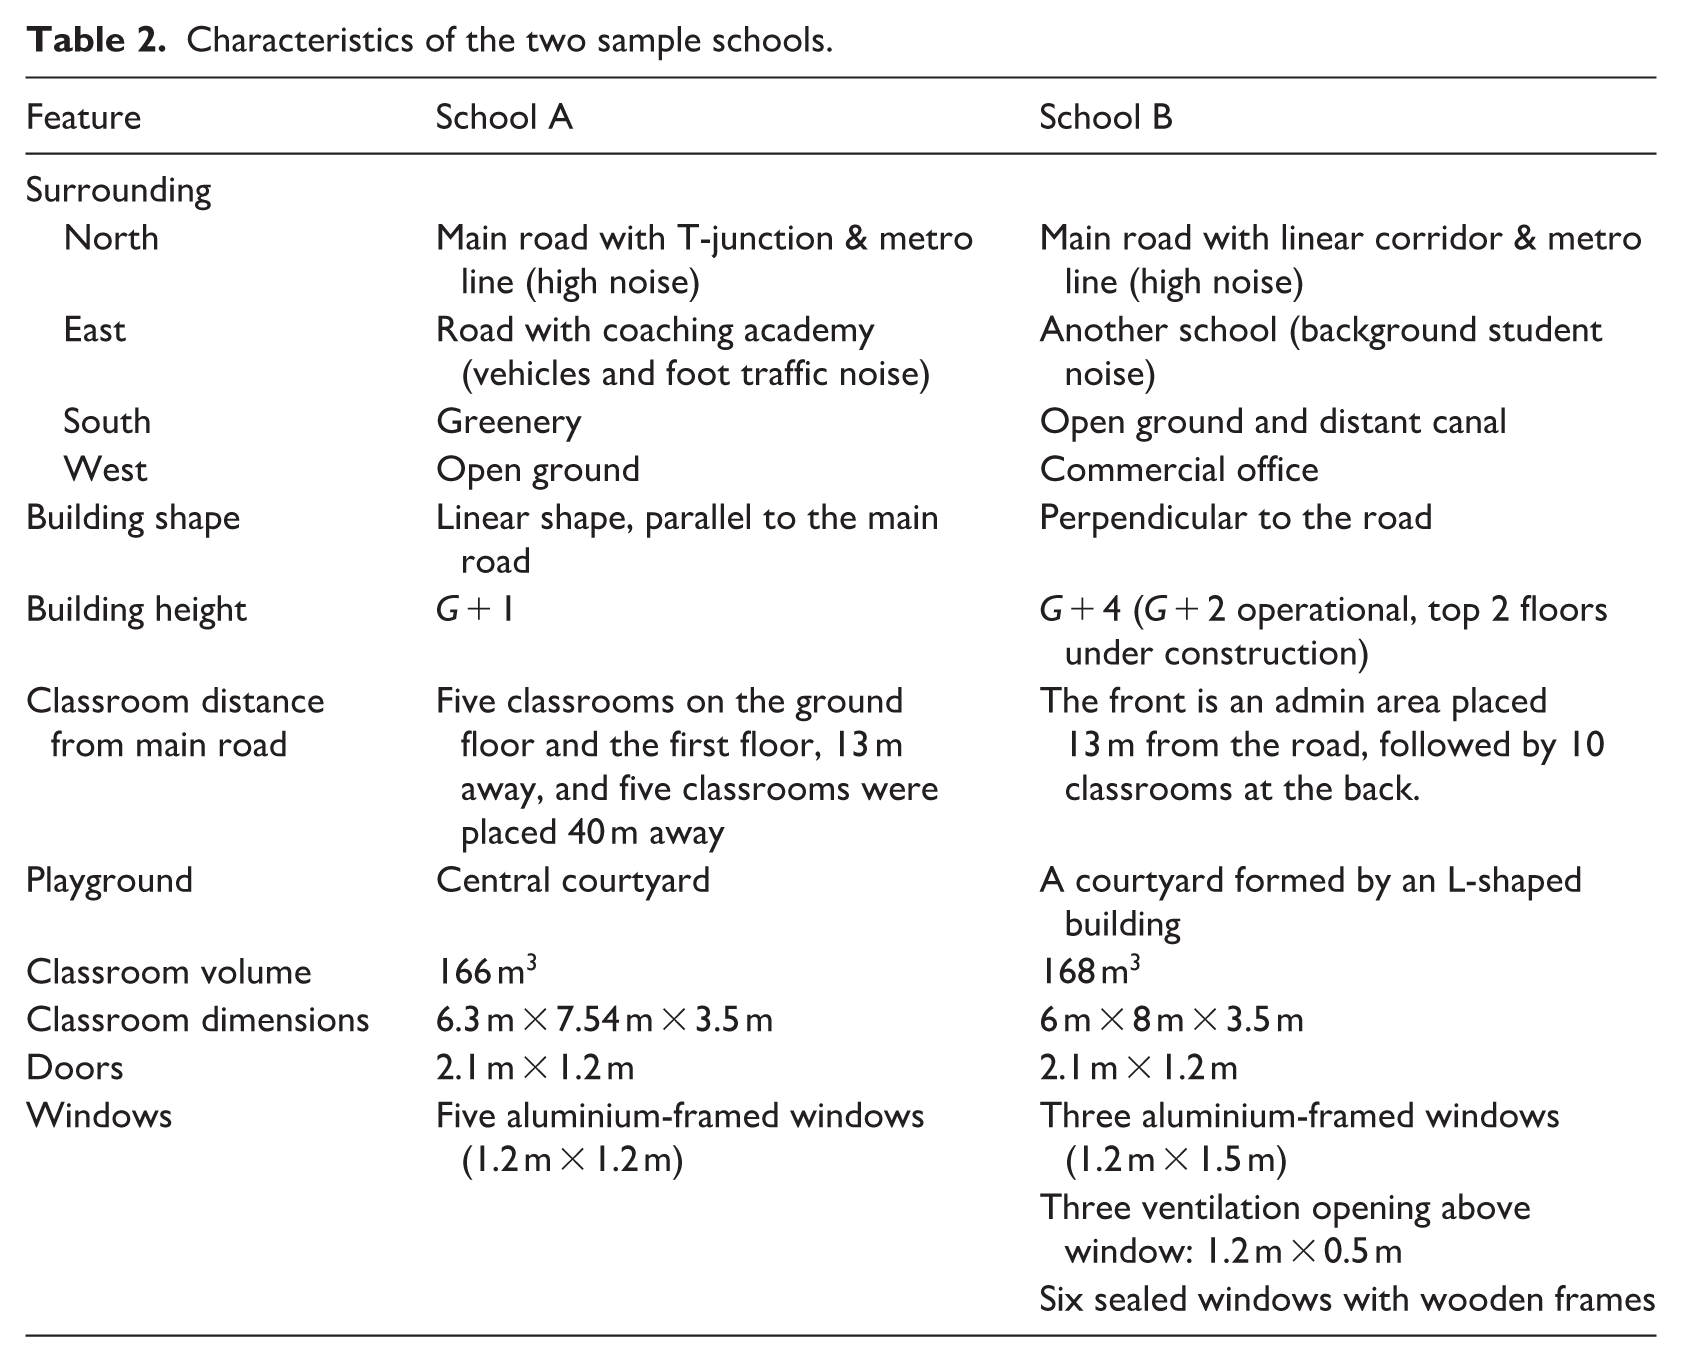
A detailed comparison of the architectural and contextual features of the two schools is shown in Table 2, while Figures 2–4 display the site layouts and spatial arrangements.
Characteristics of the two sample schools.
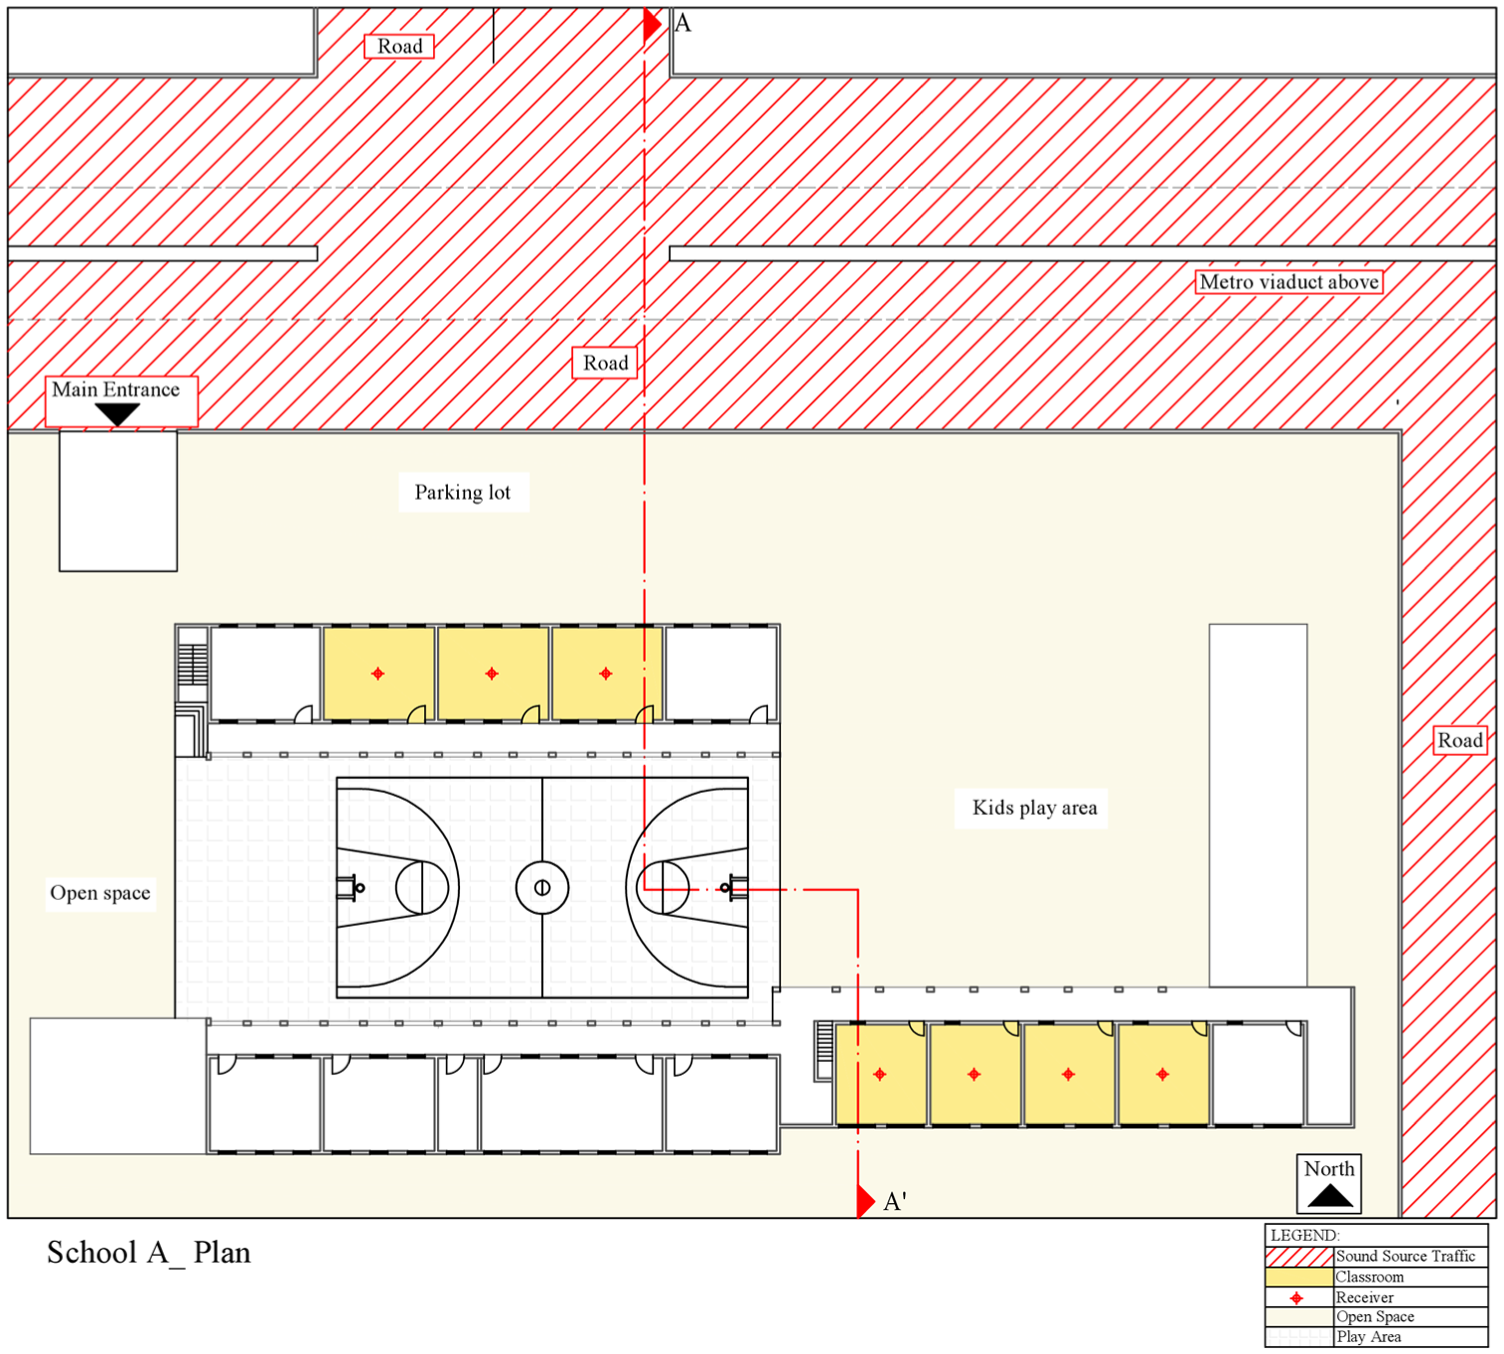
Plan of School A showing sound source exposure, receiver locations, and measurement section AA'.
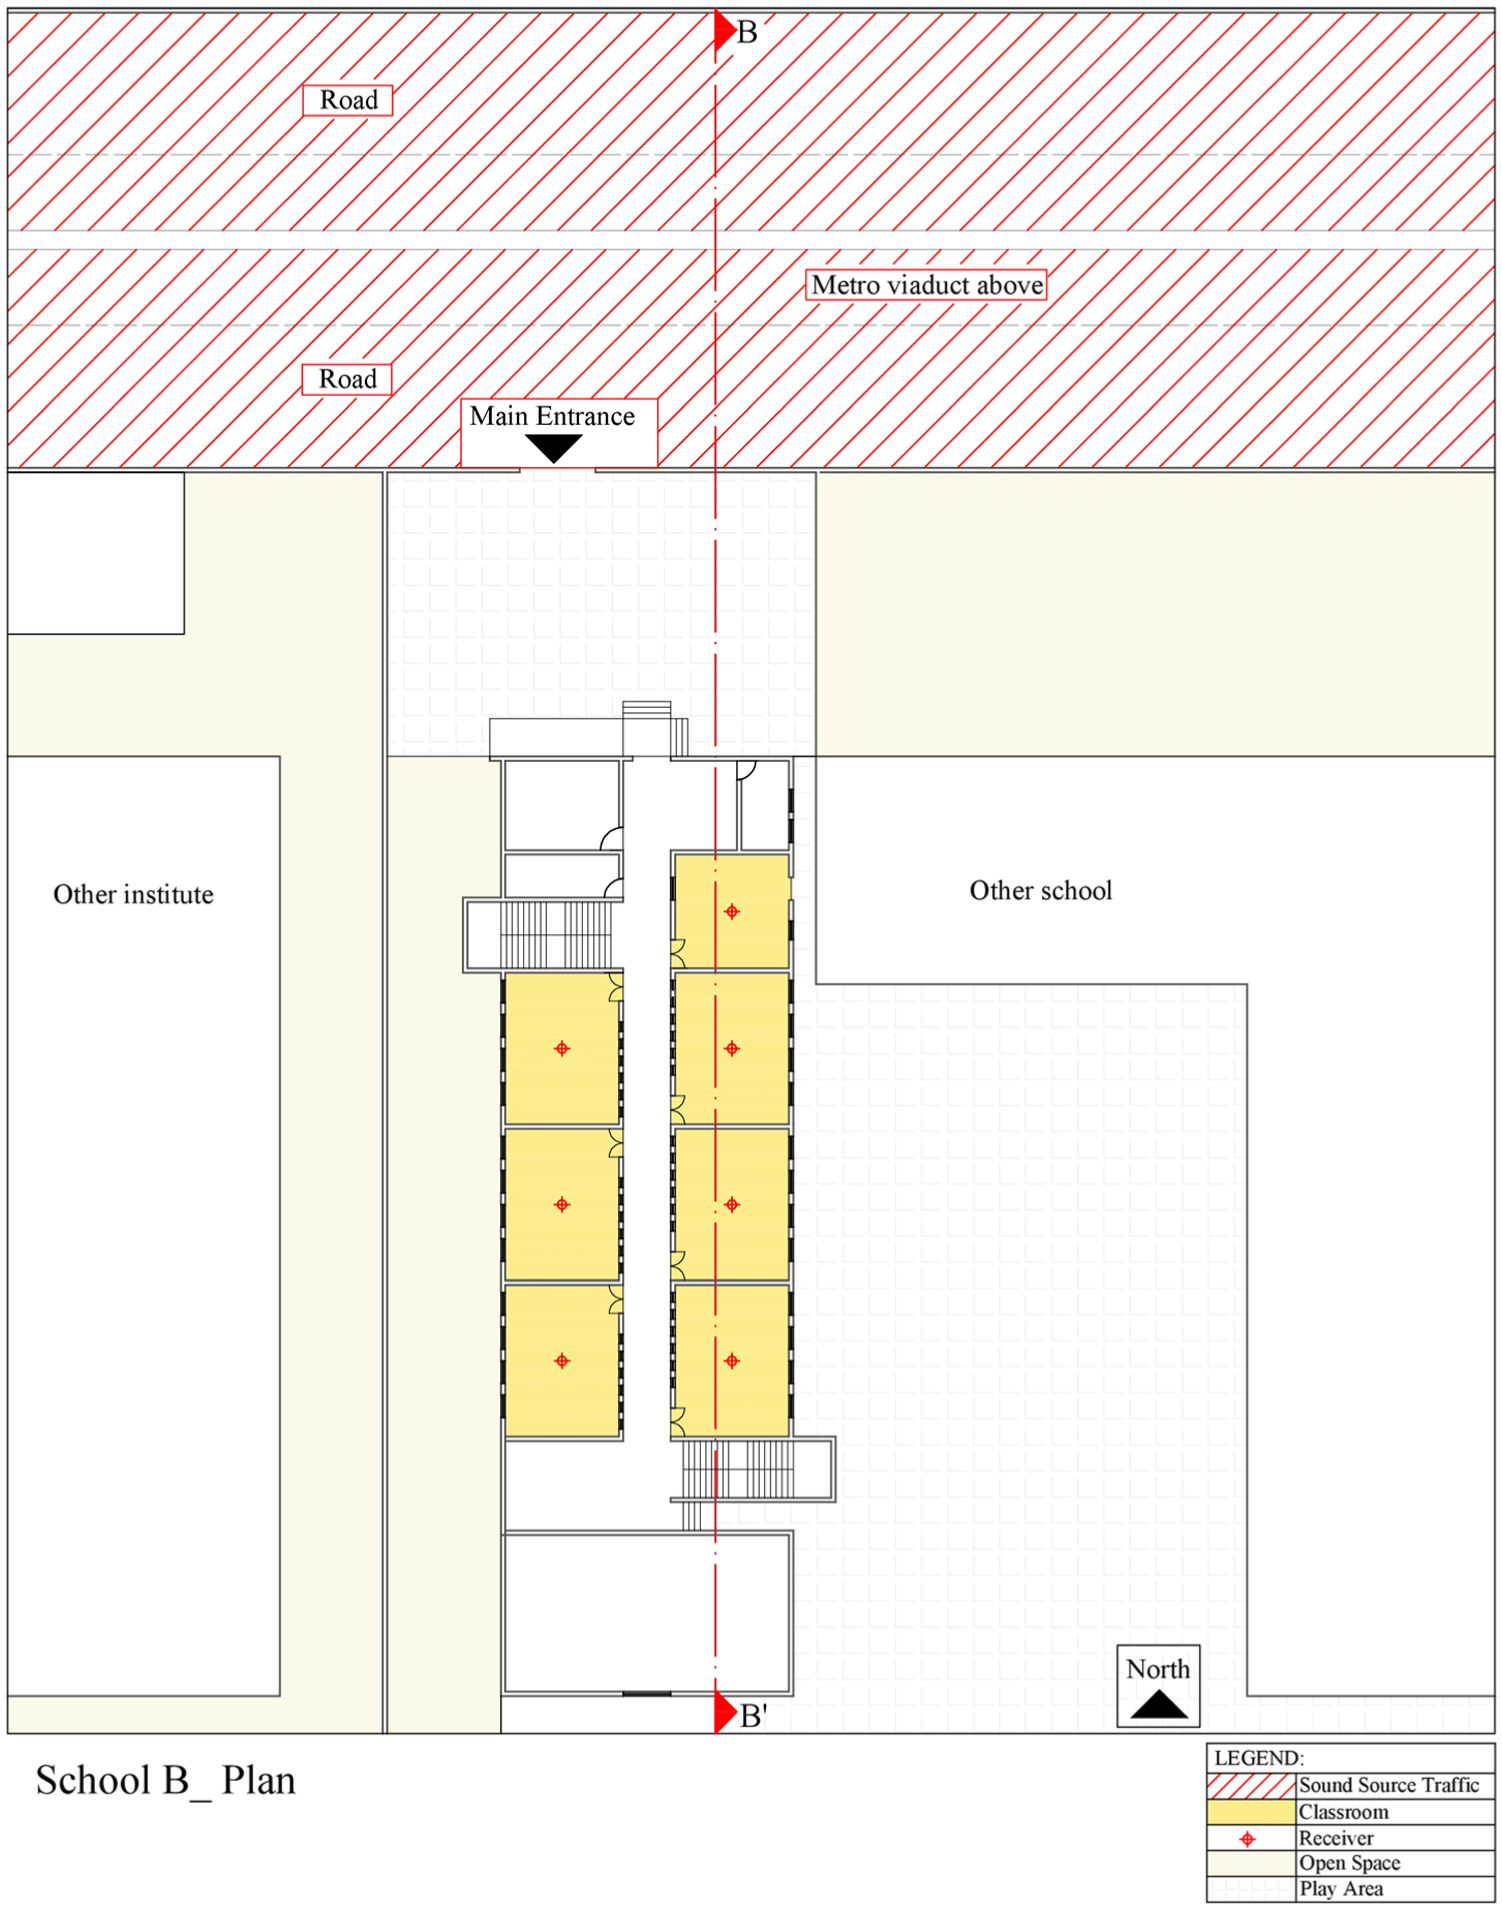
Plan of School B showing sound source exposure, receiver locations and measurement section BB'.
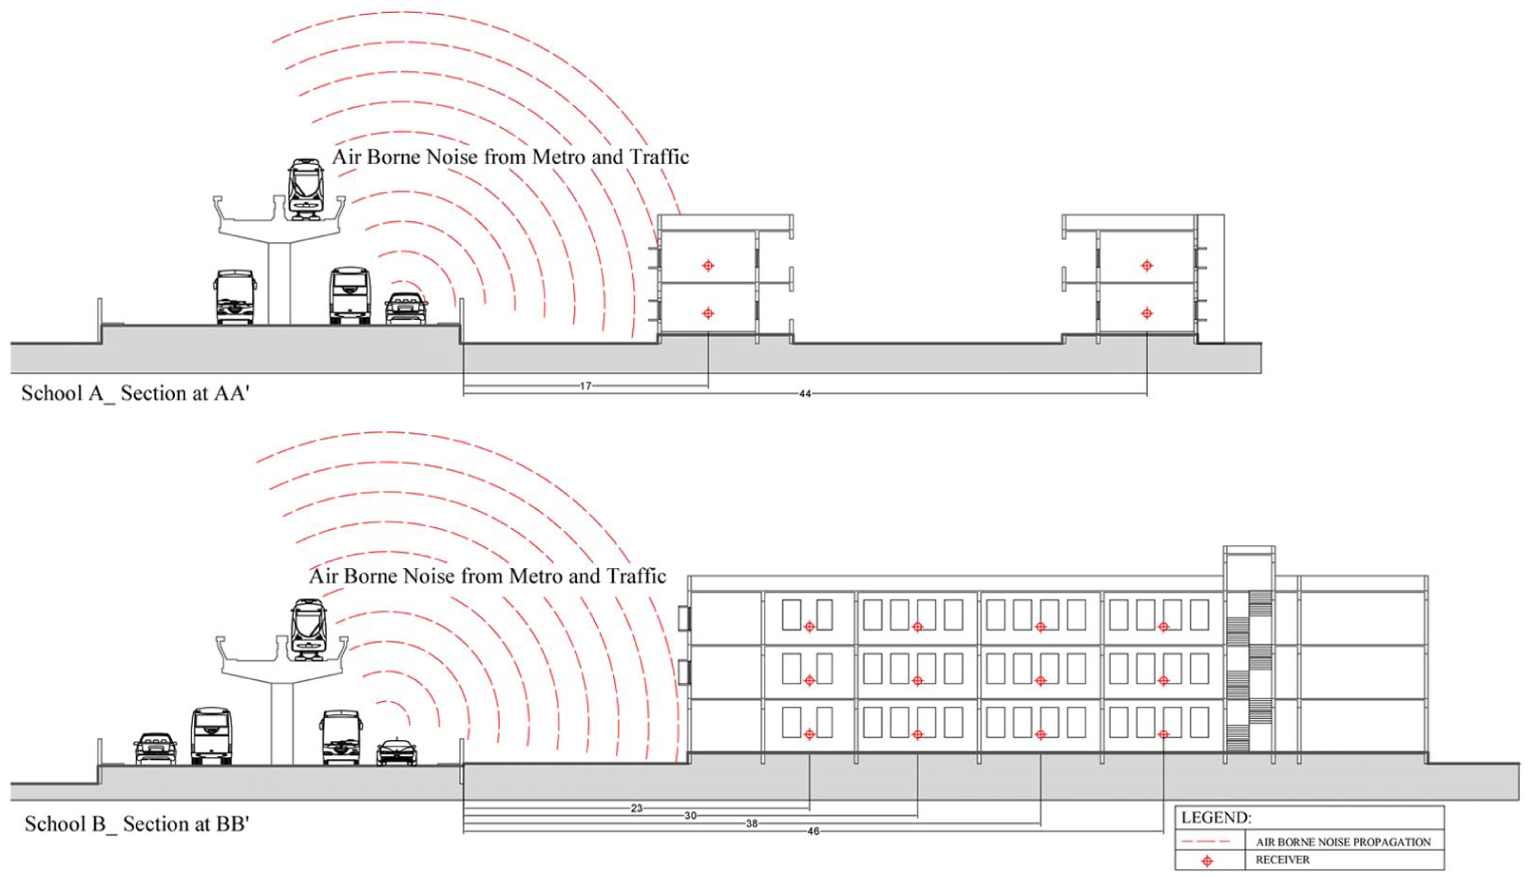
School A_Section AA and School B_Section BB' illustrating airborne noise propagation from metro and traffic source.
These variations collectively represent the key Source–Path–Building parameters identified in the proposed framework, enabling systematic examination of how traffic noise transmission is influenced by factors such as orientation, elevation, setback, and façade openness.
Methodology: Acoustics investigations procedure
Assessment of outdoor ambient noise
Outdoor ambient noise measurements, including LAeq, LAmax, and LAmin, were systematically conducted on regular school days (Monday to Friday), excluding atypical noise events such as rain, thunder, or other disturbances. Outdoor and indoor noise measurements were performed within the same time interval (10:00 am–11:00 am) and on the same day of the week in different weeks. For example, in School A, outdoor measurements were conducted on Monday and indoor measurements on the subsequent Monday, while in School B, measurements were conducted on a Friday and the following Friday. Measurements were carried out in unoccupied classrooms. Although students were on exam leave, normal school activities continued, and the premises were not entirely silent.
External measurements were conducted to characterise the acoustic environment surrounding the school. A sound level metre was placed on the road pavement in front of the school at locations experiencing the highest traffic flow, enabling the capture of traffic-related noise at its source. The sound level metre was positioned at least 1 m away from the nearest schoolyard wall and at a microphone height of 1.2 m above ground level to minimise reflected sound. Measurements were carried out between 10:00 am and 11:00 am.
This time frame was selected as it coincides with the morning peak traffic hour during school operation. This choice is supported by earlier research by Lokhande et al., 34 which identified the morning (10:00–11:00 am), afternoon (2:30–3:00 pm), and evening (6:00–7:00 pm) as peak periods of traffic noise in Nagpur. Among these, the morning period is most relevant to the school context, enabling effective correlation between traffic noise levels, classroom occupancy, and student exposure.
Traffic volume was measured on-site by the authors using a manual, classified vehicle count along the adjoining road segment during the same period as the noise measurements. The counts were converted to Passenger Car Units per hour (PCU/h) using Indian Roads Congress (IRC) 35 equivalency guidelines.
Assessment of indoor ambient noise
The acoustic environment of a space is significantly affected by ambient background noise levels (LAeq), which were measured inside unoccupied classrooms to characterise indoor conditions primarily influenced by road traffic and sounds from surrounding buildings.
This investigation was conducted in unoccupied classrooms under two conditions: first, with windows open and fans switched off, and second, with windows closed and fans switched off. Measurements were taken with ceiling fans turned off to avoid mechanical noise from affecting the evaluation of outdoor-to-indoor noise transmission. However, it is noted that ceiling fans are typically operated during school hours due to the warm climate, which may alter indoor noise conditions through masking and airflow-related noise. The primary purpose of these measurements was to assess the level of environmental noise entering the classroom and to determine the extent to which closing the windows reduces noise. This also helps evaluate the effectiveness of the building envelope in limiting the transmission of external noise into learning spaces.
Ambient background noise was measured at the centre of each classroom in both schools, with each recording lasting 3 min. A single recording was taken per classroom. The continuous equivalent sound level (LAeq) was recorded. Sound pressure measurements were carried out using a Brüel & Kjær Type 2270 sound level metre and analysed using the B&K 5503 Measurement Partner Suite.
Distances reported in Table 2 represent the horizontal separation between the school compound wall facing the road and the exterior classroom façade. These distances were measured on-site using a laser distance metre. In School A, noise measurements were conducted in 16 classrooms across all floors, considering their parallel orientation to the road. On the ground floor, measurements were taken in three classrooms located 17 m from the road and in four classrooms located 44 m from the road. On the first floor, measurements were conducted in five classrooms located 17 m from the road and in four classrooms located 44 m from the road.
In School B, noise measurements were conducted in 24 classrooms across all floors, taking into account the classrooms’ perpendicular orientation to the road. Measurements were taken in eight classrooms on the ground floor, and the same number of classrooms were assessed on each subsequent floor.
For analysis, the measured data from the 40 classrooms were organised by grouping classrooms based on their horizontal distance from the road and floor level. Classrooms with similar spatial characteristics (e.g. distance and orientation) were aggregated to examine trends in indoor noise variation under open- and closed-window conditions. In School B, classrooms located at similar distances from the road were averaged to represent grouped conditions, whereas in School A, individual classroom measurements were retained without averaging. This grouping enabled a systematic comparison of the influence of setback, elevation, and orientation on indoor noise levels.
Statistical analysis methodology
All statistical analyses were conducted using Python 3.12 in a Jupyter Notebook environment to ensure transparent, reproducible data processing. The indoor traffic noise levels (LAeq) measured in each classroom were treated as the dependent variable. At the same time, the key architectural factors evaluated included distance from the road, building orientation, floor level and window condition (open or closed).
A long-format two-school dataset was developed, with each row representing a measurement under a specific combination of these parameters. Inferential statistical tests included Pearson correlation to examine the relationship between proximity to the road and indoor noise; Welch’s t-tests to assess orientation effects; paired t-tests to quantify the impact of window closure; and one-way ANOVA to analyse elevation-related differences. To determine the independent influence of architectural variables, multiple linear regression (Ordinary Least Squares) models were built separately for open- and closed-window conditions.
Model performance was evaluated using adjusted R2, F-statistics, and p-values, with significance defined as p ⩽ 0.05. Visual data interpretation included scatter plots with regression fits and grouped boxplots generated with seaborn and matplotlib, exported as TIFF files.
Results and discussion
The Source–Path–Building framework introduced in Section 2 serves as the analytical basis for interpreting variations in indoor noise levels across the case-study schools.
Noise source: Traffic-related factors
Within the proposed framework, the source layer defines both the magnitude and temporal characteristics of the acoustic input reaching the school boundary.
Traffic volume and entrance gate noise levels
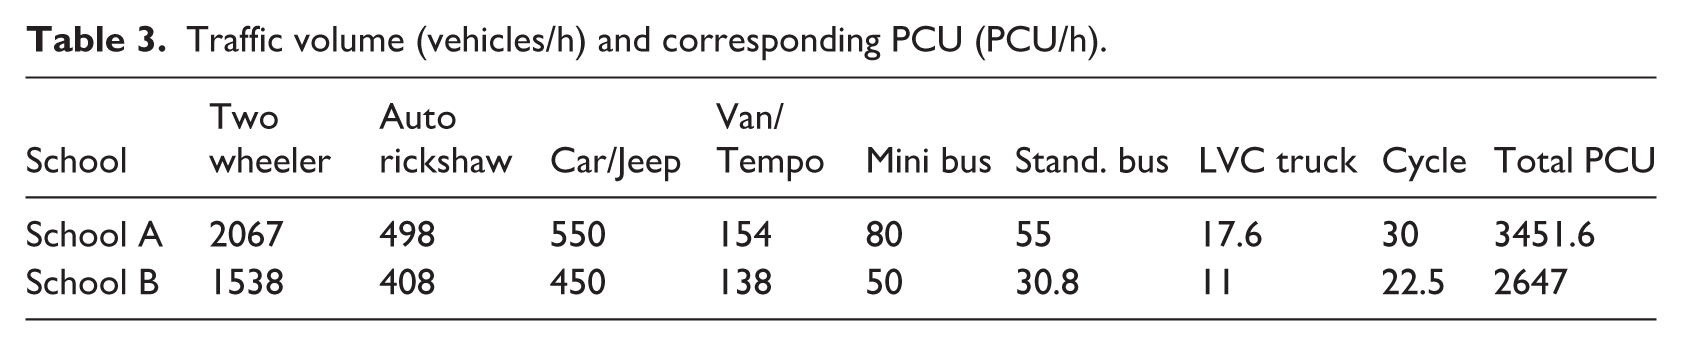
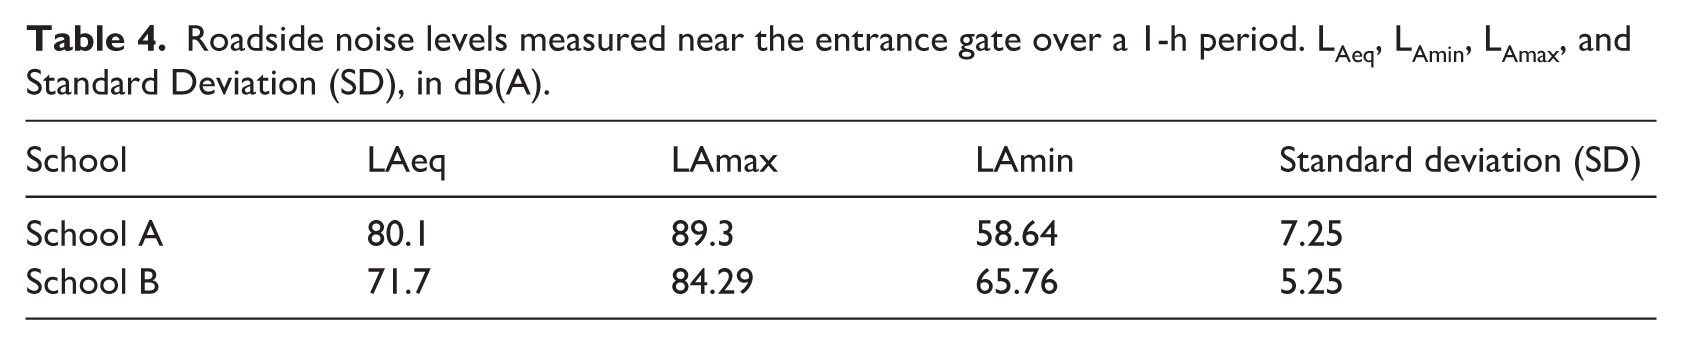
Traffic intensity significantly affects outdoor noise exposure. As shown in Table 3, the road segment adjacent to School A exhibited the highest traffic volume (3451.6 PCU/h) during the measurement period. Table 4 shows an entrance-gate LAeq of 80.1 dB, compared with 71.7 dB at School B. Figure 5 illustrates the roadside LAeq levels measured in front of Schools A and B, highlighting higher noise exposure at School A. In the present study, traffic intensity was quantified in PCU/h, which inherently accounts for traffic composition through vehicular-type weighting; however, direct traffic speed measurements were unavailable and are therefore acknowledged as a limitation. The consistent link between higher traffic volume and increased boundary noise levels supports the findings of Wen et al., 2 Secchi et al., 1 and Shaaban and Abouzaid. 23 These results emphasise traffic intensity as a key factor influencing outdoor boundary noise before it enters classrooms.
Traffic volume (vehicles/h) and corresponding PCU (PCU/h).
Roadside noise levels measured near the entrance gate over a 1-h period. LAeq, LAmin, LAmax, and Standard Deviation (SD), in dB(A).
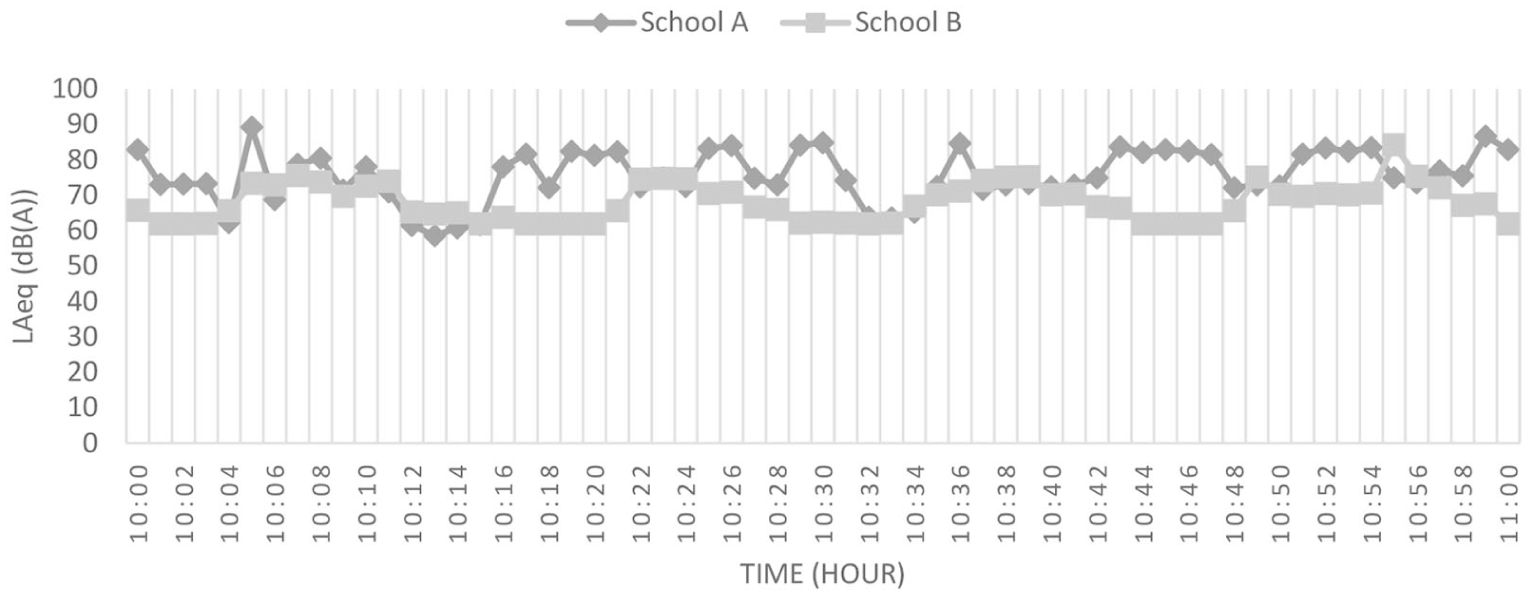
Time-history of roadside LAeq levels measured at 1-min intervals over a 1-h period in front of Schools A and B.
However, the results also indicate that traffic volume alone does not fully explain the observed differences in noise levels. The elevated noise exposure at School A is not only a function of higher traffic intensity but is further amplified by traffic flow disruptions at the intersection, reinforcing the combined effect of traffic quantity and behaviour.
This observation extends previous findings by demonstrating that traffic composition metrics such as PCU/h, although useful, should be interpreted alongside flow characteristics. Within the framework, traffic volume establishes the baseline acoustic load, while road geometry and flow conditions modulate its temporal and peak characteristics, together defining the initial boundary conditions for noise propagation towards the building.
Road geometry and traffic flow
School A, located near a T-intersection, experiences frequent turning, and stopping of vehicles. The traffic signal at this junction causes repeated acceleration–deceleration cycles. In contrast, School B is located along a straight corridor with continuous through traffic. These differences in road layout result in distinct traffic flow patterns at the two sites. This variation reflects the framework’s source layer, in which road geometry and traffic flow influence the type and level of noise reaching the school boundaries.
The T-junction condition is characterised by frequent variations in traffic movement associated with vehicle stopping, starting, and turning manoeuvres, resulting in greater temporal variability in noise levels. This is evident from the fluctuations observed in the time-history data presented in Figure 5 and the higher standard deviation (SD) recorded at School A (7.25 dB(A)) compared with School B (5.25 dB(A)), as shown in Table 4.
These observations indicate that road geometry affects both overall noise levels and the temporal characteristics of noise at the site boundary. Within the framework, this corresponds to the source layer, where traffic flow behaviour contributes to variations in acoustic conditions.
Propagation influencers: Site-related factors
Within the proposed framework, the path layer governs how noise emitted at the source is modified before reaching the building envelope. While the source layer defines the noise intensity, propagation-related factors determine the extent of attenuation or amplification based on the spatial configuration. Figures 6 and 7 present the variation of indoor LAeq levels across different classroom configurations, floor levels, and window conditions for Schools A and B, respectively.
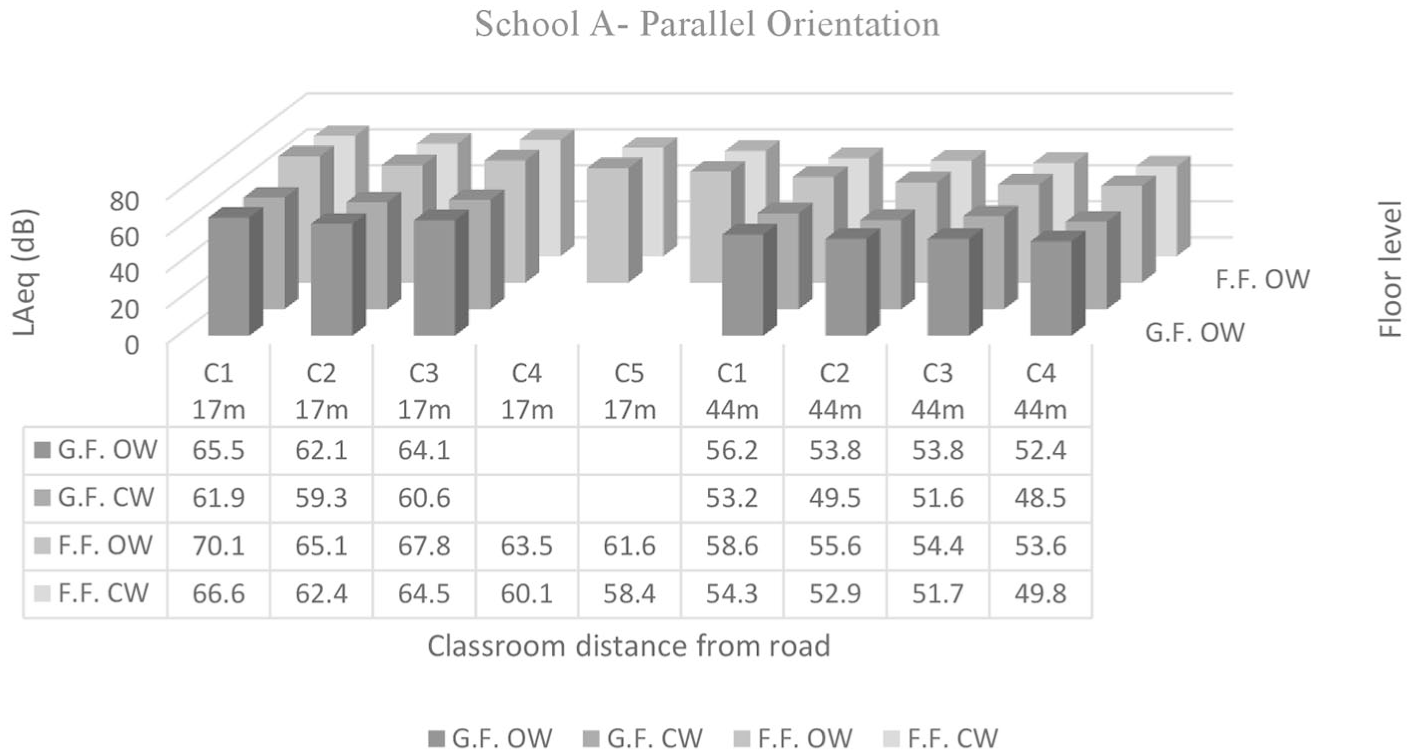
Indoor LAeq (3 min) levels measured under both O.W. (open-window) and C.W. (closed-window) conditions across different floor levels; C1–C5 indicate Classroom numbers 1–5, while G.F. refers to Ground Floor and F.F. refers to First Floor.
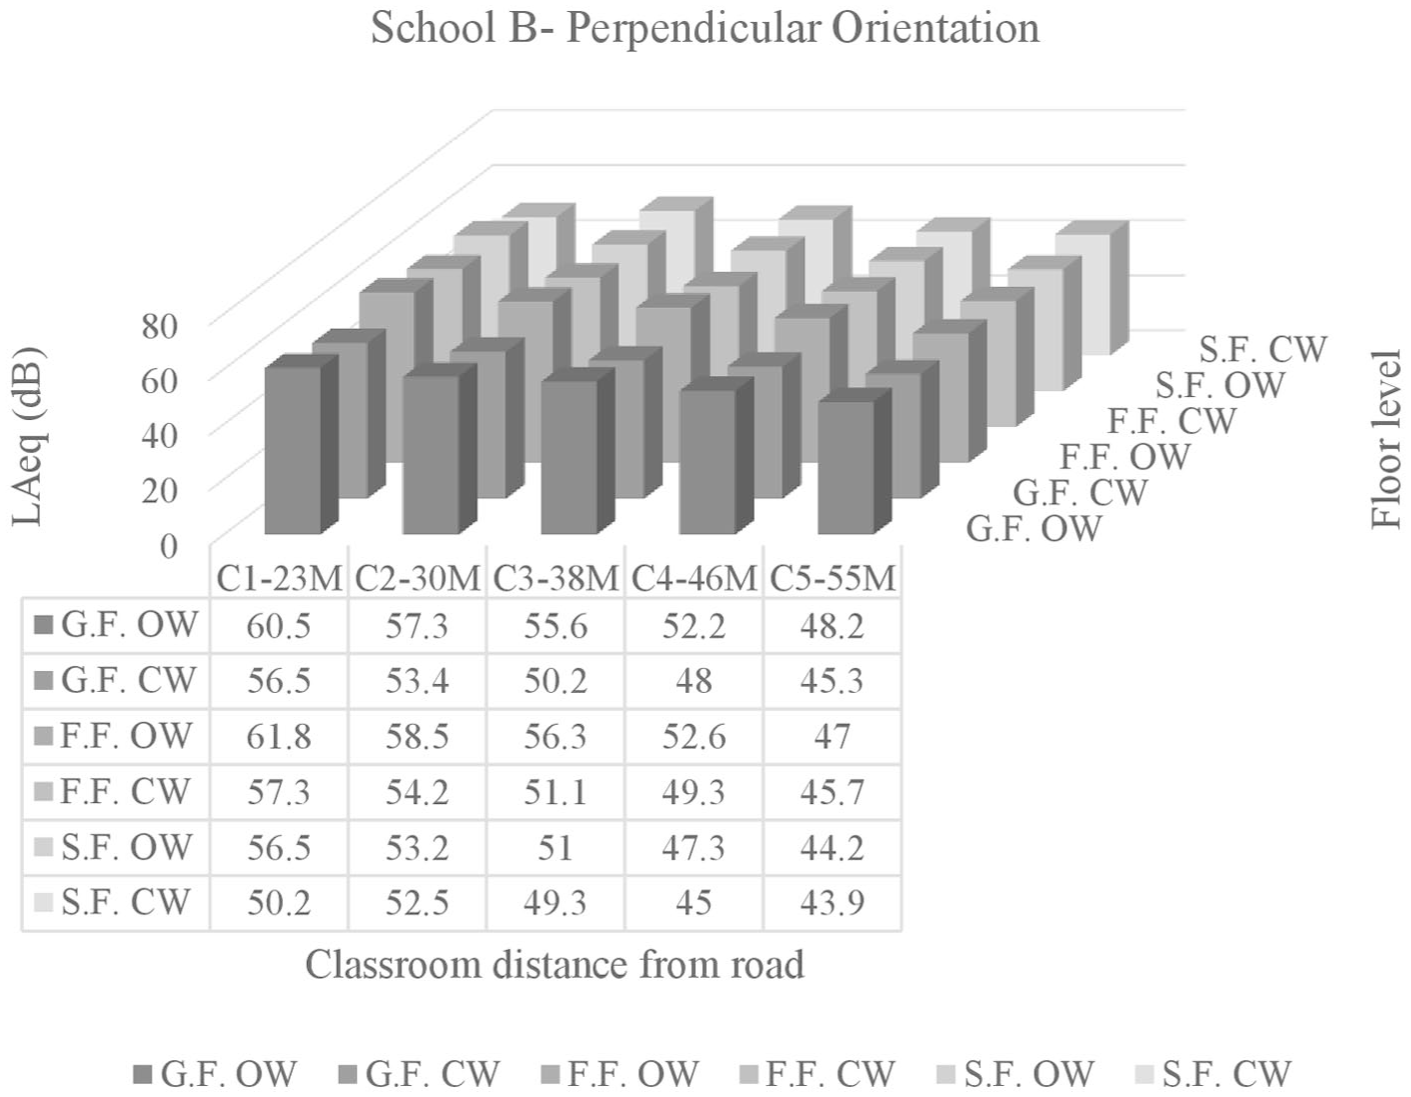
Indoor LAeq (3 min) levels measured under both O.W. (open-window) and C.W. (closed-window) conditions across different floor levels; C1–C5 denote Classroom numbers 1–5 at each distance group, while G.F. refers to Ground Floor, F.F. refers to First Floor, and S.F. refers to Second Floor.
The figures show that classrooms closer to the road consistently exhibit higher indoor noise levels, particularly under open-window conditions, whereas greater distance leads to noticeable attenuation. Additionally, first-floor classrooms show variable behaviour, often influenced by line-of-sight exposure and site conditions. These variations suggest that distance, elevation, and facade conditions interact to shape the effective transmission pathway rather than acting independently.
Proximity to the noise source (distance/setback)
Indoor noise levels decreased with increasing distance from the road. The distance-related trends observed in Figures 6 and 7 are further quantified in Figure 8, which illustrates the variation of indoor LAeq levels with increasing distance from the road for both schools, showing a clear decreasing trend with increased setback. In School A, the reduction between 17 and 44 m is evident across both floor levels, while in School B, a more gradual decrease is observed across the wider distance range (23–55 m). This supports the role of distance as a key parameter influencing noise attenuation.
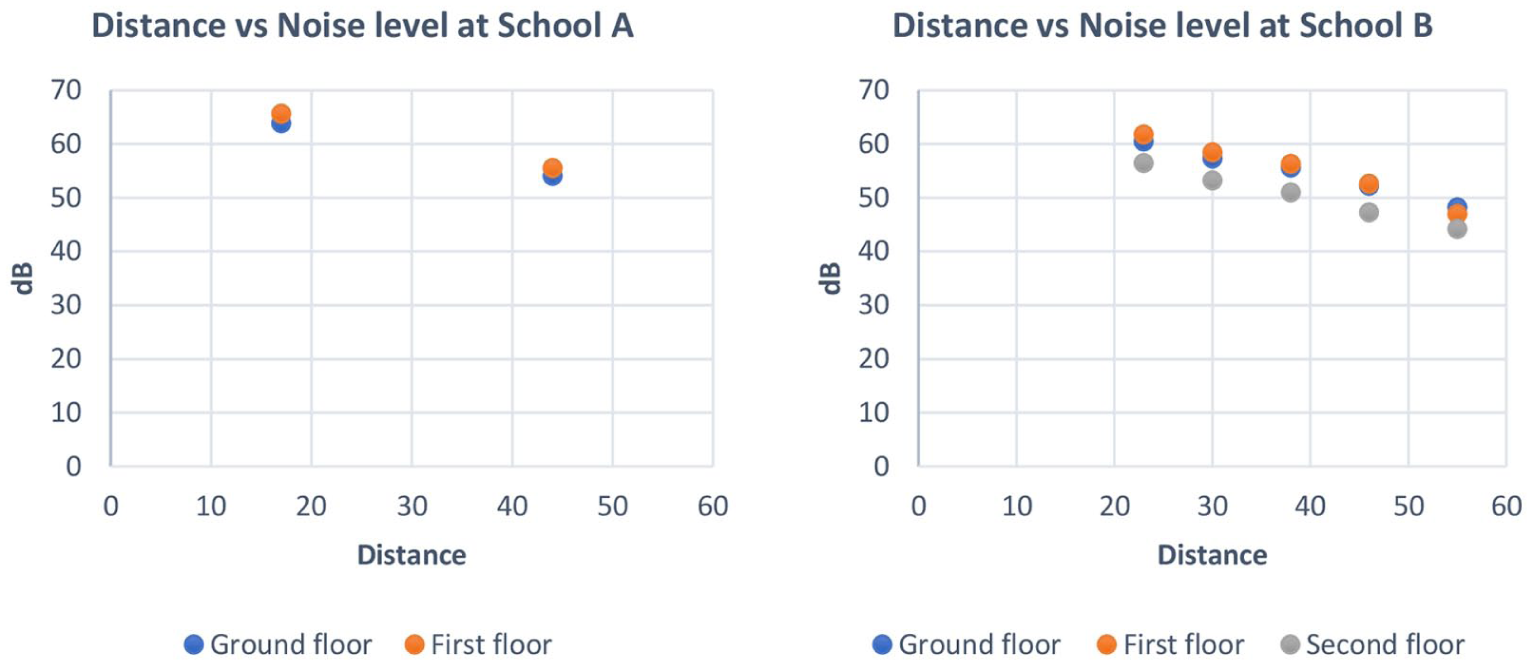
Variation of indoor noise level (LAeq, 3 min) with building distance from the road for School A (left) and School B (right) under open-window conditions. Data are shown for ground, first, and second floors, illustrating a general decrease in noise levels with increasing setback from the noise source.
In School A, classrooms at a setback of 17 m recorded open-window noise levels averaging 63.9 dB on the ground floor, which decreased to 54.1 dB at 44 m. This reduction is primarily attributed to increased distance rather than orientation, as School A’s façades are parallel to the road, maintaining direct exposure to the traffic source. Under closed-window conditions, the reduction was approximately 9.9 dB.
In School B, where classrooms were 23–55 m away, attenuation was more significant: 12.3 (open) and 11.2 dB (closed). These results indicated that distance plays a key role, though its effects vary with other design features, such as orientation and shielding. This aligns with the path layer of the framework, where the spatial separation between the road and the classroom directly influences the level of noise reduction before building-level factors come into play.
While the observed trend confirms that noise attenuation increases with distance, the results also indicate that distance alone does not uniformly control the reduction in indoor noise levels. In School A, despite an increase in setback, the attenuation remains relatively limited due to its parallel orientation and direct line-of-sight exposure to the road, allowing sound waves to propagate with minimal obstruction.
In contrast, School B demonstrates greater attenuation not only from increased distance but also from favourable spatial conditions, including non-parallel orientation and partial geometric shielding, which disrupt direct propagation paths. This suggests that distance functions as an effective attenuation parameter primarily when supported by favourable site geometry.
Within the framework, this reinforces that setback should be interpreted as a conditional parameter, whose effectiveness depends on its interaction with other propagation and building-related factors rather than as an independent determinant.
Site position relative to road level (below ground vs elevated)
The influence of elevation, initially observed in Figures 6 and 7, is further examined by comparing noise levels across different floor heights in the two case study schools. Classrooms on upper floors tended to have reduced direct exposure to road traffic noise, although elevation interacts with other contextual factors, such as orientation and distance. School A, situated 1.2 m below road level, consistently exhibited high indoor levels—even the upper floors recorded approximately 65 dB—because the classroom openings aligned directly with the traffic noise. In contrast, School B, located 0.75 m above road level, benefitted from its elevation: noise levels decreased with height (60.5 → 56.5 dB, open window, from ground to second floor). This indicates that elevation can either amplify or mitigate the effectiveness of vertical separation within the studied context. This outcome represents the path layer of the framework, where relative site elevation influences the transmission pathway and can either enhance or diminish the effectiveness of vertical separation.
These observations further indicate that elevation modifies the line-of-sight relationship between the noise source and the building openings, thereby influencing the effectiveness of both horizontal and vertical separation. In the case of School A, the below-road positioning reduces the benefit of increased distance by maintaining a direct acoustic path between the traffic stream and classroom openings, resulting in sustained high exposure levels.
In contrast, the elevated position of School B introduces a degree of geometric shielding and increased diffraction losses, which contribute to the progressive reduction in noise levels with height. This demonstrates that elevation can either amplify or mitigate noise exposure depending on its spatial relationship with the source.
Within the framework, this confirms that the propagation path is inherently three-dimensional and that vertical positioning must be considered alongside horizontal distance when evaluating outdoor-to-indoor noise transmission.
Statistical validation of architectural parameters
The statistical analysis was undertaken to quantify and validate the relative influence of key parameters identified in the proposed framework. While the earlier sections presented observational trends, this section provides quantitative evidence to establish the strength, direction, and interaction of these parameters in governing indoor noise levels.
Distance as predictor of noise transmission
Indoor traffic noise levels varied systematically with proximity to the road. A strong negative correlation was observed under open-window conditions (r = −0.968, p < 0.001), as illustrated in Figure 9(a). Regression modelling identified distance as the dominant predictor of acoustic exposure within the analysed dataset, with indoor levels decreasing by approximately 0.38 dB/m increase in setback (p < 0.001). Similar behaviour was observed under closed-window conditions, as illustrated in Figure 9(b), emphasising that, in this case-study context, site planning strongly influences baseline noise exposure.
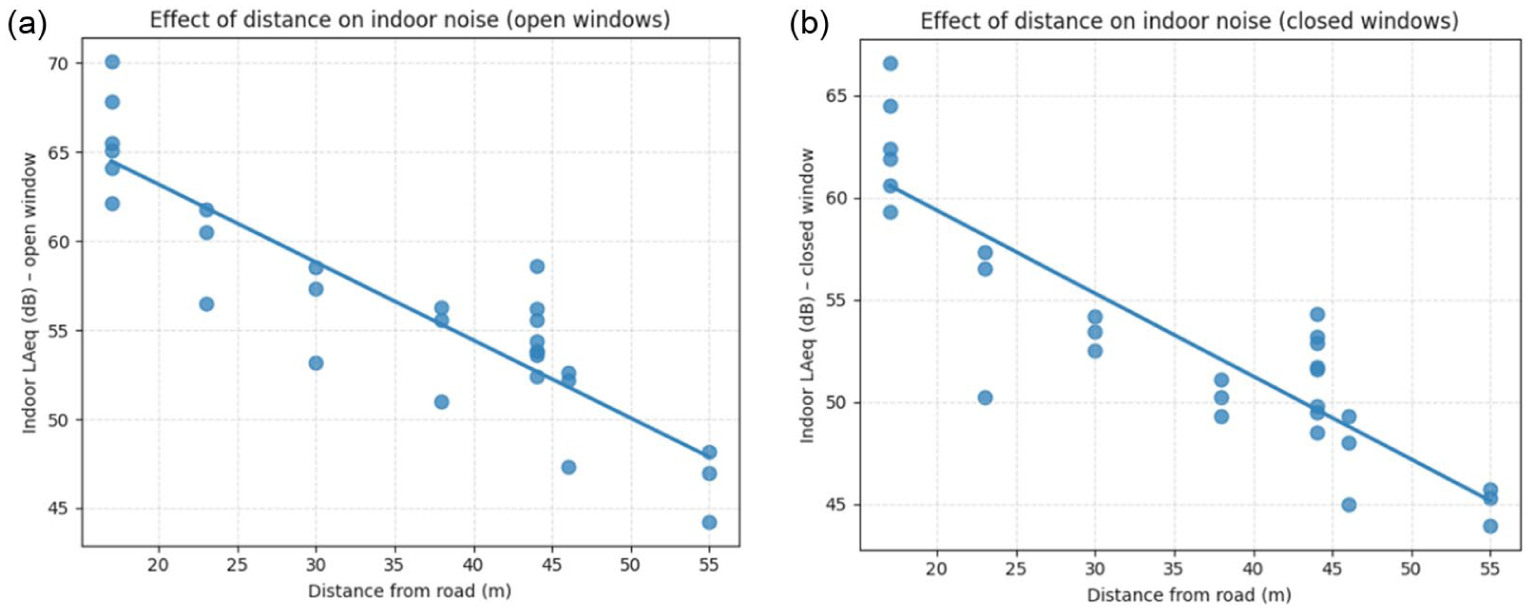
(a) Relationship between distance from the road and indoor noise levels under open-window conditions and (b) relationship between distance from the road and indoor noise levels under closed-window conditions.
These statistical results quantitatively support the trends observed in the propagation analysis (Section 5.2), confirming that distance is the dominant predictor of indoor noise levels in the analysed dataset. The variation in attenuation between the two schools further indicates that the effect of setback is influenced by differences in orientation and elevation.
Elevation and vertical attenuation
The effect of elevation differed between the two schools due to their contrasting orientations and site elevations. In School A, first-floor classrooms recorded higher noise levels than those on the ground floor, as shown in Figure 10(a). This occurred because School A is oriented parallel to the road and situated 1.2 m below road level, providing the upper floors with a clearer line of sight to the traffic source. In contrast, the ground floor benefitted from partial shielding from the boundary wall and adjacent structures.
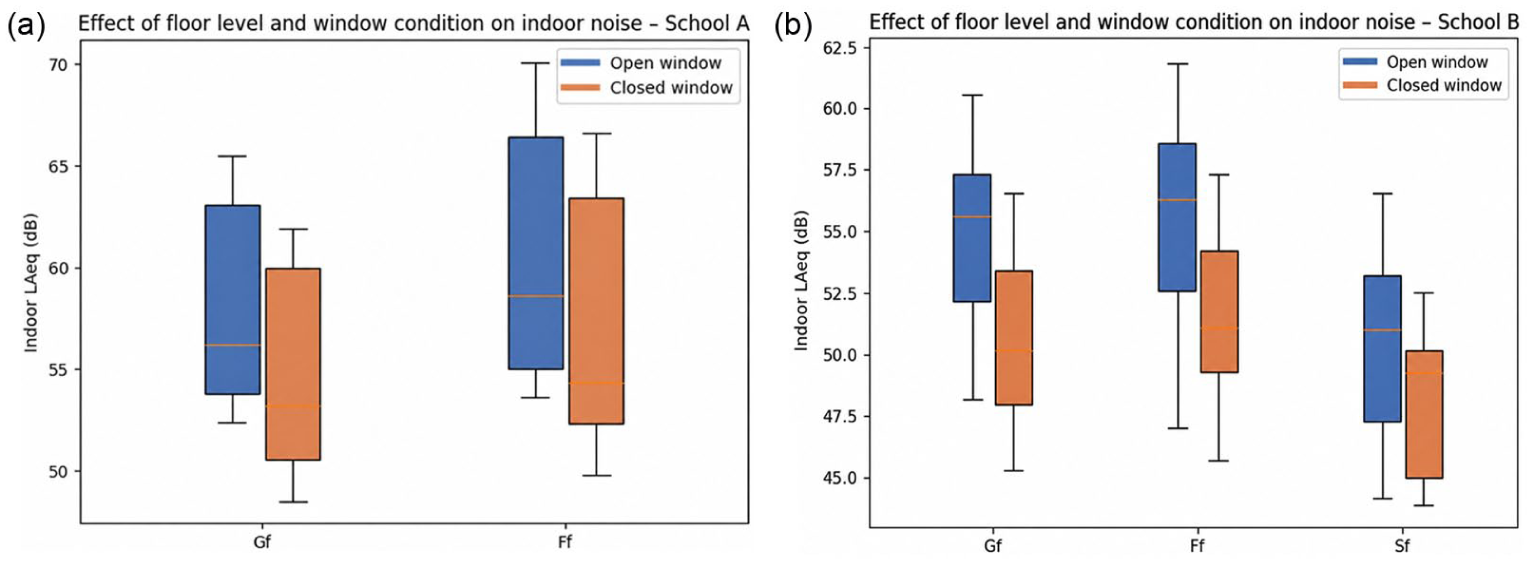
(a) Effect of floor level and window condition on indoor noise levels in School A and (b) effect of floor level and window condition on indoor noise levels in School B.
In School B, indoor noise levels varied with floor level, showing a slight increase from the ground to the first floor, followed by a decrease at the second floor, as shown in Figure 10(b). This pattern reflects the combined influence of elevation, orientation, and propagation conditions, consistent with vertical attenuation driven by geometric shielding and reduced diffraction, particularly under the school’s perpendicular orientation and elevated site conditions.
Statistically, the ground-to-first-floor difference was significant (p < 0.001), while the first-to-second-floor change in School B was modest and not statistically significant (p ≈ 0.10). These contrasting results demonstrate that vertical noise behaviour is not universal but is strongly shaped by façade orientation and site elevation relative to the roadway.
These results further indicate that vertical attenuation cannot be generalised as a uniform effect across building configurations. Instead, its performance is strongly governed by line-of-sight exposure and surrounding geometry, as highlighted in the propagation analysis.
In School A, the combination of below-road positioning and parallel orientation increases exposure at upper levels, whereas in School B, elevation works in conjunction with favourable orientation to enhance shielding and diffraction effects. The findings suggest that this reinforces the view that elevation should be interpreted as a secondary parameter whose effectiveness depends on its interaction with path and façade conditions rather than as an independent determinant.
Orientation and façade exposure
Orientation also played a critical role in the present case-study context. In raw observations, orientation-related differences were minor. Still, regression analysis controlling for distance and elevation revealed that classrooms perpendicular to the road experienced 3–4 dB lower indoor noise levels than those parallel to the source (p = 0.001–0.002), as shown in Figure 11. In this two-school dataset, these results suggest that façade alignment relative to the dominant noise source significantly influences outdoor-to-indoor transmission.
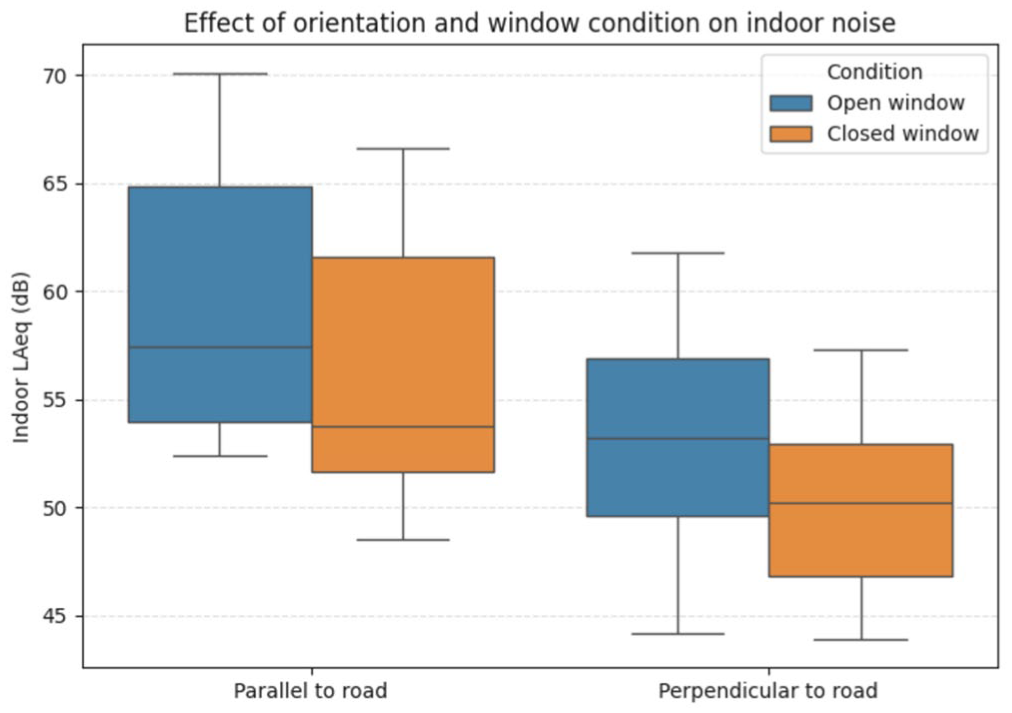
Effect of building orientation and window condition on indoor traffic noise levels.
Although the magnitude of reduction appears modest compared to distance effects, it is acoustically significant in classroom environments, where even small reductions can improve speech intelligibility and listening conditions. More importantly, orientation acts as a geometric modifier of sound propagation by disrupting direct transmission paths.
Within this framework, orientation does not act independently but rather enhances or constrains the effectiveness of other parameters, such as setback and elevation, making it a critical design consideration when combined with site planning strategies.
Case study comparison: Orientation and site elevation synergy
School A, oriented parallel to the road and situated 1.2 m below road level, consistently exhibited higher indoor noise across all classrooms due to unfavourable propagation geometry and limited façade shielding. In contrast, School B, located 0.75 m above the road level and featuring perpendicular classroom façades, exhibited noticeably lower indoor noise levels even at comparable distances. Multiple regression models for both ventilation conditions explained 88%–89% of the variance in indoor noise (Adjusted R2 = 0.880–0.885), confirming strong predictive validity. These results suggest that School B’s architectural configuration exhibits comparatively better passive acoustic performance in this case, indicating the site-layout advantages of its configuration.
These findings further emphasise that acoustic performance is not governed by a single parameter but by the combined interaction of multiple factors. The contrasting behaviour of the two schools demonstrates how unfavourable combinations (parallel orientation with below-road positioning) can amplify noise exposure, while favourable combinations (perpendicular orientation with elevated siting) can significantly reduce indoor noise levels.
Within this framework, this provides empirical validation of the layered approach, in which source, path, and building parameters interact to define the final indoor acoustic environment.
Impact of window state on indoor traffic noise
The window condition strongly influenced noise transmission. Paired-sample t-tests indicated that closing windows reduced indoor noise levels by 4–5 dB on ground and first floors (p < 0.001), as illustrated in Figure 12(a) and (b) for Schools A and B, respectively. However, reductions at the second-floor level were limited to 1–2 dB and not statistically significant (p ≈ <0.10). At higher elevations, classrooms have a clearer line of sight to the road, reducing the effectiveness of façade shielding. These results indicate that façade transmission dominates exposure under closed-window conditions. In contrast, propagation-path effects dominate when windows are open, highlighting the importance of both ventilation strategy and building orientation in naturally ventilated classrooms.
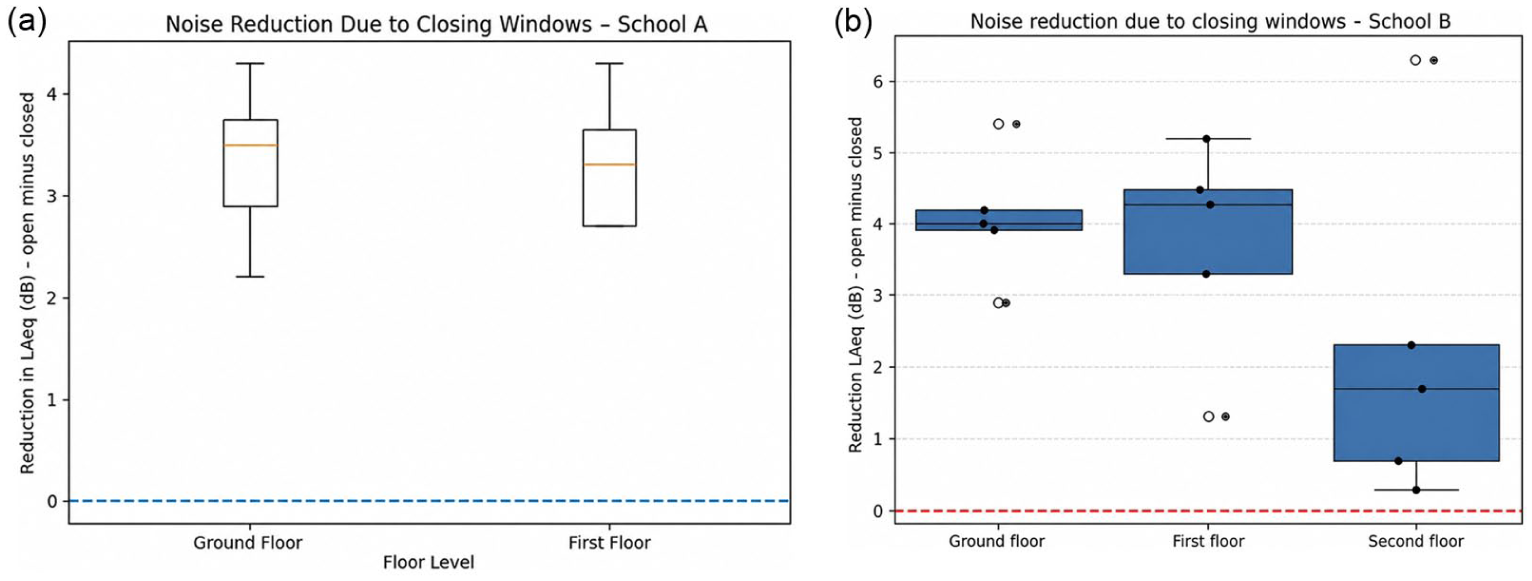
(a) Noise reduction achieved by closing windows across floor levels in School A and (b) noise reduction achieved by closing windows across floor levels in School B.
These results further indicate that the effectiveness of façade-based interventions is dependent on exposure conditions. At lower levels, where shielding reduces direct sound transmission, closing windows enhances acoustic insulation. In contrast, at higher levels of line-of-sight exposure, the benefit of window closure is limited because direct sound transmission dominates.
Within the framework, this highlights that ventilation strategy interacts with both propagation and building factors, and that façade interventions alone may not be sufficient in highly exposed conditions without complementary site and design strategies.
Building-related factors: Façade and form
Within the proposed framework, the building layer represents the final stage of noise modification, in which architectural design determines how much of the incident sound is transmitted, reflected, or attenuated before it reaches the indoor environment. While source and path parameters define the level of exposure, building-related factors govern the effectiveness of façade response and internal acoustic conditions.
The following sections examine the influence of building-related parameters on indoor noise levels under different exposure conditions, with interpretation based on trends observed in Figures 6 and 7.
Building height and vertical attenuation
Classrooms located on higher floors generally exhibited lower indoor SPLs than ground-floor rooms, although this effect interacts with other factors, such as façade exposure and distance from the road. As shown in Figure 13, which illustrates the variation in noise level with building height at different distances (1 = Ground Floor, 2 = First Floor, 3 = Second Floor), the first-floor classrooms, which are closer to the road in both schools, recorded slightly higher noise levels than the ground-floor classrooms. For example, at 17 m in School A, noise increased from 63.9 dB on the ground floor to 65.6 dB on the first floor; similarly, at 23 m in School B, levels rose from 60.5 to 61.8 dB. This rise indicates the direct line-of-sight exposure of first-floor windows to passing traffic.
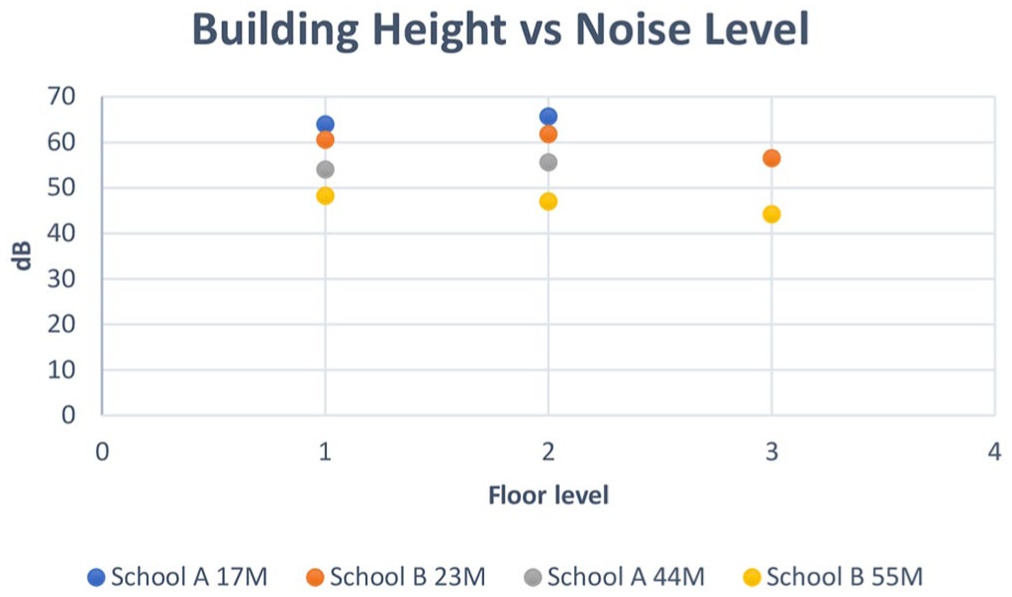
Variation of noise level with building height at different distances (1 = ground floor, 2 = first floor, 3 = second floor).
However, noise levels consistently decreased on the second floor, where the increased vertical separation provided shielding. At 44 m in School A, levels dropped from 55.6 dB on the first floor to 54.0 dB on the ground floor, while at 55 m in School B, levels decreased to 44.2 dB on the second floor. These results indicate that although building height provides attenuation (2–4 dB per floor in School B), its effectiveness depends heavily on the on-site context and road geometry. At the below-grade site position in School A, vertical attenuation was less effective, whereas at the elevated site position in School B, elevation above road level enhanced the benefits of height.
It is also important to note that indoor noise levels were measured with ceiling fans switched off to isolate façade-transmitted noise. In typical classroom use, fans operate continuously in warm climates, adding mechanical noise that may partially mask external traffic noise. Therefore, the reported values represent lower-bound estimates of indoor noise exposure, as real teaching conditions with fans operating could result in higher perceived noise levels.
This non-linear variation in noise levels across floors, initially observed in Figures 6 and 7 and quantified in Figure 13, suggests that vertical attenuation is primarily influenced by line-of-sight exposure rather than by height alone. The rise in noise levels at the first floor, followed by a decrease at higher floors, indicates that height affects indoor noise mainly through its impact on line-of-sight exposure rather than vertical separation.
In School A, the below-road positioning reduces the benefit of increased height by maintaining direct exposure between the traffic source and façade openings, whereas in School B, elevation works in conjunction with favourable site conditions to enhance shielding and diffraction effects.
Within this framework, this reinforces the view that building height should be interpreted as a conditional parameter whose effectiveness depends on its interaction with site elevation and façade orientation, rather than as an independent determinant of acoustic performance.
Building orientation (parallel vs perpendicular)
Orientation was a crucial factor. In School A, with parallel façades, indoor levels remained high despite increased setbacks, with attenuation limited to around 10 dB. In School B, perpendicular orientation improved shielding, achieving 11–12 dB reductions over similar distances. This confirms earlier findings by Yang et al., 32 which suggest that perpendicular massing disrupts line-of-sight transmission and provides stronger passive protection. This supports the framework’s building layer, where façade orientation relative to the traffic corridor directly influences acoustic shielding.
While the observed reduction due to orientation may appear moderate, it is acoustically meaningful in classroom environments, where even small reductions in background noise can improve speech intelligibility and learning conditions. More importantly, orientation functions as a geometric control parameter that modifies the propagation pathway by disrupting direct line-of-sight transmission.
In this context, orientation enhances or constrains the effectiveness of other parameters, such as setback and elevation, reinforcing its role as a critical design variable when combined with site planning strategies.
Wall opening-to-floor ratio (WOFR) and ventilation trade-offs
WOFR was not a standalone predictor. Although both schools met NBC’s 20%–30% requirement (School A: 20.46%; School B: 20.25%), indoor outcomes diverged significantly. School A, with a parallel orientation and below-grade siting, recorded a higher LAeq, consistent with its slightly higher wall-opening-to-floor ratio, which may contribute to greater sound transmission through the façade. School B, which has a similar opening to School A, performed better due to advantageous orientation, setback, and elevation. This emphasises that WOFR must be evaluated in conjunction with other parameters rather than alone. It reflects the building layer of the framework, where façade openness interacts with orientation and elevation rather than acting as an independent factor in acoustic performance. Table 5 presents the wall-opening-to-floor ratio (WOFR) for the two school buildings included in the study.
Wall opening to floor ratio (WOFR) of schools’ each classroom.

These findings further suggest that façade openness alone does not determine acoustic performance, as sound transmission through openings is strongly influenced by external exposure conditions and propagation geometry. While a slightly higher WOFR in School A may contribute to increased sound ingress, the dominant factors influencing indoor noise levels remain its unfavourable orientation, below-road siting, and direct exposure to traffic.
Conversely, School B demonstrates that similar façade openness can yield better acoustic outcomes when supported by a favourable spatial configuration. This highlights an important design implication: although larger openings are essential for natural ventilation, their acoustic impact is most significant under high-exposure conditions.
This indicates that WOFR should therefore be interpreted as a modulating parameter whose influence depends on the interaction between façade design and external noise pathways, rather than as an independent predictor.
The above results collectively demonstrate that building-related parameters do not operate in isolation but interact closely with source and propagation conditions to determine indoor acoustic performance. The findings reinforce the multi-layered nature of the proposed framework, where façade design, building form, and ventilation strategies must be evaluated alongside site configuration to achieve effective noise mitigation in naturally ventilated classrooms. This integrated understanding provides a more realistic basis for architectural decision-making than approaches that consider individual parameters in isolation.
Case-based application of the source–path–building framework
The empirical results support the conceptual framework by indicating that outdoor-to-indoor traffic noise transmission in classrooms is governed by the combined effects of source, path and building factors, rather than by any single parameter in isolation. At the source level, traffic volume and road design were significant: the T-junction site consistently exhibited higher and more variable noise levels than the linear corridor, emphasising the impact of traffic flow dynamics on boundary exposure. At the path level, setback and relative elevation contributed to variations in indoor noise levels, although their effects interact and should be interpreted as within the case-study context: larger setbacks and elevated locations reduced noise more than below-grade conditions, even with similar window ratios. At the building level, façade orientation and vertical position emerged as key determinants of indoor noise exposure. Classrooms with façades oriented perpendicular to the roadway and those located at higher levels benefitted from measurable shielding, while façade openness (WOFR) alone did not reliably predict acoustic performance.
The above observations further indicate that the transmission of outdoor traffic noise into classrooms is governed by the combined and interdependent effects of source, path, and building parameters, rather than by any single factor in isolation. The proposed Source–Path–Building framework provides a structured basis for interpreting these interactions and moving beyond conventional single-parameter analysis.
At the source level, while higher traffic intensity increases baseline noise levels, the results also demonstrate that traffic flow characteristics, particularly at intersections, introduce greater temporal variability in noise levels. This is evident from the fluctuations observed in the time-history data presented in Figure 5 and the higher SD recorded at School A (7.25 dB(A)) compared with School B (5.25 dB(A)), as shown in Table 4. These findings suggest that source conditions should be evaluated not only by magnitude (e.g. LAeq or PCU/h) but also by flow behaviour.
At the path level, the findings confirm that distance and site elevation significantly influence noise attenuation; however, their effects are strongly interdependent. Increased setback consistently reduced indoor noise levels, but its effectiveness varied depending on façade exposure and line-of-sight conditions. Similarly, elevation acted as either a mitigating or an amplifying factor depending on its spatial relationship to the noise source, indicating that propagation in such environments is inherently three-dimensional.
At the building level, façade orientation and vertical positioning emerged as key modifiers of noise transmission. Classrooms oriented perpendicular to the roadway benefitted from geometric shielding, whereas those oriented parallel to the roadway experienced greater exposure. In contrast, façade openness (WOFR), although important for ventilation, did not independently predict indoor noise levels, reinforcing the need to interpret building parameters in relation to site conditions.
These findings align with international studies that identify orientation and elevation as key factors influencing classroom noise exposure.4,32 At the same time, façade openness alone is an unreliable predictor of indoor noise. 2 The Nagpur case thus not only supports global evidence but also expands it to naturally ventilated schools in densely populated Indian cities, where mechanical insulation strategies are rarely feasible. These findings extend the patterns identified in the earlier scoping review, 15 which highlighted the role of proximity to noise sources, façade characteristics, and building configuration, but noted a lack of empirical studies examining their combined influence in naturally ventilated classrooms. By systematically isolating and testing these variables, the study offers case-based empirical support for the core components of a source–path–building framework for outdoor-to-indoor noise transmission in classrooms.
A key outcome of this analysis is the identification of a hierarchy and interaction among parameters within the framework. Distance was observed as the dominant predictor of indoor noise levels; however, its effectiveness was significantly influenced by orientation and elevation. Orientation, while contributing a relatively smaller reduction (3–4 dB), played a critical role in modifying propagation pathways, thereby enhancing the benefits of setback. Elevation further influenced these relationships by altering exposure geometry.
This layered interaction confirms that acoustic performance is not governed by individual variables but emerges from the combined configuration of source conditions, site planning, and building design. The contrasting performance of the two case-study schools clearly demonstrates how unfavourable combinations of parameters can amplify noise exposure, while favourable alignments can significantly improve indoor acoustic conditions.
Beyond the specific case study context, the framework offers broader applicability to the planning and design of school environments in noise-prone urban settings. It provides a structured approach for:
prioritising setback planning while recognising its dependency on site geometry
optimising building orientation to minimise direct exposure
evaluating site elevation and vertical relationships during early design stages
avoiding over-reliance on façade openness (WOFR) as a standalone indicator of acoustic performance
This layered framework enhances the theoretical foundation for research on classroom acoustics in naturally ventilated classrooms. It provides a structured, evidence-based approach for analysing outdoor-to-indoor noise transmission in naturally ventilated classrooms. While setback and elevation emerged as key path parameters in the current study, the framework may be extended to include additional path-level treatments. As demonstrated in Fang and Ling, 36 dense tree belts provide measurable attenuation (up to ~10 dB), especially when visibility is less than 5 m. Such measures may be relevant for retrofitting existing schools that cannot be altered in orientation or shape.
Overall, the findings provide empirical support for the proposed Source–Path–Building framework by demonstrating how multiple parameters interact to govern outdoor-to-indoor noise transmission in naturally ventilated classrooms. By integrating source characteristics, propagation conditions, and building design into a unified analytical framework, the framework offers both conceptual clarity and practical relevance, contributing to more effective and context-responsive architectural design strategies.
Limitations and future scope
This study was limited to two linear-shaped school buildings with different orientations (parallel vs perpendicular), excluding other forms such as courtyard or U-shaped layouts. Noise measurements were taken in unoccupied classrooms during school hours to isolate traffic noise intrusion, but this does not capture the combined effects of teaching activities and mechanical noise from ceiling fans, which are typically in operation during classroom use. Only LAeq (3 min) values were used, without frequency- or reverberation-time analysis, which narrows the acoustic scope but focuses on architectural and site-level transmission.
Traffic-related analysis focussed on traffic intensity and composition, measured in PCU/h, which inherently accounts for vehicle-type weighting; however, direct measurements of traffic speed were not conducted and are acknowledged as a limitation. Further studies incorporating speed data may further refine the relationship between traffic characteristics and outdoor SPL.
Future research should examine various geometries, including data from occupied classrooms, using validated room acoustic simulation tools to model complex noise behaviour. Incorporate vegetation buffers, acoustic barriers, and landscaped setbacks as retrofit-friendly interventions in the path layer to test their effectiveness in existing schools. Despite these constraints, the study indicates that within the two examined Nagpur schools, orientation, proximity, WOFR, and elevation are critical parameters for passive-design-based noise mitigation in school planning in similar high-traffic urban contexts.
Policy and practice implications
This study provides empirical evidence on outdoor-to-indoor traffic noise transmission in naturally ventilated classrooms located in two case-study schools in Nagpur, India, representative of similar dense urban environments with arterial-road exposure. Measured indoor noise levels in all sampled classrooms exceeded the National Building Code of India (NBC 2016) 17 recommended limits for educational spaces (40–45 dB(A)), confirming traffic noise as a dominant acoustic constraint.
Within the analysed two-school dataset, distance from the roadway emerged as the strongest predictor of indoor noise exposure. Regression analysis showed a statistically significant reduction of approximately 0.38 dB/m increase in setback (p < 0.001), indicating that spatial separation functions as an effective passive attenuation mechanism within these case studies and suggesting acoustic relevance for school site planning in similar arterial-road contexts.
Building orientation exhibited an independent secondary effect. After controlling for distance and elevation, classrooms oriented perpendicular to the road recorded 3–4 dB lower indoor noise levels than those aligned parallel to traffic corridors (p < 0.01), within the analysed schools, supporting previous evidence on the role of façade exposure in classroom acoustics.
The effect of site elevation relative to road level was context-dependent but systematic. Classrooms located below road level consistently experienced higher indoor noise levels. In contrast, elevated sites benefitted from partial geometric shielding, suggesting that relative elevation influences propagation conditions in similar traffic-dominated, naturally ventilated school settings.
In contrast, the wall opening-to-floor ratio (WOFR) alone did not reliably predict acoustic performance in the two Nagpur schools. Comparable WOFR values produced substantially different indoor noise levels depending on orientations, setbacks, and elevations, indicating that façade openness should be evaluated in conjunction with spatial and geometric factors.
Existing classroom acoustic standards primarily specify acceptable indoor noise limits but provide limited operational guidance on achieving these targets in naturally ventilated schools in dense, traffic-exposed urban contexts. The present findings demonstrate that indoor acoustic performance is governed by the combined influence of site planning decisions and building configuration, rather than any single architectural parameter. This highlights the need for policy frameworks to move beyond prescriptive noise limits towards integrated, design-responsive guidance that explicitly accounts for natural ventilation, façade openness, and proximity to dominant noise sources.
Conclusion
In the two case-study schools examined in Nagpur, passive architectural strategies were found to affect indoor traffic noise levels in naturally ventilated classrooms, with greater distance from major roadways showing the strongest noise-reduction trend (≈4 dB per 10 m) in this dataset. Building orientation further contributed to acoustic shielding in these schools, with perpendicular façades achieving 3–4 dB lower indoor noise levels compared to parallel orientations. Elevation provided acoustic benefits primarily at lower floors in the case study buildings, while its influence diminished at upper levels. Closing windows improved acoustic comfort on the ground and first floors but offered limited benefit in classrooms with dominant line-of-sight exposure to traffic noise.
The investigated case studies illustrate how combined mitigation measures related to source proximity, transmission paths, and building configuration influence acoustic comfort in naturally ventilated classrooms, consistent with the proposed source–path–building framework. The findings indicate that road traffic noise alone contributes significantly to indoor noise intrusion under the conditions studied, as measurements in unoccupied classrooms showed indoor noise levels consistently exceeding the National Building Code-recommended limits of 40–45 dB(A). Distance from the roadway emerged as the most effective mitigation parameter; however, its attenuation potential was moderated by building orientation and relative site elevation. Across the analysed case studies, the combination of perpendicular orientation, increased setbacks, and elevated siting achieved attenuation of up to approximately 12 dB, highlighting the integrated role of site layout and building geometry. The wall opening-to-floor ratio alone did not determine acoustic performance; instead, it interacted with other architectural and spatial parameters.
This study is limited to two linear-plan schools within a single urban context and focuses on unoccupied classrooms using LAeq-based analysis. Future research should extend the investigation to occupied conditions, diverse plan geometries, frequency-dependent behaviour, and simulation-supported evaluations of reverberation control and architectural design interventions. Within these acknowledged limitations, the findings support the applicability of the proposed source–path–building framework as a case-based, context-specific, and comparative analytical tool to inform passive acoustic design strategies in urban educational environments with similar contextual characteristics.
Footnotes
Acknowledgements
The authors would like to acknowledge the Department of Architecture and Planning at Visvesvaraya National Institute of Technology, Nagpur, Maharashtra, India, for providing essential study facilities.

Author contributions
Surabhi M. Mendhe Conceptualisation, Methodology, Investigation, Writing- original draft. Amit M. Deshmukh reviewing.
Funding
The authors received no financial support for the research, authorship, and/or publication of this article.
Declaration of conflicting interests
The authors declared no potential conflicts of interest with respect to the research, authorship, and/or publication of this article.
Declaration of generative AI and AI-assisted technologies in the writing process
During the preparation of this work, the author(s) used [Grammarly/grammar checker] to [improve my writing and to avoid grammatical mistakes]. After using this tool/service, the author(s) reviewed and edited the content as needed and take(s) full responsibility for the content of the publication.