






Abstract
Space Syntax is a theory and method that has been developing for the last 40 years. Originally conceived as a theory of “society and space,” it has expanded to other areas. An important aspect of this is technical; it allows the quantification of layouts, and unit spaces within a layout, so that the environment itself can produce independent variables in quantitative research. Increasingly, it is being used to study healthcare facilities. Space Syntax has thereby become relevant to healthcare facilities researchers and designers. This paper attempts to explain Space Syntax to a new audience of healthcare designers, administrators, and researchers; it provides a literature review on the use of Space Syntax in healthcare facility research and suggests some possibilities for future application.
Introduction
The theory and methods of Space Syntax have been developing for the last 40 years. It began in the United Kingdom and is now known worldwide. Beginning with the idea that spatial layout generates material preconditions for social life as understood by movement, encounter, avoidance, etc. (Hillier & Hanson, 1984; Hillier, Leaman, Stansall, & Bedford, 1978), Space Syntax has proceeded in two ways. One was creating and developing a theory, and the other was constructing a method to analyze layouts according to that theory.
The second was more mathematical and technological, ultimately leading to the development of various computerized software packages. These allowed Space Syntax to expand into the study of urban development, traffic flow, crime distribution, environmental cognition, wayfinding, productivity in office settings, movement in museums and shops, and so on. Essentially the Syntax method identifies unit spaces within layouts, analyzes their relationships to other units, and on this basis alone calculates numerical values for each unit space. These can then be used as independent variables in quantitative research. Since the late 1990s, Space Syntax has increasingly been applied to the study of healthcare facilities. Because of this shift in focus and the many related publications since that time, Space Syntax has become relevant to healthcare researchers.
This paper presents the use of Space Syntax in researching healthcare environments. It should be pointed out that the precedents of this research were in non-healthcare environments and a critical review should entail a discussion that includes these settings. To keep the focus of this paper on healthcare design, the authors concentrate only on research findings and architectural implications for this design sector. Thus, this paper is more of a meta-analysis than a critical review.
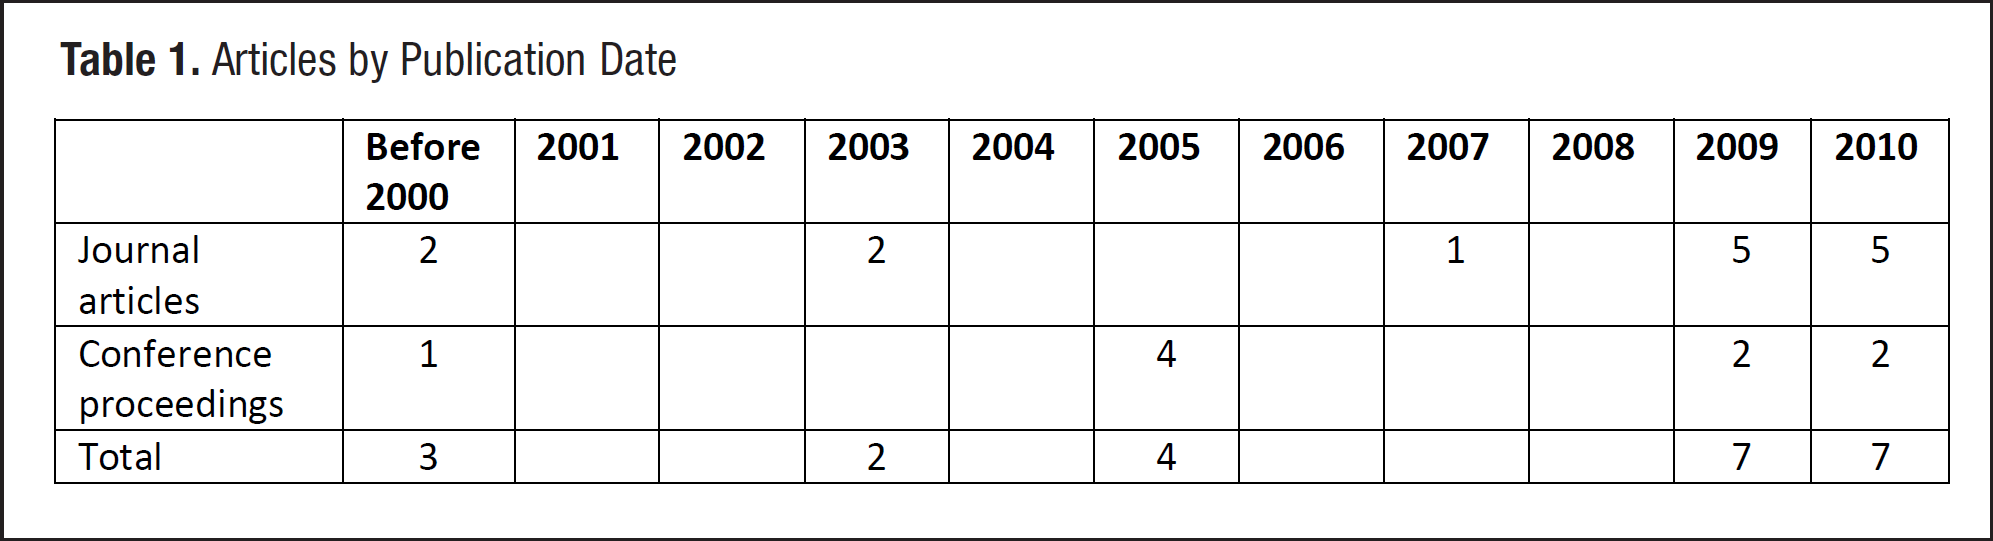
It began with a literature search for relevant publications. In addition to electronic databases, Web sites of Space Syntax biannual symposiums for proceedings were included. In total, 30 articles were located. Short papers or those that used long-term facilities or restrictive buildings as research settings were not included. In total, 24 quality articles were included in the review. The earliest publication was from 1990 (Peponis, Zimring, & Choi, 1990), and the majority were from 2009 and 2010 (see Table 1). Most articles reported empirical research that used Space Syntax methods to quantify the environment as a set of predictor variables for a specific behavior such as nurses' spatial positioning in medical-surgical units (MSUs) or visitor movement in the public areas of hospitals. Other articles were theoretical, using Syntax concepts to comment on and add to results obtained in previous research studies (see Table 2). Some researchers used hospitals as suitably complex and convenient experimental settings in which to undertake environment-behavior studies. In such cases, the results obtained are naturally considered more applicable to healthcare buildings.
Articles by Publication Date
Articles by Topic

One of the difficulties encountered was that the concepts and measures of Space Syntax were not clearly explained in many of the articles, and that the terminology was homonymous with common words. Because this paper is intended for designers, clients, researchers, and students who focus on healthcare design and who may not have a thorough understanding of Space Syntax, it begins with a quick introduction to its concepts, theories, methodology, and variables. It is also important to note that, although there are different versions of Space Syntax software available, they were all developed in academic settings and are true to Syntax concepts. Because theory and methods are the focus here, software is not discussed. Readers who are well versed in Space Syntax may choose to skip the following section.
Space Syntax
Individual spaces in the built environment, and the connections between them, create specific opportunities for movement and visibility. A simple example might be that an ambulatory patient can go to an examination room only after passing through the receptionist area and by the nurses' desk. Similarly, in terms of visibility, while moving about, new information (about the environment) is received and previous information (which was available at an earlier location) passes beyond visibility. These are the characteristics of layout. In other words, the number of rooms or spaces and the positions of walls, doors, windows, etc., are important factors for the movement and visibility of an immersed peripatetic person.
In architectural terms, these features are best seen in the layout of a building, and Space Syntax is the theory that deals with layout. Fundamentally, it considers a plan drawing as a set of “connected” spaces (either directly to adjacent spaces or through a series of intermediate spaces), analyzes these “connections”, and on that basis assigns numerical measures to each space. These analyses provide quantitative measures of individual spaces and of the entire layout.
Space Syntax also has different computerized software to analyze plan drawings according to its theoretical foundations. It is very important to understand that because Syntax measures of a space are based on how the space is connected to all other spaces, any change in the number of spaces in the plan (called the spatial system), or any change in the connection pattern anywhere (a door added or removed, a corridor closed off, etc.) will change the value of that space. In most instances, the numeric measures of spaces are statistically compared to a performance variable, and depending on the strength of this comparison, conclusions are made. It must be mentioned that Space Syntax also provides measures for entire layouts. This is discussed in a later section of this paper.
Let us consider the example of “City Hospital.” Figure 1a shows the plan, and Figure 1b shows the public corridor system. Assume that each corridor is an individual space and is identified by numbers 1 through 24. The entrance is at X, which leads to corridor # 1. This corridor (i.e., # 1) connects directly to corridor numbers 24, 4, 3, and 2. Each of these corridors is, in turn, connected to other corridors. For example, corridor # 4 is connected to corridor numbers 10, 1, and 5; corridor # 10 is connected to corridor numbers 4, 16, 11, and 14; and so on. This relationship of connections can be graphically illustrated as a system of nodes and links, as shown in Figure 2a, 2b, and 2c for corridor numbers 1, 4, and 10, respectively.
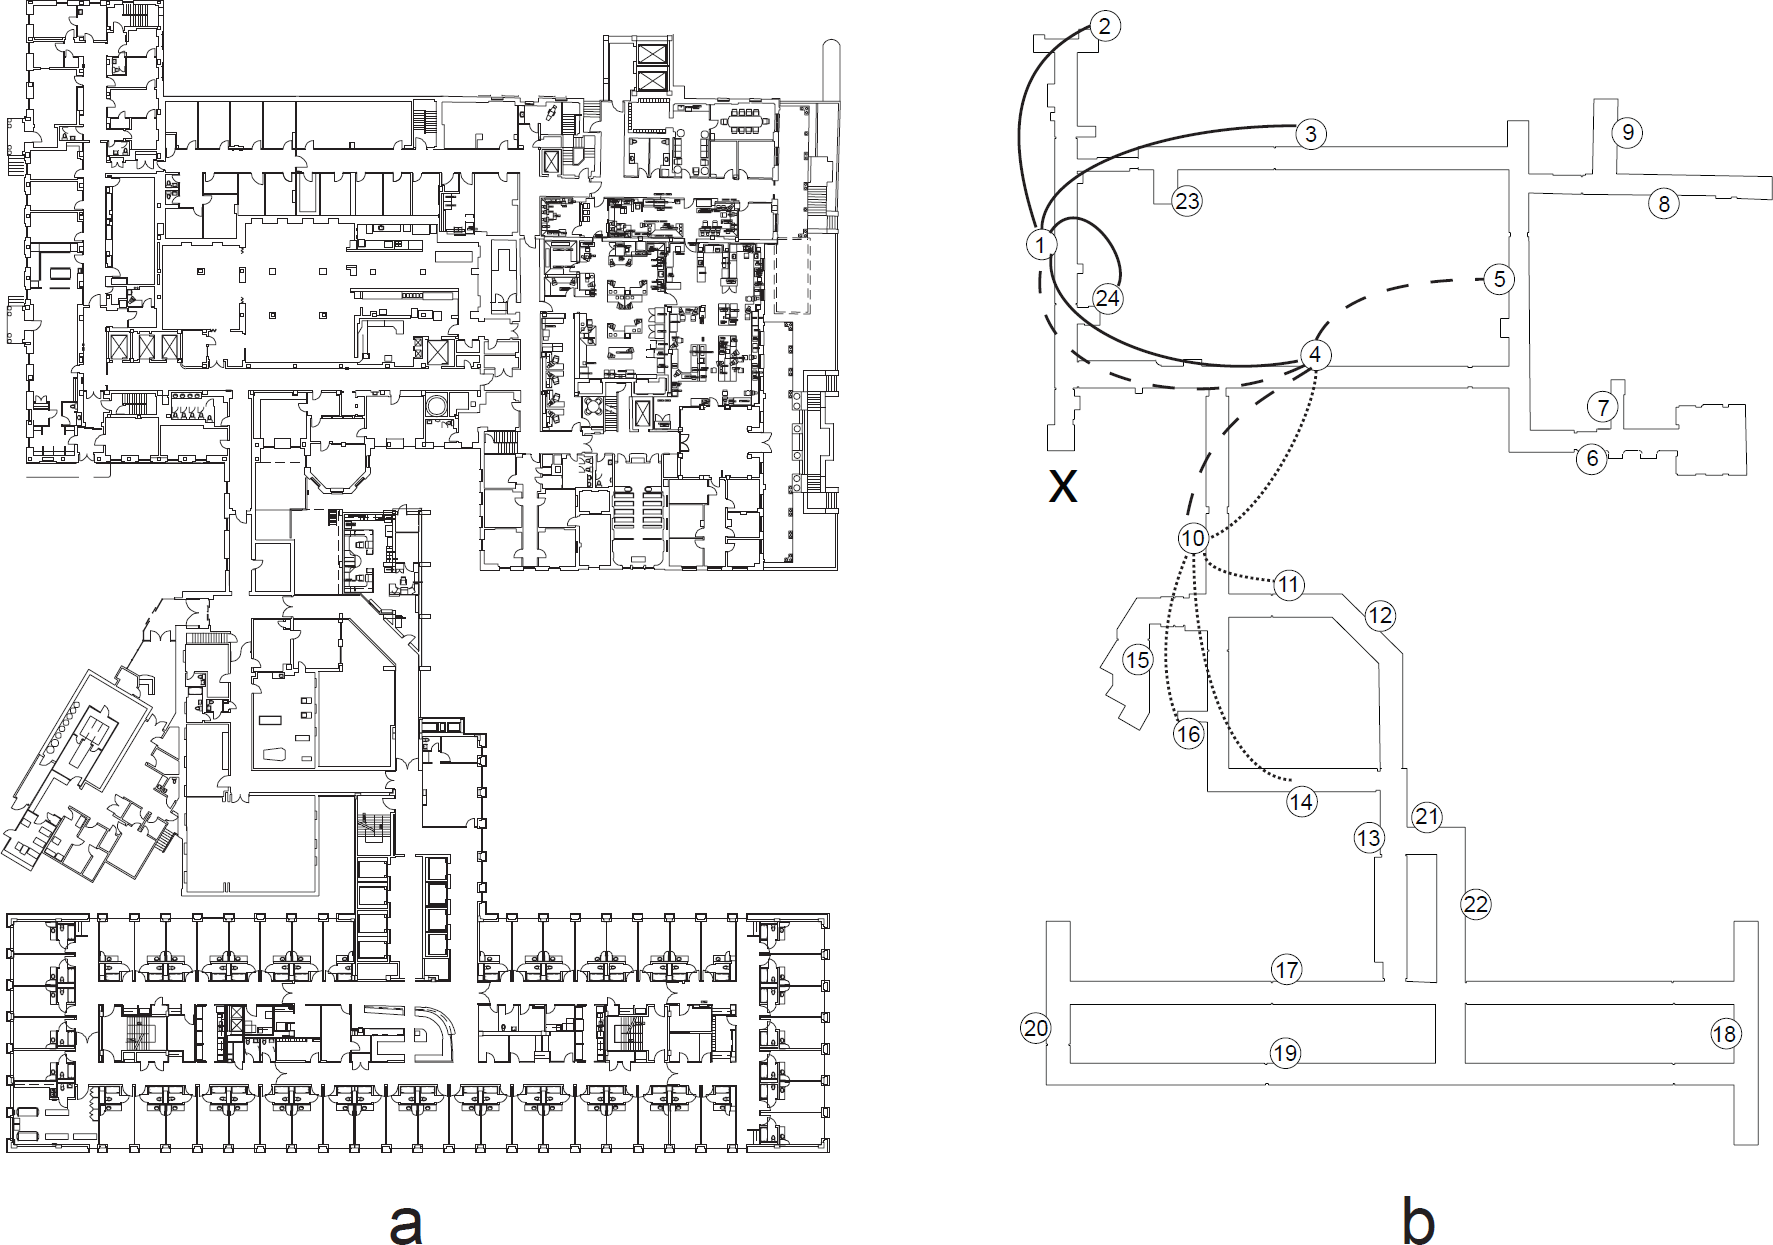
City Hospital (a) ground floor plan (b) public corridor system.

Relationships to adjacent corridors from (a) corridor #1, (b) corridor #4, and (c) corridor #10.
In Space Syntax terms, the number of direct connections to other spaces is called connectivity. Thus the connectivity values of corridor numbers 1, 4, and 10 are 4, 3, and 4, respectively. After considering immediate connections, it can be seen that each corridor is progressively connected to faraway corridors through a set of secondary, tertiary, and sequentially deeper corridors. For example, corridor # 1 is connected to corridor # 10 through corridor # 4. Each level of connection is called step depth. Thus, corridor # 10 is directly connected (i.e., one step depth) to corridor numbers 4, 16, 11, and 14; it has secondary connections (i.e., two step depths) to corridor numbers 1, 5, 15, 12, and 13; it has tertiary connections (i.e., three step depths) to corridor numbers 24, 2, 3, 8, 6, 17, and 21, and so on, until all of the other 23 corridors are connected.
All the connections encountered from corridor numbers 1 and 10 are indicated in Figures 3a and 3b as a graph. This also shows that each corridor has a different relationship to all the other corridors in the spatial system. If one considers any corridor, it will be directly connected to certain corridors, and at varying step depths to all others. For example, corridor # 19 is seven step depths from corridor # 1 (Figure 3a), but five step depths from corridor # 10 (Figure 3b).
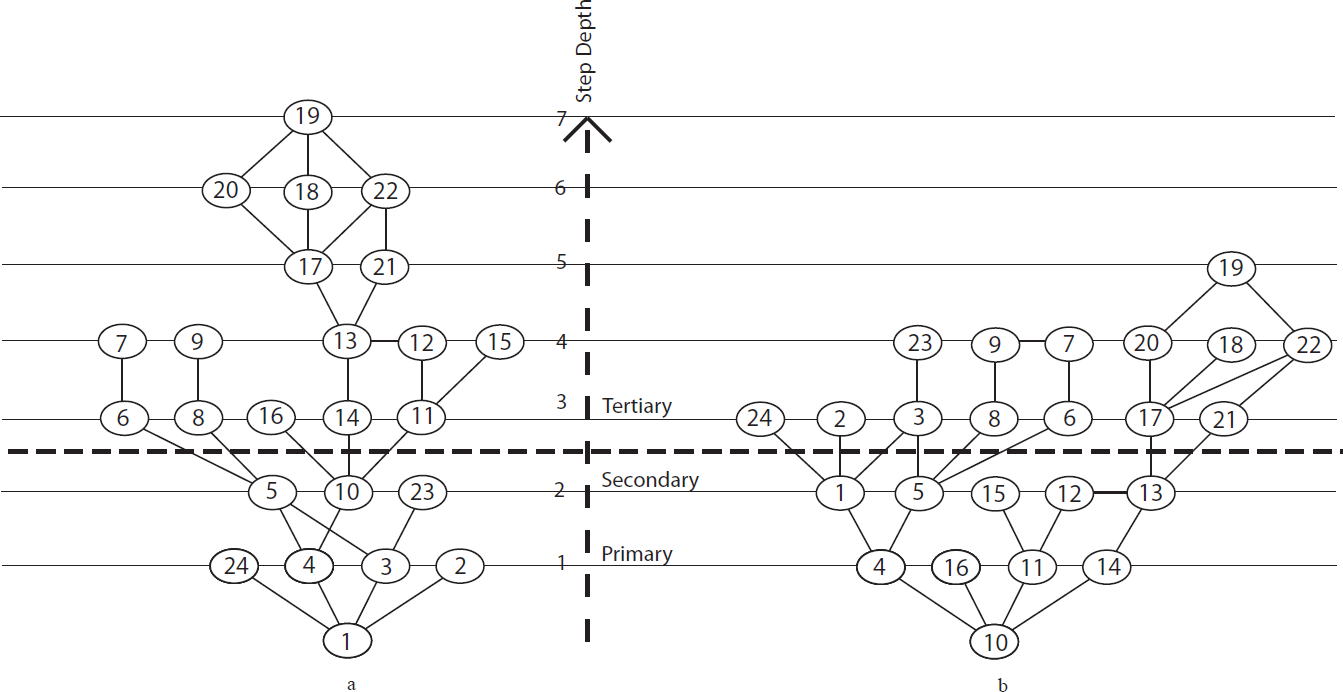
Relationships to all other corridors from (a) corridor #1 and (b) corridor #10. These are also called justified graphs.
Figure 3a shows that corridor # 1 needs seven step depths to connect to all 23 other corridors, whereas corridor # 10 needs only five step depths (Figure 3b). Thus, corridor # 1 has a “deep” relationship to all corridors, and corridor # 10 has a comparatively “shallow” relationship. If the relationship is flipped, it means that it will be easier to come to corridor # 10 from all other corridors, on average, compared to corridor # 1. Similarly, if the relationship of all corridors to all other corridors in the system is determined, the shallowest relationship of all becomes evident. This is expressed by a numerical value termed integration. Space syntax theory has a mathematical equation to determine the integration value, which considers both the number of corridors one is connected to as well as the step depth of all those connections. 1 A corridor with high integration is, on average, closely connected to all other corridors in a given layout. Conversely, a corridor that is distant from all other corridors, on average, is called segregated.
Returning to Figures 3a and 3b, one can make additional observations. For example, it is possible to stop counting at two step depths, or after level 2 (see dotted line in Figure 3). In this case, corridor # 10 is connected to nine other spaces and corridor # 1 is connected to only seven (and step depth also varies). Similar to the previous example, a new integration value can be calculated based on connections at two step depths only. This value is called integration-3 or local integration. Because the previous example used all the spaces in the system, it is also known as integration-n or global integration.
Space Syntax software usually produces a table with Syntax values and a color-coded diagram matching the plan drawing to indicate the distribution of those values. Figure 4 presents an analysis of City Hospital using the software “Spatialist” (Peponis, Wineman, Rashid, Bafna, & Kim, 1998). In the image, corridors are shaded such that higher integration-n (Figure 4a) or integration-3 (Figure 4b) values are shown by the darker shade and vice versa. The numerical values of select corridors are also shown.
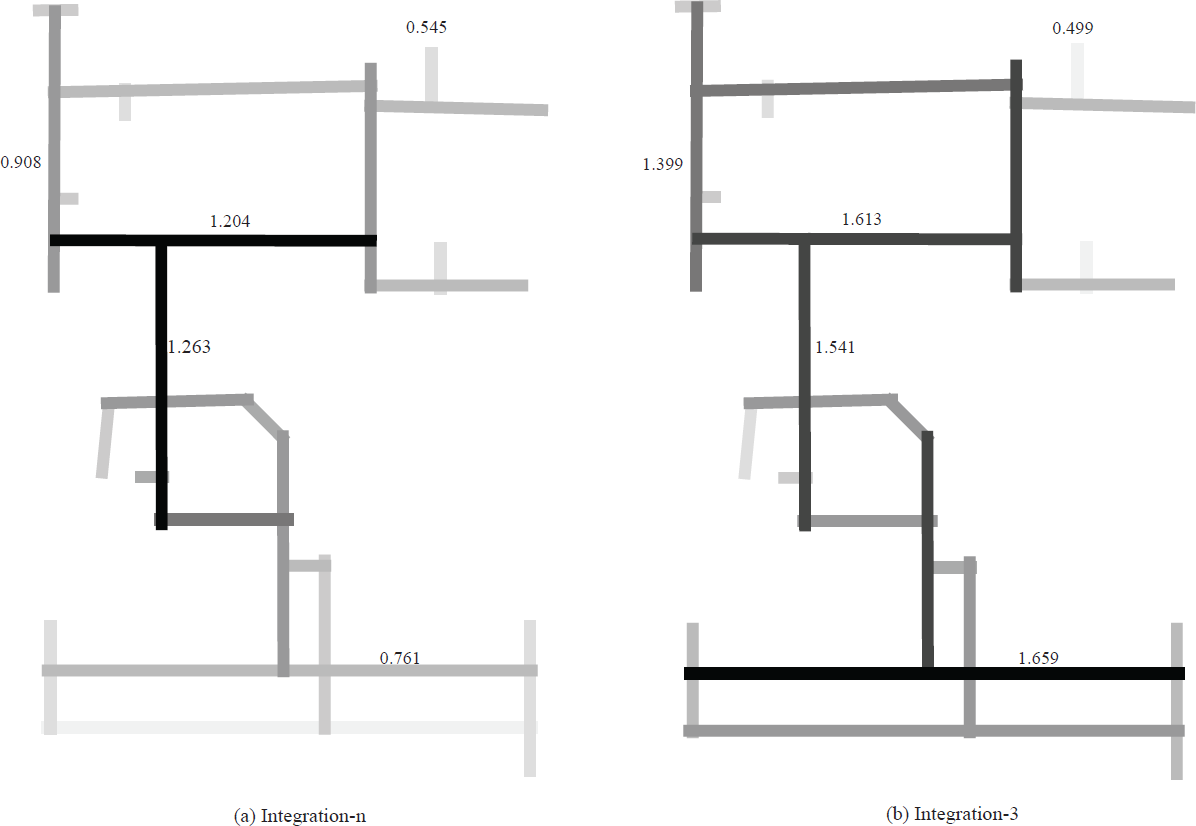
Space Syntax analysis of the public corridors of “City Hospital.” (a) Integration-n analysis (b) Integration-3 analysis.
The preceding description is (very) simplified to facilitate understanding by a broader audience. The unit spaces considered are straight corridors. Actually, Space Syntax is quite particular about the identification of unit spaces; the predominant analyses in the literature use axial lines as units (Hillier & Hanson, 1984). In Space Syntax, axial lines are defined as the set of longest and fewest lines that can cover all convex spaces in a layout. This can also be considered the set of fewest (straight-line) walking paths to go to all the spaces. For simplicity, in this paper each corridor is considered an axial line. An axial line analysis of a hypothetical MSU is shown in Figure 5. The top 10% of integrated lines is indicated by the thicker lines. This is called the integration core. The distribution of the integration core in the plan is of special interest to designers and will be described later.
In addition to lines, each room can be considered a unit space and be subject to Syntax analysis; this is called convex (space) analysis. 2 Figure 6 shows the same MSU as in Figure 5, but here each space is taken as one unit. Note that open areas (like the nurses' station) are broken up into multiple segments. This is usually done according to the research question being explored. However, a certain arbitrariness is involved, so this type of analysis is somewhat uncommon.
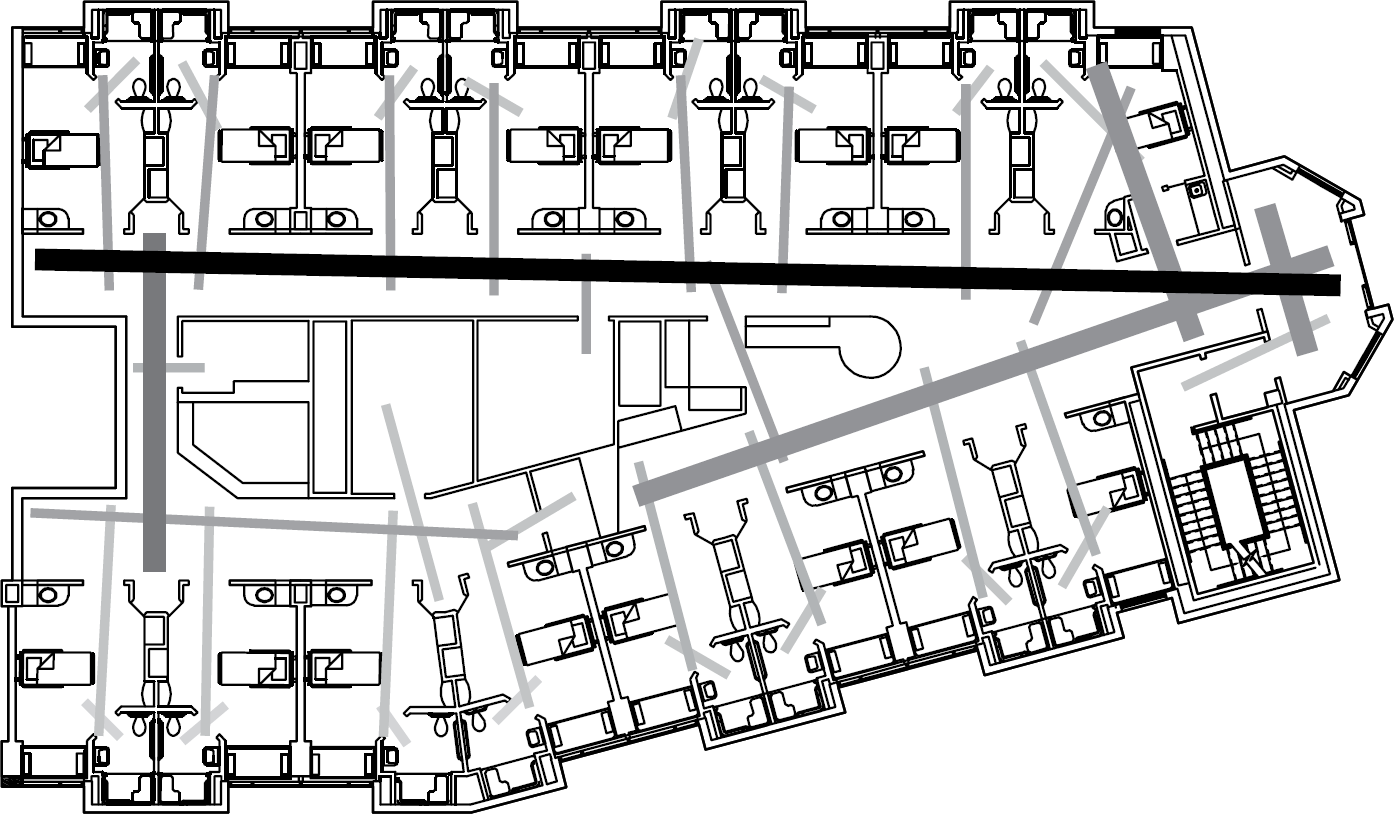
Integration-n analysis of axial lines in a hypothetical MSU. Higher integration values are shown by darker lines, and thicker lines indicate the integration core.
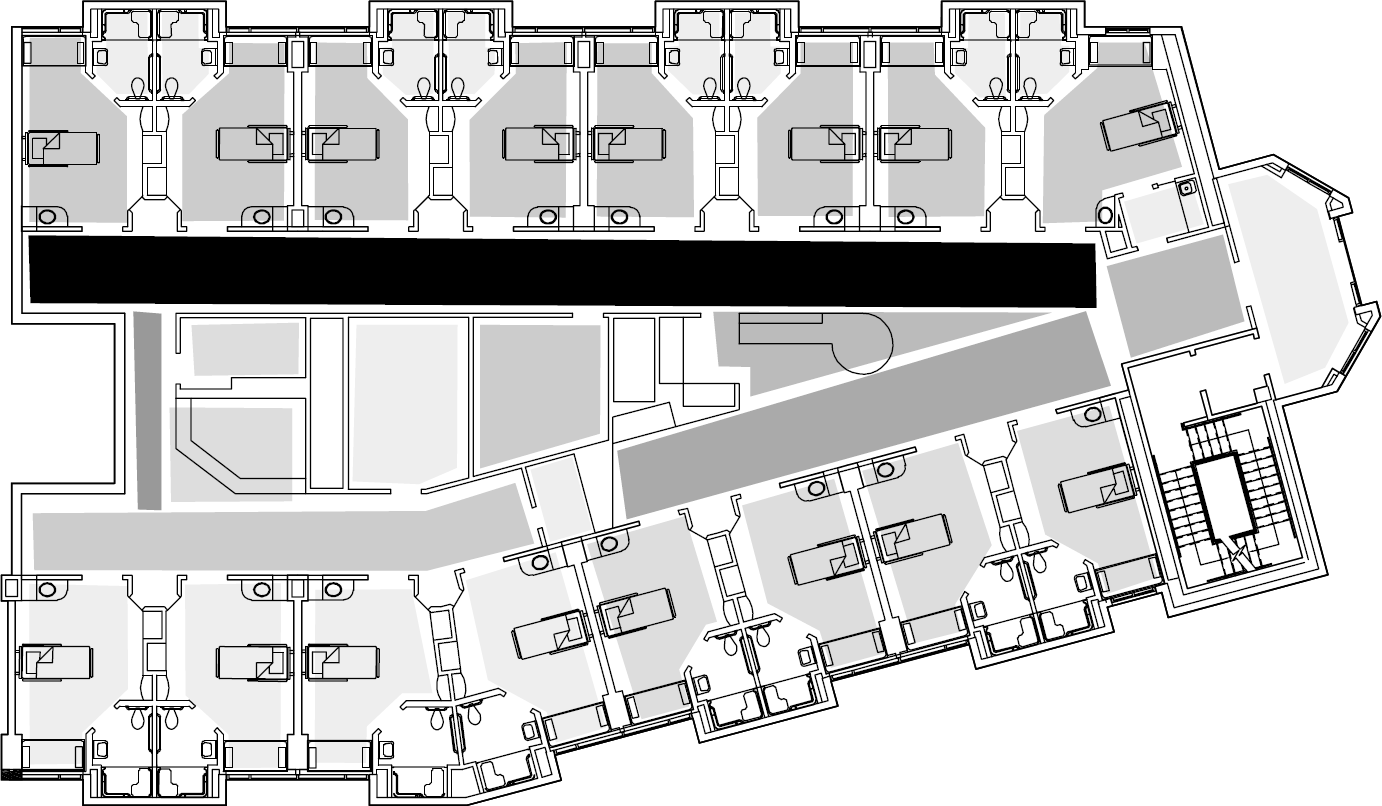
Integration-n analysis of the convex spaces of a hypothetical MSU. Higher integration values are indicated by darker lines.
Another, perhaps even finer unit is a tile. A set of square tiles (of a convenient dimension) can be laid on any floor plan. Walls and furniture, wherever they occur, break up the relationship of tiles to one another. This system can be used to uncover the relationship of each tile to adjacent tiles, and sequentially to distant tiles, in the same manner as the corridors were examined earlier. Thus, the connectivity, integration-n, and integration-3 values of each tile can be calculated (see Figure 7). Theoretically, when the tiles are laid at eye level and only walls break up the inter-tile relationships, then analysis will yield the visibility structure of a layout. When placed at knee level, i.e., when furniture is considered, the analysis shows the accessibility structure. It should be noted that because axial lines indicate routes for potential movements, Syntax analysis of axial lines is also called accessibility analysis.
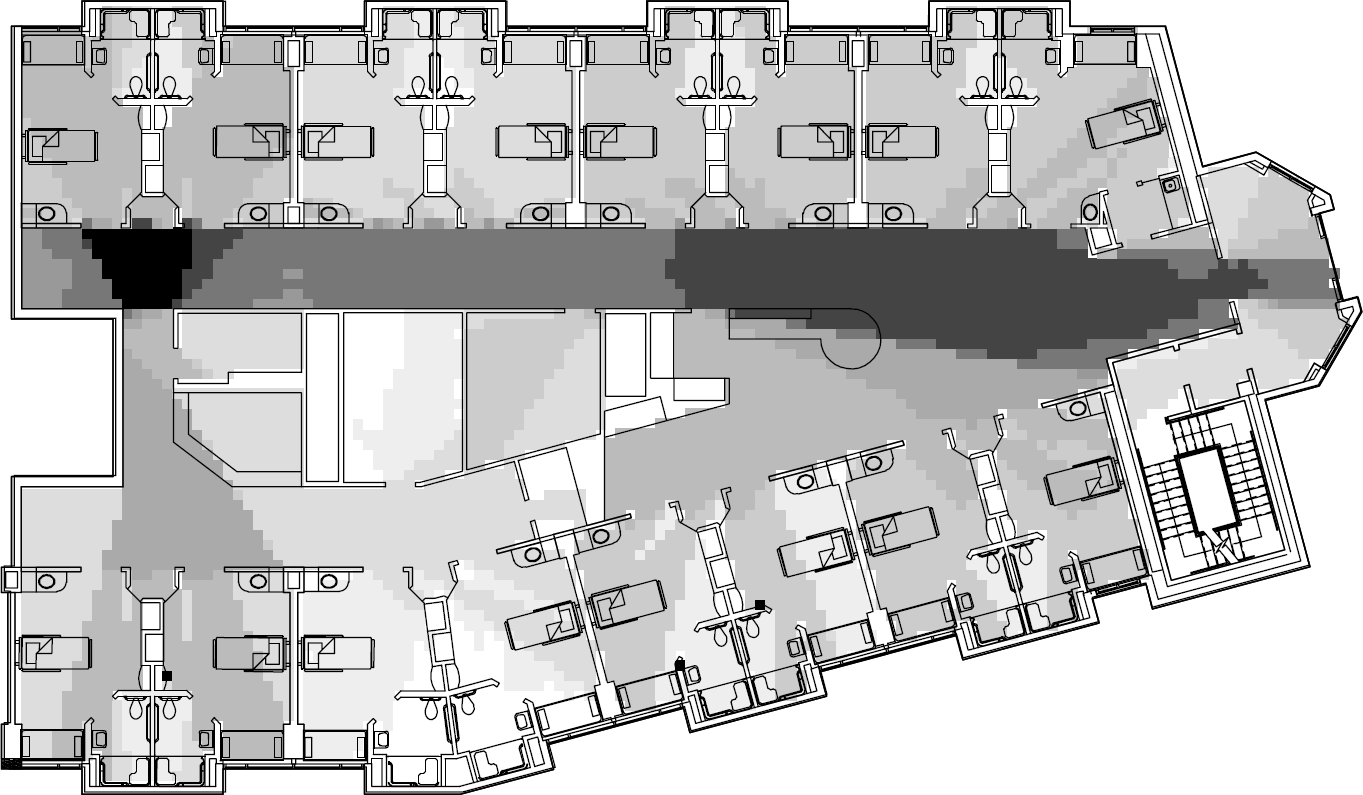
Integration-n analysis of the visibility pattern in a hypothetical MSU. Higher integration values are indicated by darker lines.
Earlier it was mentioned that Space Syntax can also be applied to measure entire layouts or plan drawings. The first such value is intelligibility, the correlation (r-value) between the connectivity and integration-n values of all spaces in the layout. If this value is high, then presumably a good sense of global connections is perceivable from unit spaces. Aside from the intelligibility value, sometimes the average values of unit spaces such as mean integration, average mean depth, and so on are used to quantify an entire spatial system.
One final concept needs explanation: the isovist (Benedikt, 1979). It is hypothetical 360-degree visibility from a particular point within a layout. In tile analysis step-depth 1 approximates an isovist. An example from the center of a nurses' desk is shown in Figure 8.
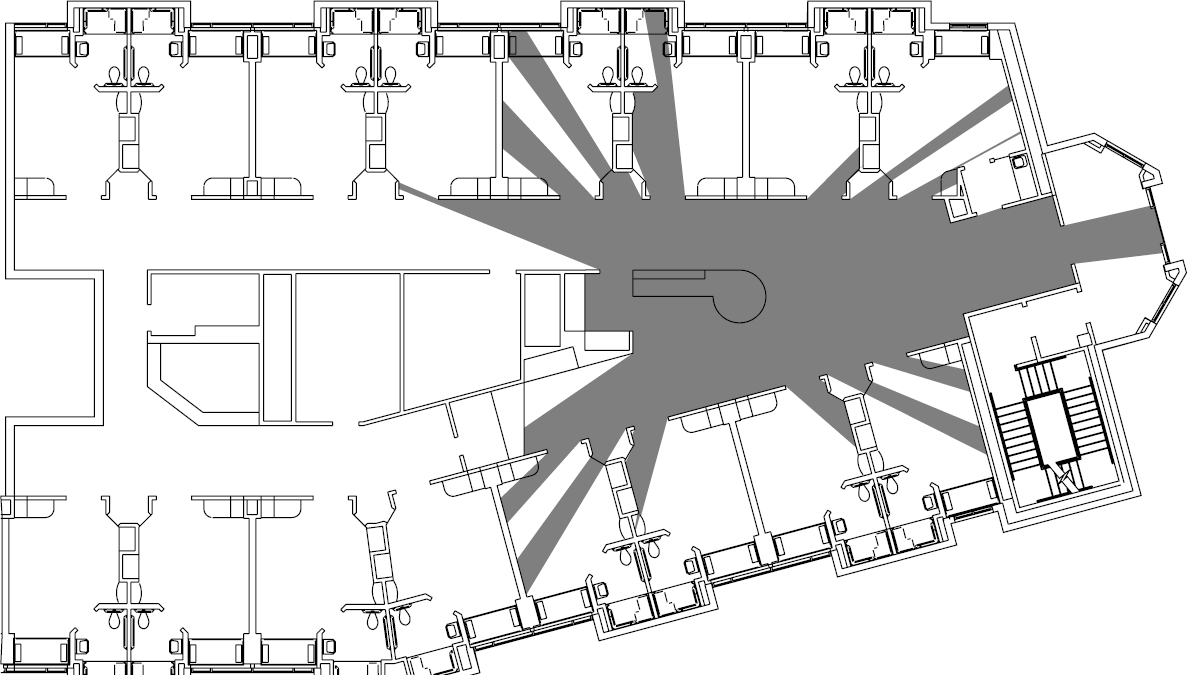
Isovist of a nurse standing behind a circular desk.
A good number of research studies have investigated the relationship of function to Syntax variables. This forms the background of the research that uses Space Syntax in hospital buildings. Before moving on to the literature review of Space Syntax in hospital buildings, it should be reiterated that
Space Syntax inherently forces a serious look at layout in a more detailed way than mere typology. In fact, Syntax values can vary within the same type if the connections within it are changed. In other words, because Syntax variables are based on the pattern of connections between one space and all others, any change in a connection anywhere will change the values of all spaces. Thus, the effects of small changes within the same type—or within the same plan if new connections are introduced or existing ones are closed off——can be measured. Space Syntax evaluates the configuration of spaces in a manner more precise than simple descriptions of configurations such as “centralized” or “decentralized” (MSUs for example.) It enables the “measurement” of layouts as a whole, and the individual units within them. It provides numerical values so that architectural plans or individual spaces within them can become independent variables in statistical analysis. Generally, Space Syntax articles publish the plans of the buildings being studied. This makes the publications more valuable to architects. Because Space Syntax can be modeled on a proposed floor plan, it has the potential to be a powerful tool for testing before detailed design or construction. In this way, evidence can be directly applied and tested during the preliminary design phase.
The next section of this article reviews research articles that have used Space Syntax to investigate outcomes in healthcare buildings. In general, these studies deal with visitors' wayfinding in public areas, nurses' movement and spatial positioning within MSUs, patients' preferences regarding privacy and perceived quality of care, evacuation patterns in hospital buildings, layout analysis, and design proposals.
Visitor Wayfinding in Public Areas of Hospital Buildings
Peponis et al. (1990) were arguably pioneers in using Space Syntax for hospital building research. Using axial lines to represent the public corridor system, they analyzed the ground floor plan of a 100-bed hospital to determine corridor integration values. The intersections of those corridors, called nodes, were given the average integration values of the corridors that led to them.
Fifteen volunteers carried out a variety of exploration and wayfinding tasks in the public corridors of this hospital. Behavior data were the frequency of line and node use. Analysis revealed that during exploration of the hospital, integration-n values accounted for 57% of the variation in corridor use and 60.5% of intersection (node) use. Additionally, in the wayfinding part of the study, there was a marked tendency for lost volunteers to return to more integrated intersections (r = .754). This suggested that, when in doubt, visitors preferred to go to more integrated areas.
Previous results from studies in urban settings had shown that the “natural” distribution of pedestrians in streets was in proportion to the integration values of those streets (Hillier, Burdett, Peponis, & Penn, 1987; Peponis, Hadjinikolaou, Livieratos, & Fatouros, 1989). To compare that with the situation inside a hospital building, the authors also studied the distribution of staff and visitors throughout the day and reported that the density of moving people correlated well to integration values (r = .520 for all people, and r = .523 for staff only). From this, the following lessons were learned:
Visitors engaged in exploration tend to use corridors in proportion to their integration-n values. When in doubt about where to go, more visitors tend to gravitate to areas with higher integration values. The distribution pattern of staff and visitors in a hospital building is similar to that of pedestrians in an urban setting, i.e., on average, more integrated spaces have more people.
Using the previous study as a starting point, Haq (1999) analyzed the public corridor system in the ground floor of a 21-story hospital complex. He had 31 volunteers carry out exploration and wayfinding tasks similar to the previous study, but the subjects began from three different entrances. The collective results closely matched those of Peponis et al. (1990), i.e., the use of corridors and intersections in exploration and wayfinding situations correlated quite highly with their integration values (r = 0.620 in exploration and r = .662 in wayfinding).
The author also separated the data into three groups corresponding to the three entrances. Regression analysis with public connectivity and mean depth as predictors suggested that people who had entered from entrances with a lower mean depth had a better opportunity to explore the entire hospital. In other words, the Syntax value of the entry space had an effect on wayfinding. This study confirmed the importance of corridor and node integration-n values as predictors of exploration and wayfinding, and it contributed the importance of the mean depth of the entry point as a factor for successful wayfinding.
Later Lu and Bozovic-Stamenovic (2009) used the same experimental methods with 31 participants in three Chinese hospitals. One of them exhibited traditional design principles, one did not, and the other was considered in-between. Here too, the authors found high correlations between Syntax values and both the exploration and wayfinding use of spaces. Thus they reconfirmed the importance of integration values in wayfinding and exploration, and demonstrated that these factors remain stable irrespective of the design principles of individual buildings.
Haq and Zimring (2003) continued their earlier work by adding two more large hospital complexes (including City Hospital of Figure 1) to the previous study and using a total of 128 subjects. In addition to the tasks explained earlier, the subjects were also required to point to unseen locations that they had visited before, and sketch plans of the hospitals. The motivations of this study were the confirmation of previous results; a comparison of the predictive powers of integration-n, integration-3, and connectivity; and most importantly, an exploration of the relevance of Space Syntax variables in spatial cognition. The results reconfirmed the value of Space Syntax analysis, and also suggested that connectivity is strongly featured in the cognitive maps of participants as seen in the sketch maps (31%, 46%, and 67% of the variance in sketch maps in the three hospitals, respectively).
These studies were expanded even further by Haq (2003). He took a detailed look at different Syntax variables and different ways to characterize plans from the Space Syntax perspective. These seemed to highlight integration-3 as the more important predictor of wayfinding in hospital buildings (.805, .829, and .775 for integration-3, versus .691, .819, and .637 for integration-n, respectively, for the three hospitals).
In the later study Haq, Hill, and Pramanik (2005), created a one-to-one scaled virtual reality (VR) of one hospital used in the earlier experiments. This VR was totally devoid of all landmarks, people, smells, and other “real-world” variables. All the corridors had the same color, finish materials, and lighting. Using a joy stick, 32 subjects carried out the same experimental procedures, and the data were analyzed in exactly the same manner. A comparison of the results with those from the real hospital building showed a remarkable similarity. The correlation of the exploratory use of corridors with integration-3 was .775 in the real hospital and .702 in the virtual setting. Also, the corridors drawn in the sketch maps correlated to integration-3 at r = .697 in the real hospital and at r = .823 in the virtual one. In this manner, previous findings regarding the predictive power of axial integration-3 for visitor wayfinding and spatial cognition in hospital buildings were emphasized.
For the purposes of this paper, the preceding series of studies discussed confirms three things:
Syntax variables play an important role in suggesting which corridors will be used more by exploring and wayfinding visitors in hospital buildings. More integrated corridors are also more likely to be “mapped” in cognitive knowledge, and thus may play a larger role in wayfinding. These conclusions are reinforced by similar results from experiments in seven large hospital buildings in two cultures and were also verified in a laboratory setting using VR to control all extraneous environmental variables. In short, an integration analysis of a hospital plan is a powerful indicator of which corridors visitors can be expected to walk in and have a better memory of. A mean depth analysis of entry doors will indicate which entry poses more wayfinding difficulties.
In a later study, Tzeng & Huang (2009) used Space Syntax not to identify independent environmental variables, but to select destinations for their research on signage. For this experiment, they needed to pinpoint the most difficult-to-find location from the point of view of configuration, so they selected the most segregated areas in the plan. In this way the researchers were assured that the subjects were relying more on signage than the building itself for wayfinding decision making, and that more sign-use data could be collected. So in a different way, these authors upheld the findings of previous research, i.e, Syntax analysis can identify areas of potential wayfinding use (or not) and cognitive understanding.
Nurse Entries to Patient Rooms
Axial line integration was also used to study nurse movement patterns within MSUs in five large hospitals (Hendrich et al., 2009). An important concept developed by the authors was that nurses' movement during a shift is influenced by their patient room assignments during that shift. It is not the entire floor layout, or even the entire unit layout, but a subset that is a nurse's main responsibility, and this was hypothesized to be of consequence in nurse movement. This subset, called assignment, was quantified by averaging the axial integration values of all the rooms in a particular nurse's assignment. Thus, spatial variables were assigned to each nurse.
Movement rates were collected by the use of radio frequency identification badges that were worn by 53 nurses covering 143 nursing shifts. The dependent variable of this study was the number of entries into patient rooms and nurse stations. Generalized linear models indicated that the integration value of nurse assignment predicted a nurse's entries into patient rooms and nurses' stations at a significance level of 99.9%. In other words, nurses who were assigned to rooms with higher integration values entered those rooms and the nurses' stations more frequently. This suggests that “altering the spatial properties of nurse assignment will change the way nurses move, either increasing or decreasing the number of trips to patient rooms and nurses stations” (Hendrich et al., 2009, p. 16).
A different result from the same study suggested that there is a positive correlation between the number of entries into patient rooms and the total time spent there. So nurses who have more integrated assignments will enter patients' rooms and the nurses' station more frequently, spend more time in patient rooms, and have a better opportunity to interact with other nurses in the unit. All of these are factors in providing more opportunities for surveillance, more social support for one another, more time in patient rooms, and ultimately better care. This study demonstrated that considering layout properties through Space Syntax techniques when creating nurse assignments could be beneficial to patient care.
Although Hendrich et al. (2009) did not publish the floor plans of the hospital MSUs studied, nor show the Syntax analysis, two subsequent articles did so and reported additional research considering more spatial variables. Choudhary, Bafna, Heo, Hendrich, and Chow (2009) took the same data and undertook slightly modified research. These authors did both axial and visibility analyses of the five MSUs and considered three syntactic variables for nurse assignments: average axial integration of assigned rooms, average visual connectivity of the corridors outside the rooms, and average visual step depth of the rooms from the nearest nurses' station. The number of rooms assigned and the units were additional variables. Generalized linear modeling was used to predict trips to patient rooms, nurses' stations, and support spaces. Results indicated that although syntactic variables could project entries into patient rooms, this was not the case with visits to nursing stations or support areas.
Even later, using the same data, Heo, Choudhary, Bafna, Hendrich, and Chow (2009) carried out a slightly different analysis. They described nurse assignments with more Syntax variables: axial integration, visual connectivity, path distance, visual step-depth, and number of turns. They also divided nurse movements into 10 categories and investigated the influence of syntactic variables on each. Essentially, their conclusions were that “the total number of entries to assigned rooms has positive correlations to (assignment) integration and total number of assigned rooms, negative increases to connectivity and visual step depth” (Heo et al., 2009, p. 41:10). In this study too the authors found that axial integration was the most significant predictor. One important note is that here the researchers published color versions of the axial and visibility analyses, making the syntactic analysis easy to understand.
Spatial Positioning of Nurses and a New Space Syntax Measure
Nurse movement and spatial positioning, being function driven, may not be adequately captured by traditional Syntax analysis, which does not consider task or motivational requirements. For example, the observation of patients is vital for nurses. Therefore, they might more likely be positioned in areas that provide better surveillance of patient rooms. With this inspiring idea, Lu, Peponis, and Zimring (2009) devised targeted visual connectivity, a measure that represents a number of unique targets that can be seen from one point. They developed a special programming script to expand the capabilities of the Space Syntax software called “Depthmap” (Turner, 1998) and used it to analyze a 20-bed neural intensive care unit of Emory hospital.
The targets were patient rooms, and targeted visibility values ranged from 0–9, which was the minimum and maximum number of beds that could be seen simultaneously. The authors noted 946 staff members' (nurses and doctors) location and activity within the unit over a period of 2 weeks. Simple correlational analysis indicated that the density of nurses at any location correlated to the targeted visibility values at r = .924. When split by interacting status, i.e., whether a nurse was interacting with another, the correlation of interacting nurses was .894. Thus, proportionally more nurses were situated in areas of higher visibility toward patients, and when nurses had to interact with others, the preferred locations were within the overlapping view toward many patients.
This study shed light on a general understanding that nurses, perhaps intuitively, position themselves in locations that offer more surveillance opportunities. Space Syntax visibility analysis, specifically targeted visual connectivity, can assist either in identifying such locations in existing buildings or in making changes to plan proposals so that such locations coincide with nurses' stations or other nurse areas.
Two subsequent articles (Lu, 2010; Lu & Zimring, 2010) demonstrated further applications of targeted visibility analysis. In them, the authors re-analyzed three hospital layouts identified and studied earlier (Trites, Galbraith, Leckwart, & Sturdavant, 1969; Trites, Galbraith, Sturdavant, & Leckwart, 1970). The research verified what the previous studies had predicted: that “…radial design was superior to the double- and single corridor-design, and the double-corridor design was superior to single-corridor design in terms of efficiency and patient satisfaction”(Lu, 2010, p. 56). In a later research article, Seo, Choi, and Zimring (2011) used targeted visibility analysis not to generate independent predictor variables, but to describe two MSUs, one small and the other large, in a study of nurse walking patterns. In their conclusion, they claimed that although nurses tend to have less interaction with patients in large units, they do not walk longer distances than nurses in smaller units. Their study also suggested that visibility, the presence of substations, and the location of medications can help decrease nurse movement in MSUs.
Privacy Preferences in Wards
Two publications used visibility integration values and reported on the relationship between privacy preferences vis à vis bed locations in multibed wards (Alalouch & Aspinall, 2007; Alalouch, Aspinall, & Smith, 2009). The study was undertaken in the United Kingdom, where 79 subjects studied six different types of multibed wards and selected bed locations that they would prefer to be in and would dislike being in from the point of view of privacy. Additionally, they also ranked the wards according to perceived privacy. Analysis revealed that beds with lower integration (and lower control) were preferred for privacy, and those with higher integration values were disliked. Similarly, preferred wards were those with low mean integration (and high control values).
In the second paper, the authors presented additional analysis. The sample of 79 subjects was nicely split between males and females (45 and 34), European and Arab (31 and 38), and having been previously hospitalized (31 out of 79). When split according to these divisions, the data showed no difference in terms of gender or ethnicity. However, people who were previously hospitalized chose more integrated locations. This is interesting because more integrated locations were also areas subject to greater potential surveillance and less privacy. This finding suggests that patients feel more secure when they are more visible (to the nurses), even if this means being in less private areas.
Perceived Quality of Care in Senior Living Homes
Space Syntax was used to understand the spatial relationship of perceived “quality of life” in 36 senior living homes in England (Hanson & Zako, 2005). This was the first time that Space Syntax techniques were applied to study senior living homes. The variables for the analysis were taken from earlier research where quality-of-life data had been gathered from 432 subjects in 36 homes. This had been done by observation, proxy information from caregivers, and structured interviews (in some cases). Convex and axial analyses were done to produce 10 different syntactic variables for each building. However, only two of them were significant.
Concerning the life quality of residents, their findings indicated that mean global axial integration was positively associated with the proportion of time residents were active, and residents were active longer in buildings with greater mean integration. Also, mean integration-3 of the public spaces was positively associated with residents being engaged more frequently in enjoyable activities. It must be mentioned that cultural values might have played a role, but this was not investigated in the research.
Historical Development of Hospitals
Lemlij (2005) used Space Syntax concepts to study changes across a century in the spatial development of a mental hospital in the United Kingdom. Using axial integration and depth studies, the author compared two wings built in the 19th century to two built in the 20th century and concluded that buildings constructed in the 20th century had a less rigid layout and provided more choices along the public corridors. These changes are in keeping with social acceptance of the innovative normalization principle of that time, which stated that the living conditions of mentally ill patients should be kept as normal as possible for everyday activities. The change in building layout reflected this shift in healthcare philosophy and was identified by using Space Syntax.
Analysis of MSU Types
Kim and Lee (2010) used convex space and visibility analysis to compare “user costs” among three different types of hospital wards (deep, shallow, and courtyard), described earlier by Weight (2005). User costs are related to healthcare outcomes, such as clinical outcomes, infection rates, staff morale, and so on, and over the lifetime of a hospital, user costs can be up to eight times higher than the sum of operational, maintenance, construction, and design costs.
This research included two types of Syntax analysis in three ward types. It was assumed that higher integration values in select areas would reduce some aspects of user costs. For example, convex space analysis showed that nurses' stations were located in more integrated corridors in the deep plan type. Integrated locations were regarded as providing more surveillance opportunities and being more accessible to physicians. Also, the deep plan had higher mean integration values and was more intelligible. Thus, this type was taken to reduce costs associated with controlling users' behaviors. A second analysis, that of visibility, indicated that in the deep plan type more integrated areas are near the nurses' stations, and this was taken as an indicator of higher nurse productivity.
Accessibility to Gardens
The accessibility of hospital gardens as a factor of their usability was a concern for Pasha (2010), who studied four gardens in two children's hospitals in Texas. She began by interviewing designer representatives and analyzing the gardens using the “children's hospital garden evaluation system.” One variable in this evaluation system, called location and boundaries, is similar to the Space Syntax notion of accessibility. Two gardens scored equally in this category. The author then used visibility analysis and isovist studies of the Space Syntax method to further investigate all four gardens. She concluded that the Syntax evaluation and location and boundaries category of the children's hospital garden evaluation system triangulated and thus supported one another. She also noted that the number of volunteers available, physical accessibility with IV poles and such, supervision, etc., are important factors that should be considered in hospital garden design in addition to accessibility and visibility.
Theoretical Models
Some authors used Space Syntax concepts and research results from other settings to comment on related aspects of healthcare facilities and to propose theoretical models. Unlau, Ulken, and Edgau (2005) suggested a hypothetical model of evacuation in complex buildings via the concept of “emergency vulnerability.” This was described as a function of five environmental factors, and two of them were taken from Space Syntax (the integration value of a space and the isovist area from its geometric center). The authors analyzed one wing of a general surgery building in Istanbul to illustrate this proposal. However, no empirical work was done to evaluate this. Rashid (2009) used information gained from investigating work environments and Space Syntax notions to propose a model for effective face-to-face interactions among clinicians in MSUs, and Trzpuc and Martin (2010) described the importance of accessibility and visibility for studying nurses' communication.
Application of Space Syntax in Architecture
As far as applications in design, unfortunately, there are few examples in healthcare settings. 3 Peponis, Zimring, and Scanlon (1996) used Space Syntax to test two alternate master plans proposed for extending a large urban hospital. They began with both traditional and Space Syntax analysis. The traditional approach included the pattern of expansion, communication, and connection between departments and buildings; path analysis between destinations; and identification of the front door. Space Syntax analysis included the identification of the integration core, which is the top 10% of the integrated lines. Because previous Space Syntax studies in urban environments have suggested that these would be locations that more people would traverse, hospitals should consider more investments here. Interestingly, the authors found that the integration core included some back-of-house activities.
Second, they studied the change of intelligibility across time as the hospital expanded and noticed that with increased physical growth, campus intelligibility decreased. This suggested that although additions made logical sense in their own terms, their overall relationship with the campus became weak. Lack of intelligibility meant that local positions provided few cues about the overall logic of the plan. Third, they observed the densities of use in major corridors and found poor correlations between movement densities and integration values.
From these studies they formulated three criteria for evaluating the master plan. (1) Does the integration core spread to include all the departments? (2) Would the integration core be better matched with different categories of movement? And (3) will overall intelligibility be improved? Subsequent analysis of the master plans not only identified the more appropriate one; it also allowed the authors to suggest some evidence-based improvement schemes.
Another example considered not a new development scheme, but an academic post-occupancy evaluation (POE) of the renovation and expansion of a major urban hospital (Haq, 2001). This complex had undergone major changes that included a new “front door” on the opposite side of the old one, rearrangements of the sequence of services and destinations, and the addition of a new clinic building. The Space Syntax integration core suggested that the spatial structure still favored the old door and that pedestrian walkways outside the building were more integrated than the major paths that were designed inside. Based on such analyses, some simple connections were envisioned and tested with Space Syntax. This allowed the authors to find a strategic connection which, if implemented, would have produced an integration core that mediated both the new development and the existing spatial structure, leading to a more user-friendly layout.
Concluding Comments
Environment behavior researchers have constantly been challenged to consider the environment in very precise and measurable ways. After a thorough literature review, Chaudhury, Mahmood, and Valente (2009) identified noise, lighting, furniture design, and architectural design/layout as “… key physical environmental variables that have the most real or potential effect on workplace errors…” (Chaudhury et al., 2009, p. 765). In their discussion of layouts, they had to rely on general descriptive terms such as views, privacy, room, and MSU types. Most layout evaluation methods are qualitative and descriptive, as indicated earlier. In contrast, Space Syntax provides a robust quantitative tool. It does this by the precise identification and measurement of spaces that can in turn be investigated quantitatively with regard to human behavior and cognition.
Topological analysis of the Syntax method leaves out the very important aspects of geometry and dimensions, which are extremely important to an architectural audience. In spite of this, Space Syntax has been useful in research. This literature review has demonstrated its applicability in healthcare facilities. To be fair, it should also be pointed out that most studies have considered no more than one or two physical factors. Thus, there is not enough information about the relationship of Syntax variables to more traditional ones used in research and considered in design.
The next extension might be experiments in VR, where researchers could add more factors for consideration while controlling others and exploring interactions. Furthermore, it should be remembered that Space Syntax was originally proposed to understand the sociology of space. Therefore, numerical calculations should be applied to the social needs of the space, i.e., Who are the users? What are their needs? How do they interact? And what are their behavioral patterns? Researchers have the responsibility to contemplate these questions—not only in the contexts described in this paper, but also to develop new applications for Space Syntax.
Finally it should be emphasized that the authors' intention was not to compare Space Syntax with other theories and methods. Rather, it is another theory that has been tested in different environmental settings and could be useful when applied appropriately to healthcare settings, especially when paired with a suitable research agenda.
Footnotes
1
See Hillier & Hanson (1984) for this mathematical equation. Also keep in mind that this equation includes a comparison to an “ideal” diamond-shaped system, which allows the integration values of different spatial systems to be mutually compared.
2
See Hillier & Hanson (1984). Strictly speaking, convex analysis is done with convex spaces as units. These are spaces in which every point on the perimeter is visible from every other point within.
3
Obviously there are more in the industry; most of them are in nonmedical settings.