






Abstract
A systematic study has been undertaken to correlate the changes in acoustic emissions during tensile deformation of sensitised AISI type 304 stainless steel. Samples of a typical 304 stainless steel were sensitised at 700°C for 4, 14 and 24 h after being austenised at 1050°C for 30 min. AE signals were recorded during tensile test by using two sensors with 125 kHz resonant frequency. The results showed significant change in generation of AE during tensile deformation of sensitised AISI 304 stainless steel in compare to solution annealed material. This type of behaviour could be attributed to the microstructural changes in the sensitised specimens especially formation of continuous Cr23C6 carbides on grain boundaries which lead to increase in shearing by dislocations.
Introduction
Austenitic stainless steels, especially AISI 304 stainless steel, are extensively used in wide range of industries owing to their good corrosion resistance, excellent mechanical properties, superior weldability and non-magnetic characteristics. They are choice materials for power plant tubes, which have to operate at temperature above 950 K or for aeroengines.1,2 However, these alloys are prone to microstructural changes, along with variations in chemistry, when exposed to sensitisation temperatures due to faulty heat treatment or welding operations (especially in the heat affected zones). These sensitised steels, when subjected to load, experience crack propagation through the boundary, leading to even faster failures, and are, therefore, responsible for the premature collapse of several engineering components. Such failures still occur when the effect of sensitisation is not taken into account during fabrication, precommissioning stages and service period. 3 Generally, welding process is essential to use the austenitic stainless steel in various industries, and it is widely known that welded austenitic stainless steels can develop a sensitised zone which consists of carbide precipitation (M23C6) at grain boundaries and chromium depletion in the vicinity of grain boundaries.4,5 The modification of microstructures to effect changes in metallic materials is done chiefly by alloying and heat treatment.6,7 Heat treatment which involves the application of heat to bring about modification in the microstructure essentially alters mechanical and chemical properties based on the retained austenite, grain size and defects, such as dislocation, twining, vacancies and so on. The constituents of the microstructure such as grain size, phases, precipitates and inclusions are strongly influenced by solidification rate or heat treatment.8,9 Austenitic steels may undergo microstructural changes during short or long term exposure to high temperature. Heino et al. 10 reported that during heat treatment of austenitic stainless steels at 600–900°C, short time precipitation from austenite (<60 s) was typically associated with the formation of M23C6 carbide. In the case of longer aging times, other precipitates such as intermetallic phases are formed. Microstructural alterations considerably affect the tensile as well as fracture properties of this steel. On the other hand, microstructure stability is one of the most important requirements for assigning the proper mechanical and/or corrosion properties of austenitic stainless steels. To achieve a stable microstructure, the steels are usually solution heat treated and subsequently annealed at 700–1100 K. During annealing, secondary phases precipitate from the austenite (matrix phase with an fcc crystal lattice) and/or the δ-ferrite (high temperature phase with a bcc crystal lattice). Effect of heat input can influence both detrimental and beneficial effect on the material microstructure which then directly influences the properties of materials. 11
Acoustic mission technique (AET) is an advanced non-destructive evaluation tool that can be effectively utilised to study the micromechanistic aspects of tensile deformation and fracture behaviour of materials due to its advantages of continuous monitoring and little disturbance to the object. Acoustic emission (AE) during tensile deformation occurs due to rapid release of transient energy from localised sources in a material, such as regions of relaxation of stress and strain fields. It gives an immediate indication of the response and behaviour of materials under stress, intimately connected with strength, damage, fracture and failure.12,13 AE monitoring detects at precisely what load and at what position individual events occur. The extent of acoustic activity during deformation of a material depends on a number of variables, such as nature of the material, its metallurgical history, level of plastic strain, rate of straining, etc. The effect of strain rate on acoustic emission during tensile deformation was studied in different materials, including single crystals of copper, pure Al, and Al alloys and α-brass.14–16 It is known from these studies that increasing strain rate increases AE generation during tensile deformation. An AE sensor coupled to a sample undergoing dynamic changes detects the elastic energy emitted in the form of elastic waves and provides the information about the nature of dynamic changes taking place in the sample. AET has been used extensively to study various deformation and fracture processes occurring in different materials.17,18 It is known from these studies that, in metals and alloys having a single phase microstructure, the generation of AE during tensile deformation is due to generation and motion of dislocations, which give rise to a peak in the AE at initial strain ranges during tensile deformation and is associated with macro yielding. AET has been used to study the influence of aging on deformation behaviour in different materials.18,19 Wang and Lin 20 developed AE models in order to evolve better insight into the relationship between the damage properties and fractal features. The AE generated during tensile deformation of an Al–Zn–Mg alloy increased substantially beyond an aging time of 100 min for aging at 393 K, and this has been attributed to the formation of shearable precipitates due to aging where such precipitates favour strain localisation and formation of coarse slip bands during tensile deformation. 21 It was proposed that the passage of initial few dislocations shear the precipitates, forming a plane of weakness, which favours strain localisation and subsequently, the passage of many dislocations occur to form a slip band.22,23 An increase in the height of the AE peak near yield after aging for shorter duration in JBK-75 precipitation hardenable stainless steel, an experimental stainless steel hardened with a beryllium containing precipitate, and in Incoloy 903, was reported.23–25 This increase in the AE near yield has been attributed to the difficulty in the occurrence of crossslip of dislocations around precipitates and which are sheared or cut by dislocations, thus forming initiation sites for the creation of dislocation avalanche. 26 In alloy systems, where the precipitates can be sheared by dislocations if the precipitates are not too strong, dislocation avalanche is caused, which in turn leads to higher AE activity near the onset of plastic flow. 26 But in precipitation hardening Al alloys, decrease in the AE has been observed in the aged condition as compared to solution annealed and quenched condition due to dislocations looping around the precipitates instead of creating pile-up.27,28 Jayakumar et al. 29 studied the influence of γ′ precipitates on the AE generated during tensile deformation of a Ni base superalloy Nimonic alloy PE 16. They reported that the presence of coherent γ′ (radius up to 12 nm) precipitates in the aged specimens led to a large scale increase in the AE activity as compared to solution annealed specimen and this has been attributed to the deformation of γ′ particles by shearing. Considerable reduction in the AE activity for specimens with γ′ radius more than 19 nm was explained based on loss of coherency of the γ′ particles with increasing size leading to deformation essentially taking place by Orowan looping process.30–32 These studies have shown that the generation of many high energetic AE signals is associated with particle shearing process as compared to the Orwan looping process, in precipitation hardenable materials. Even though several investigations have been carried out in the past to study the tensile behaviour of aged specimens in different materials using AET, no systematic study has been reported so far on deformation behaviour of sensitised AISI 304 stainless steel. Sensitisation of 304 stainless steel produces complex variations in microstructural features. This variation in microstructural features during sensitisation of this steel is expected to influence AE parameters in complex manner. Although several studies have been carried out to understand the microstructural evolution due to sensitisation of 304 stainless steel, AE parameters changes occurring during the deformation behaviour in this sensitised material are not systematically studied. The AET, being a dynamic method, has potential to characterise the microstructural evolution due to sensitisation and changes occurring in the deformation behaviour in this material. An attempt has been made in this investigation to understand the influence of various microstructural features on deformation behaviour of sensitised 304 stainless steel, using AET.
Experimental details
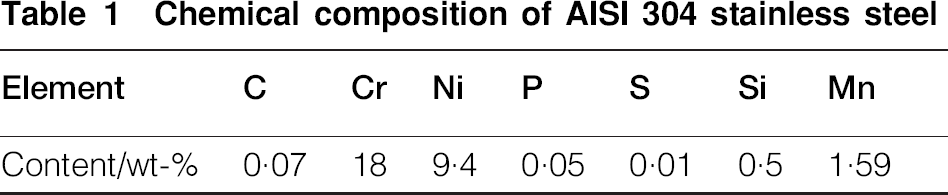
The material used for this study was commercial AISI 304 stainless steel, 5 mm thick rectangular plate. The chemical compositions obtained by optical emission spectroscopy were given in Table 1.
Chemical composition of AISI 304 stainless steel
These materials were solution annealed at 1323 K for 1 h followed by water quenching and then aged at 973 K for different durations of 4, 14 and 24 h followed by furnace cooling. All the solution treated and the sensitised samples were etched with Villela's reagent and the microstructural characterisation of these samples was carried out by both optical microscopy (Leica DMI3000M) and field emission scanning electron microscopy (FESEM; Zeiss SUPRA55). The energy dispersive X-ray spectroscopy (EDS) analysis of the matrix and the precipitates was also carried out. Flat tensile specimens with gauge dimension 25×6×5 mm were prepared according to ASTM E8 from solution annealed and sensitised specimens. Tensile tests were conducted at room temperature on specimens in the solution annealed as well as in the sensitised conditions at a strain rate of 8·33×10−4 s−1 using Tinius Olsen screw driven material testing machine. The AE signals generated during tensile testing of all the specimens were recorded by using a four-channel digital signal processing based AE data acquisition system (Physical Acoustic Corporation, Princeton, NJ, USA). Two sensors with 125 kHz resonant frequency were mounted on the sample using tape. Vacuum grease was used as a coupling media to ensure efficient transfer of elastic waves from the surface to the transducer. The AE during the tensile test was transformed into the electrical signal by AE sensors, and then the signal was amplified by a constant gain of 40 dB and passed through a band-pass filter from 10 KHz to 2 MHz. A total gain of 90 dB and a threshold of 40 dB were so selected in order to avoid external noise during the experiment. Different parameters of the AE signal, namely, root mean square voltage, counts, peak amplitude and rise time of the AE hits, were recorded during the tests and were used for analysing the results. Examination of fracture surfaces of solution annealed and sensitised specimen were done by using FESEM.
Results and discussion
Microstructural investigations
Figure 1 shows the optical micrographs of 304 stainless steel sensitised at 700°C for 4, 14 and 24 h. The average grain size of all samples was measured by comparison method. From the micrographs, it can be observed that there is no significant variation of grain size, which may be due to lower sensitisation temperature. The average grain size for sample sensitised at 700°C for 4, 14 and 24 h was found to be 40 μm. Figure 2a shows the FESEM image of solution annealed AISI 304 stainless steel. It is observed that the microstructure contains only single phase austenitic structure and no traces of carbides are found. However, Fig. 2b–d shows the change in microstructure of the sensitised sample in comparison with the solution annealed condition. It is well known that sensitisation of austenitic stainless steel is caused by the precipitation of chromium carbides along the grain boundaries.33–35 This precipitation depletes the Cr content near the grain boundaries, thereby making it vulnerable for intergranular corrosion damage. The sensitisation rate is a complex function of a number of factors.36–38 Metallographic observation of these sensitised specimens confirm the existence of Cr carbides at the grain boundaries. The scanning electron micrograph images of the sensitised specimens revealed a considerable increase in the overall carbide population, especially on the grain boundaries with increasing thermal exposure period. To characterise these precipitates, EDS analysis was performed in order to reveal the concentration of alloying elements and the result is given in Fig. 3b. EDS measurements, acquired from the bright portion of the sensitised specimens, revealed that they are rich in Cr and C (Fig. 3b) and according to previous investigation done by Rashid et al., 39 a preferential precipitation of Cr rich M23C6 type carbide (Cr23C6) appears to be more reasonable during sensitisation of 304 stainless steel. This is consistent with the transmission electron microscopy observation in 304 stainless steel showing clear formation of carbides and their morphology on the grain boundaries.40–42 The severity of Cr carbide precipitation at grain boundaries is more in case of 24 h aged sample than the other specimen. Hence, it can be observed that the extent of carbide precipitation increases with increasing severity of sensitisation. Also it is obvious that the Cr23C6 carbide network on grain boundaries has become continuous throughout the specimen. Hence, it can be concluded that AISI 304 stainless steel when subjected to sensitisation for longer duration gets highly sensitised and results in more precipitation, which in turn detriments the microstructure.
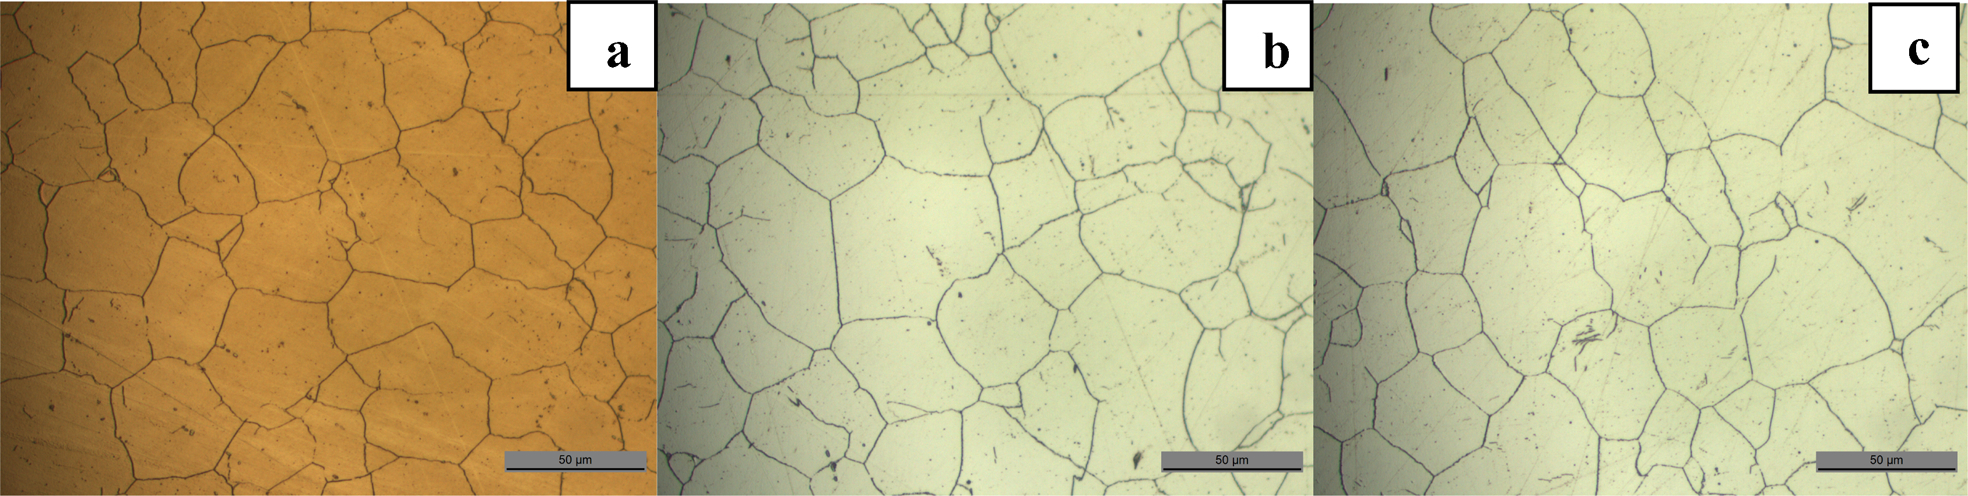
Optical micrographs of 304 stainless steel sensitised at 700°C for a 4 h, b 14 h and c 24 h
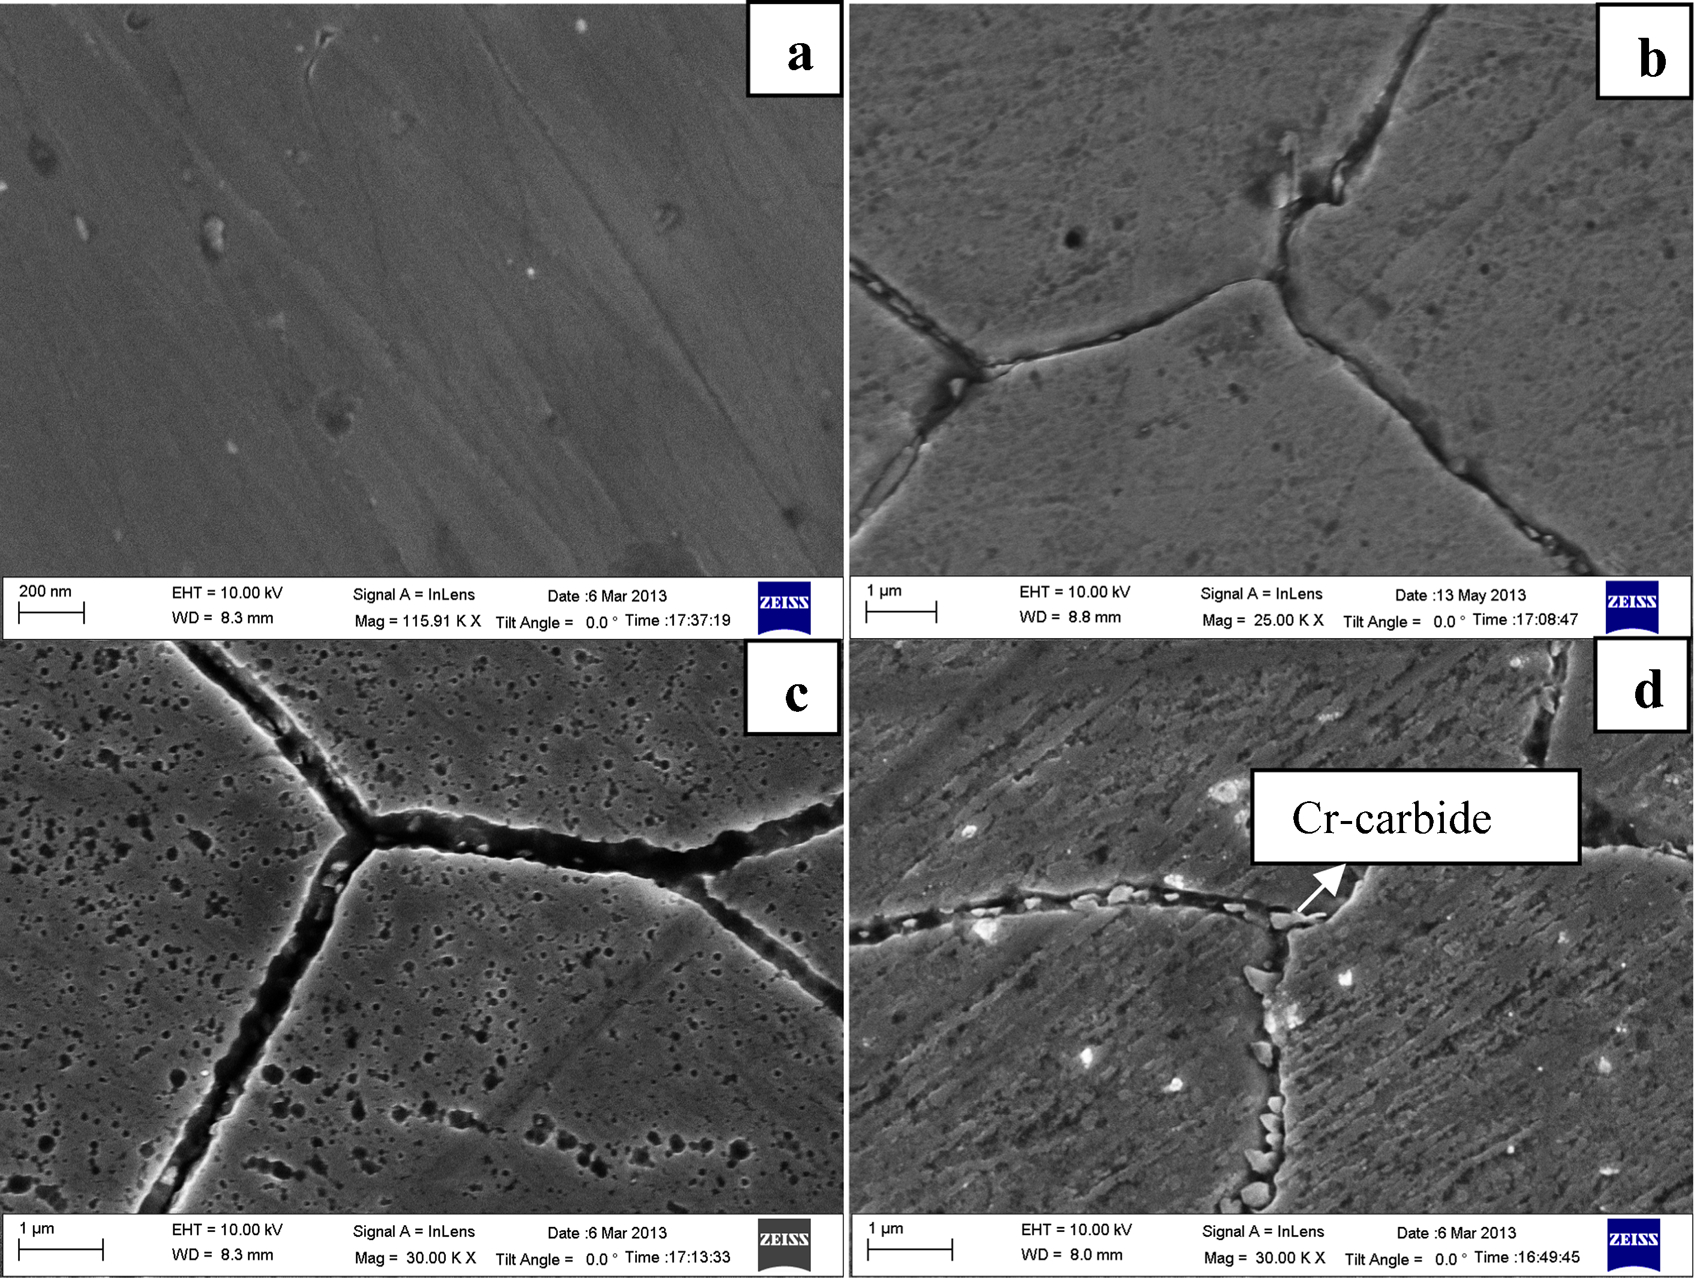
SEM images of 304 a solution annealed and sensitised at 700°C for b 4 h, c 14 h and d 24 h
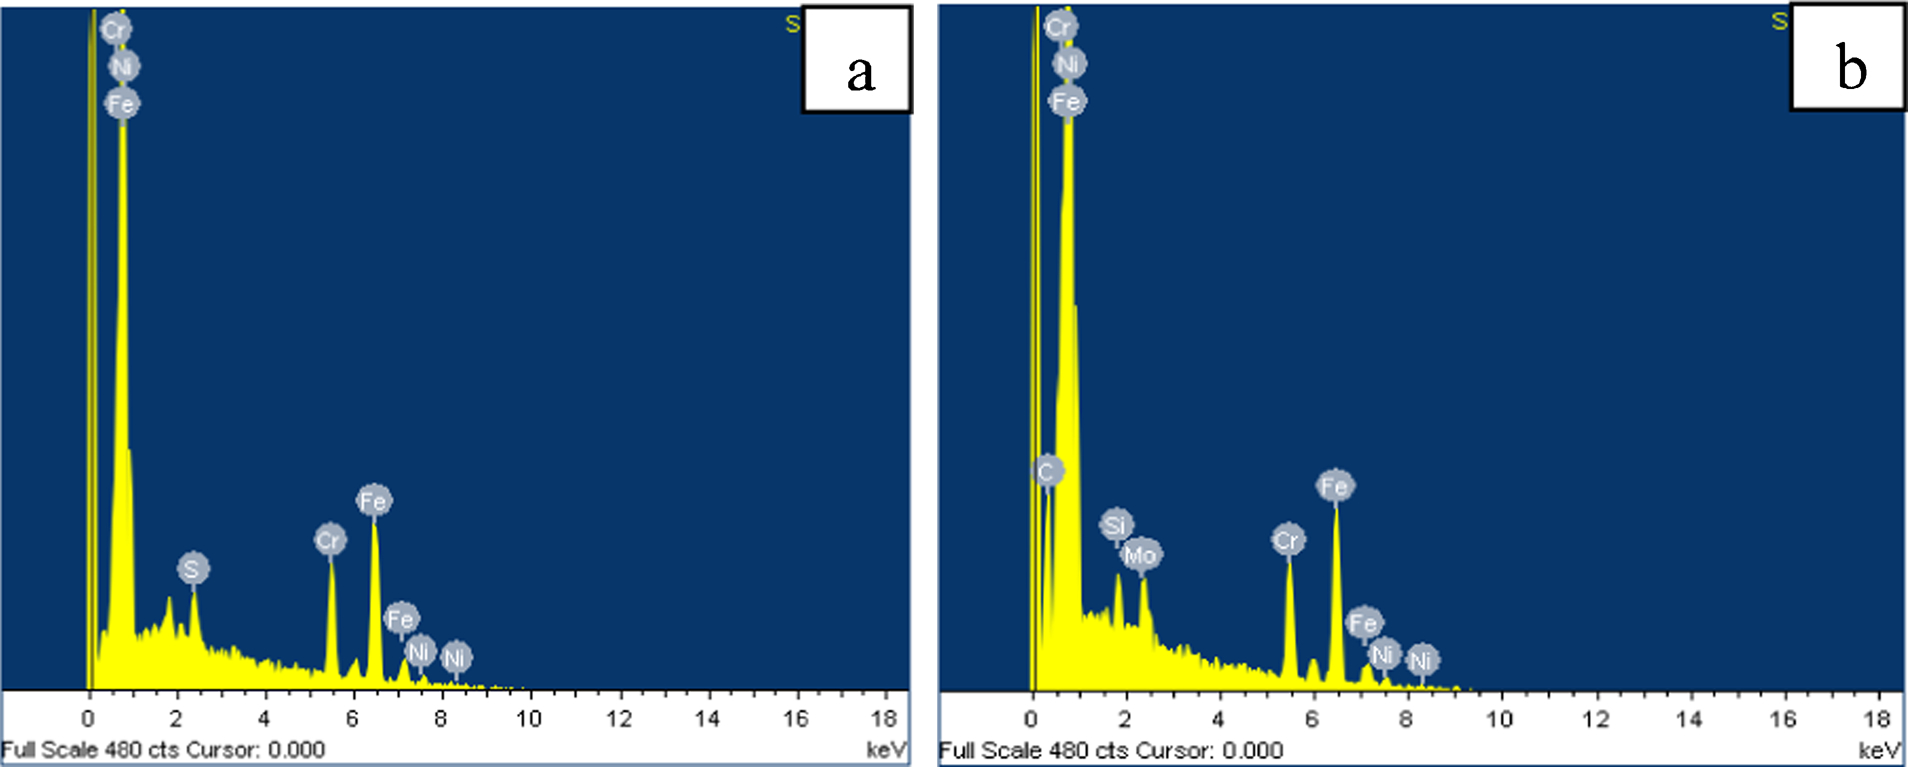
FESEM–EDS spectra recorded from a solution annealed and b bright portion of sensitised specimen
AE results
Figure 4 shows the variation of tensile stress and AE counts with tensile strain for solution annealed and sensitised specimens. Comparing the obtained results as shown in Fig. 4, it is observed that appreciable AE is generated in the solution annealed as well as in different sensitised specimens. AE generated is found to be higher for the sensitised specimens as compared to the solution annealed specimen. The AE generated in the sensitised specimens can be understood in terms of the influence of various microscopic changes occurring during sensitisation. Generally, the change in microstructure in a material influences the strength as well as the generated AE in a material. 43 The AE generated in the solution annealed condition is attributed to the generation and motion of dislocations and their interaction with grain boundaries, since microstructure in the solution annealed condition is characterised by precipitate free microstructure. These dislocation motions and its breeding during deformation are probably responsible for lower AE in the solution annealed condition as compared to the sensitised conditions. It can also be observed from Fig. 4 that intense AE is generated before or near yielding region and the generation of AE is reduced with increasing tensile strain. Although the AE activity decreases after yielding, it is still detectable until the material fails. The transition from elastic to plastic region is marked by intense AE activity, and this is due to the dislocation avalanche by dislocation generation and multiplication by the operation of Frank–Reed and grain boundary sources.44,45 Since the AE generated by dislocation movement is governed by product of the glide distance of the dislocations and dislocation velocity, reduction in both the glide distance and dislocation velocity after yielding reduces AE generation in the specimen. 45 One of the main causes of increase in AE activity in the sensitised sample can be attributed to the presence of chromium carbide precipitates at the grain boundaries after sensitisation.
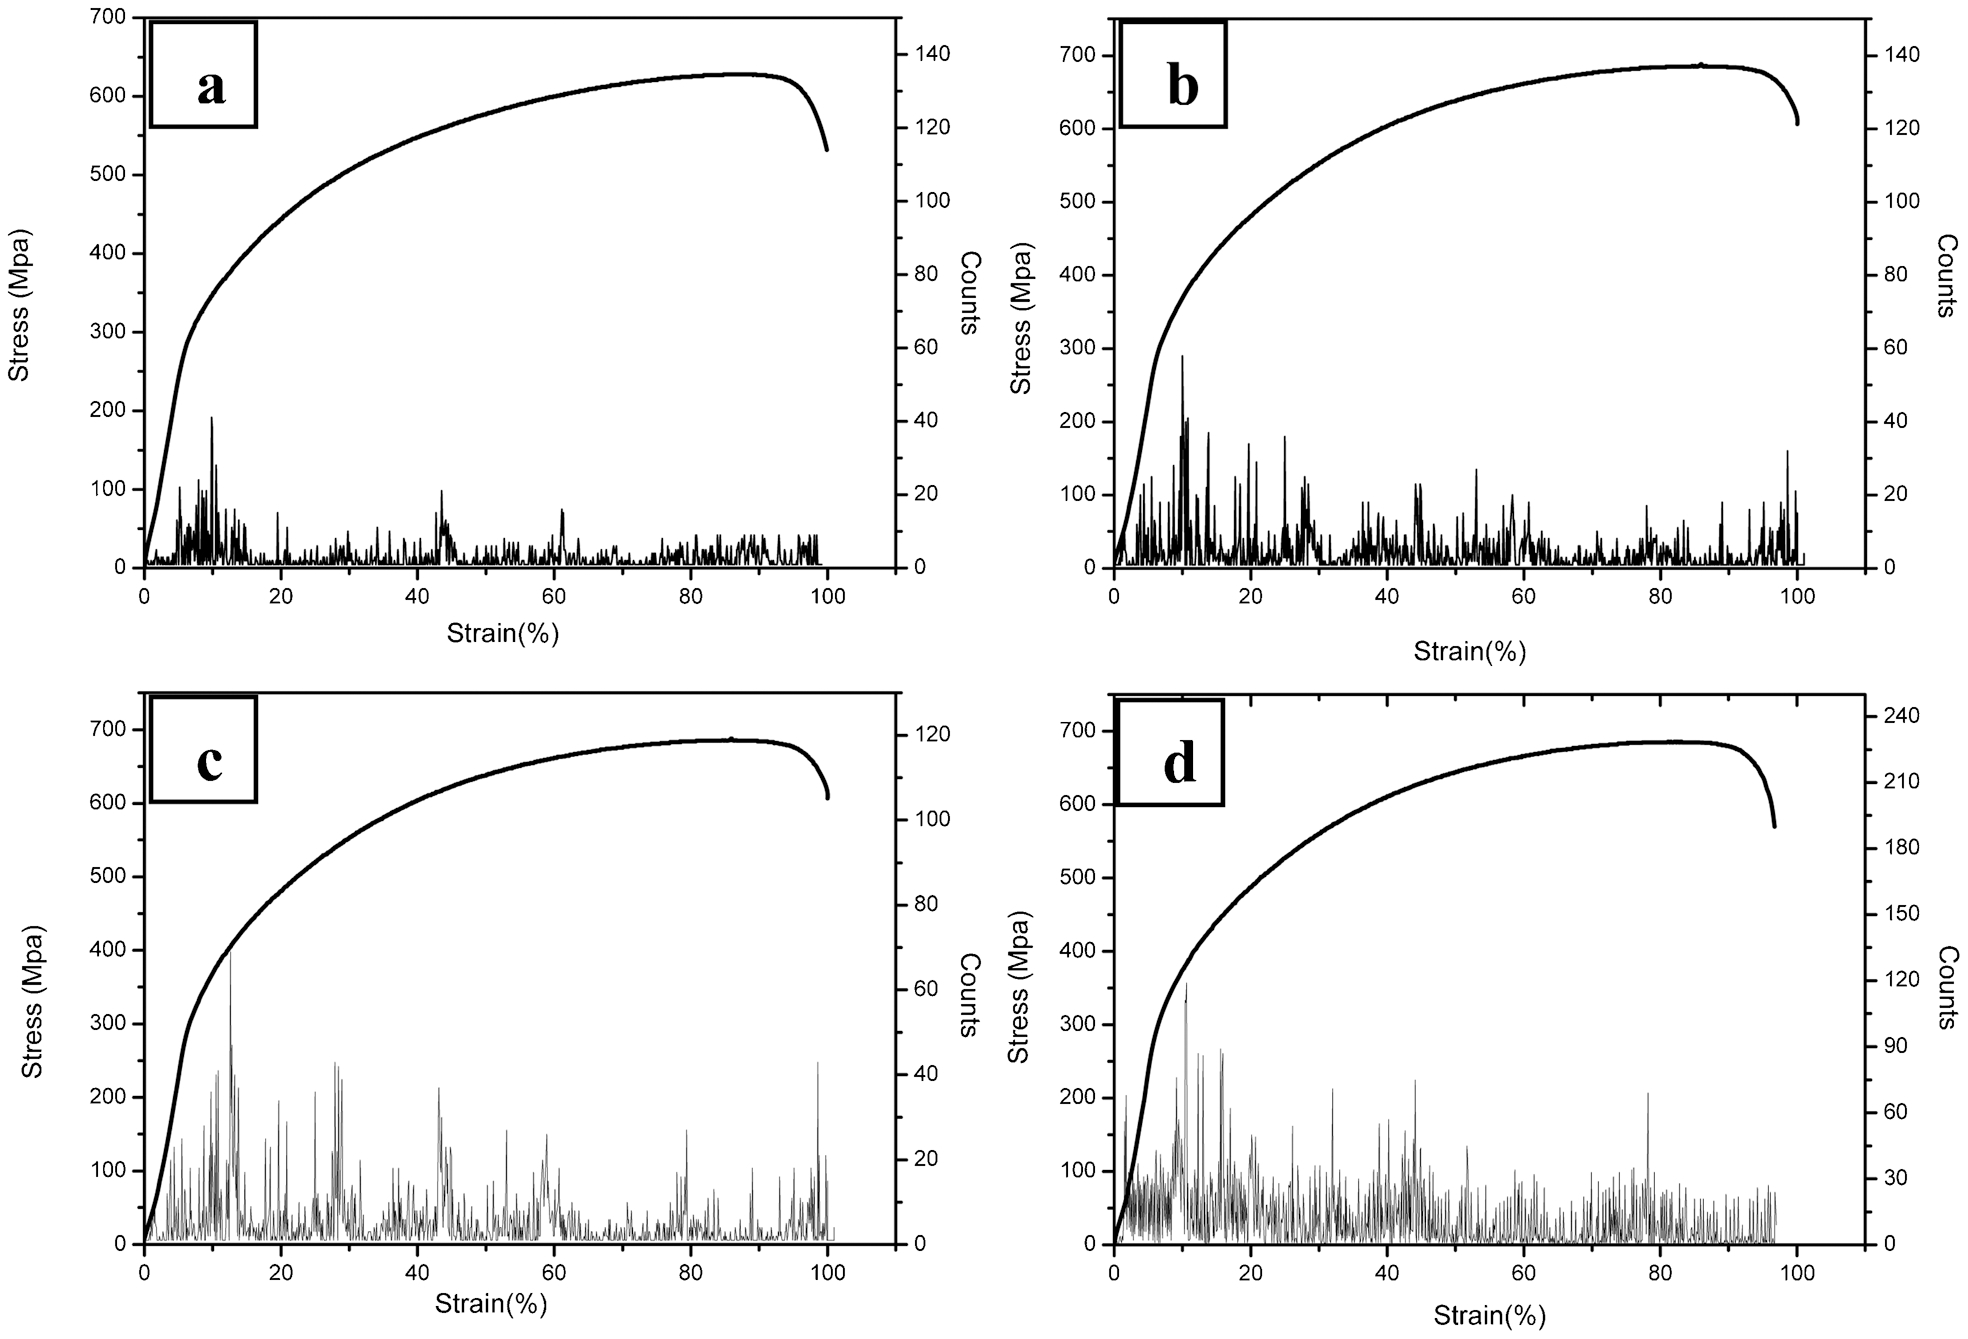
Variation of tensile stress and count as function of tensile strain for a solution annealed and sensitised at 700°C for b 4 h, c 14 h and d 24 h
Figure 5 shows the variation of AE cumulative counts as a function of tensile strain. The AE cumulative counts, which reflect the number of AE events above the threshold, increase gradually with the sensitisation duration. Among the sensitised specimens, the variation of cumulative count with strain shows a steep rise for the 24 h sensitised specimen as compared to the other specimens. Continuous increase in the AE cumulative counts with sensitisation time signifies the increase in the AE activities due to the increased interactions of dislocations with obstacles, which in the present case appear to be the carbide precipitates along the grain boundaries.
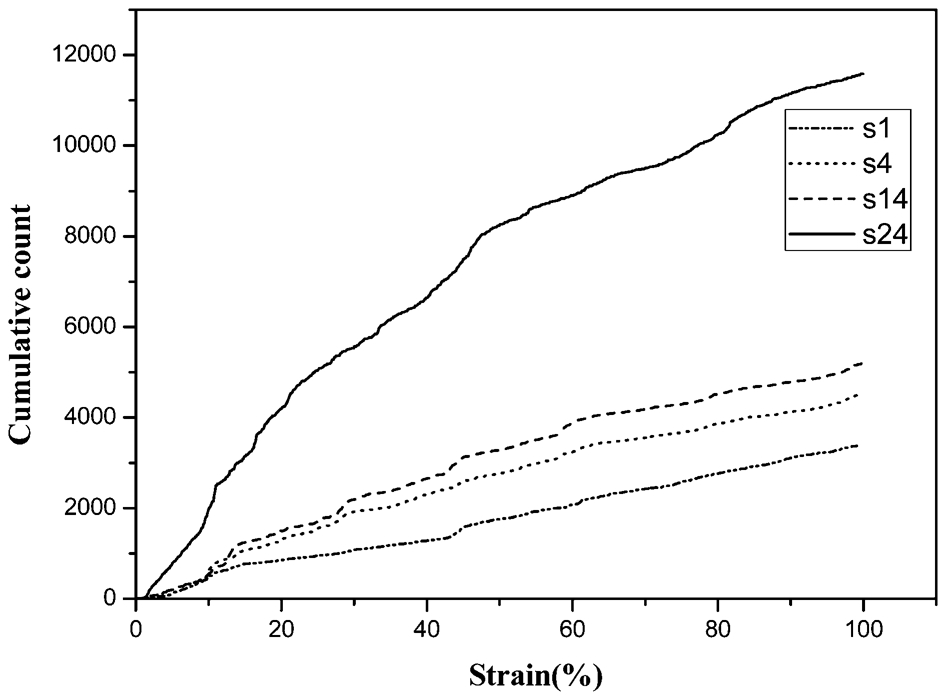
Variation of cumulative count of AE signal versus tensile strain for solution annealed and sensitised specimens
In order to investigate the variation of AE parameters during deformation of sensitised samples, the amplitude distribution of AE hits generated during deformation was analysed. Figure 6 presents the variation of occurrence of AE hits within the amplitude range of 40–90 dB (5 dB interval). From these plots, it can be observed that maximum AE hits are in the lower amplitude range of 40–45 dB for both solution annealed and sensitised samples. The plots also indicate that the AE hits for sensitised sample in the amplitude range of 40–45 dB is always higher than the solution annealed sample. The occurrence of AE hits decreases form 45–50 to 85–90 dB. Generation of large number of AE hits with lower amplitude may probably be due to generation and motion of dislocation at an early stage of deformation process. Comparison of the amplitude distribution graph indicates that the occurrence of AE hits is more for sensitised samples as compared to solution annealed sample in all amplitude ranges indicating the increased population of higher amplitude signals in sensitised samples. This observation can be attributed to the more energetic emission associated with dislocation movement and its interaction with carbides precipitated along the grain boundaries during sensitisation.
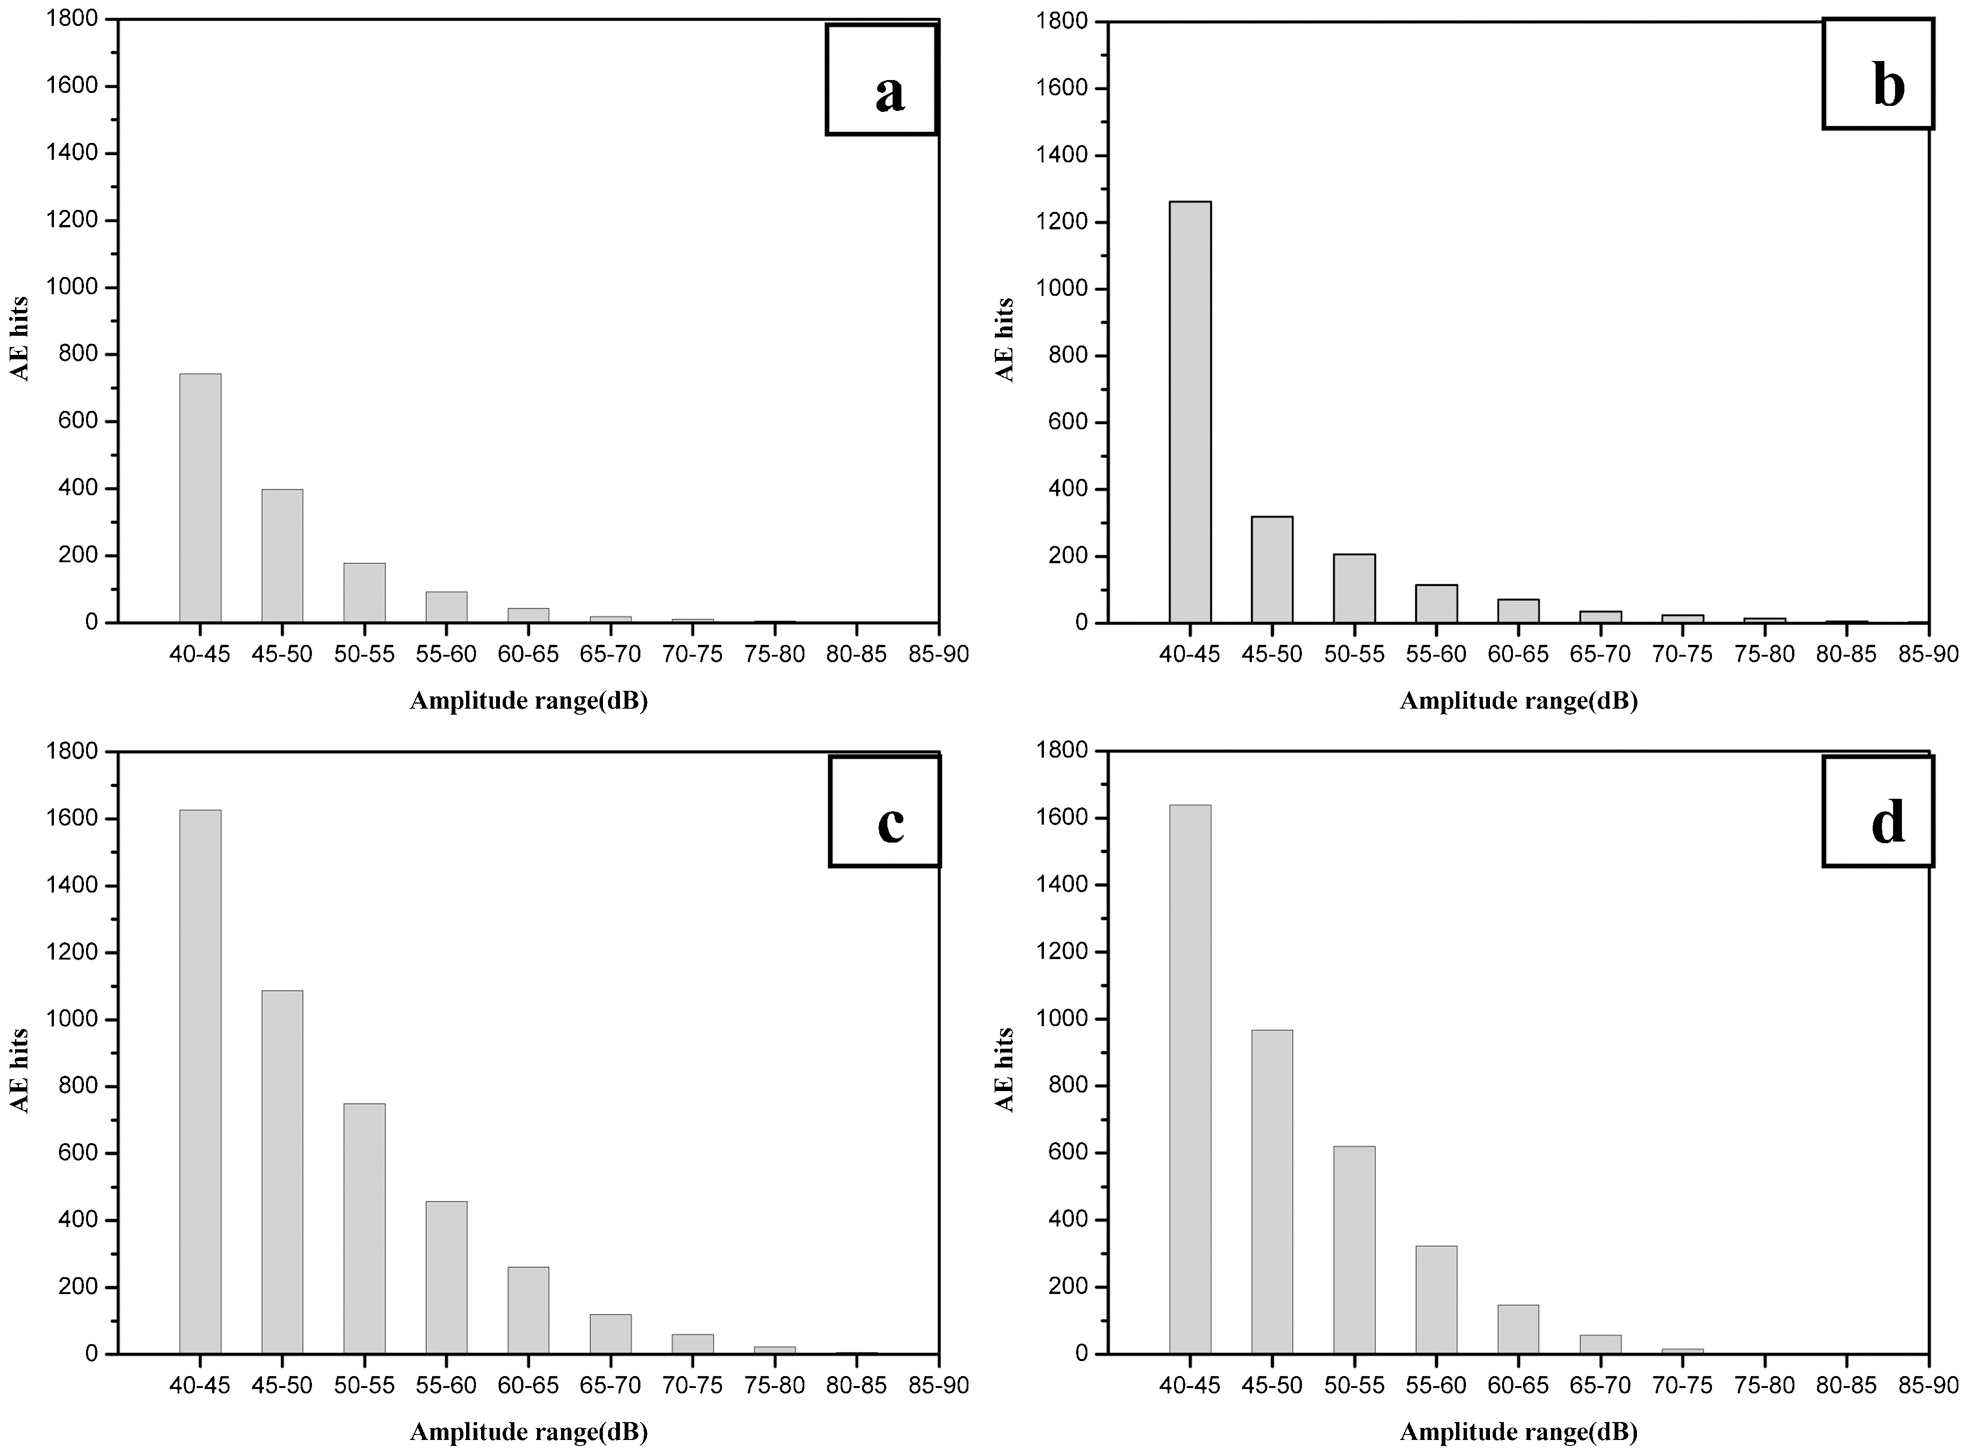
Amplitude distribution graphs of AE hits of a solution annealed and sensitised at 700°C for b 4 h, c 14 h and d 24 h
Figure 7 shows the fracture surfaces of solution annealed and sensitised specimens. Ductile dimple type fracture can be observed from the fractographs of the specimens. Size of the dimples in the 4 and 14 h sensitised specimens is observed to be small and shallow as compared to large and deep dimples in solution annealed specimen. The observation of shallow dimples in the sensitised specimens is due to localised deformation between the precipitates where the growth of voids from the adjacent particles limits the final dimple size. This is also in agreement with the fracture characteristics in aged maraging steel that the observation of shallow dimples is due to decrease in ductility with increasing hardening from underaging to peak aging condition. 12 It is also reported46,47 that microvoids are nucleated at the sites of the precipitates due to incompatible stress–strain behaviour of the matrix and the precipitates, and shearing of precipitates by dislocations, giving rise to inhomogeneous planar slip bands inside the grains that may terminate at grain boundaries. Again grain boundary carbides promote crack blunting due to their effectiveness as dislocation sources. Bruemmer et al. 48 reported that greater number of carbides at the grain boundaries are associated with larger number of dislocations. The presence of continuous carbides along grain boundaries can result in enhanced rate of crack propagation.
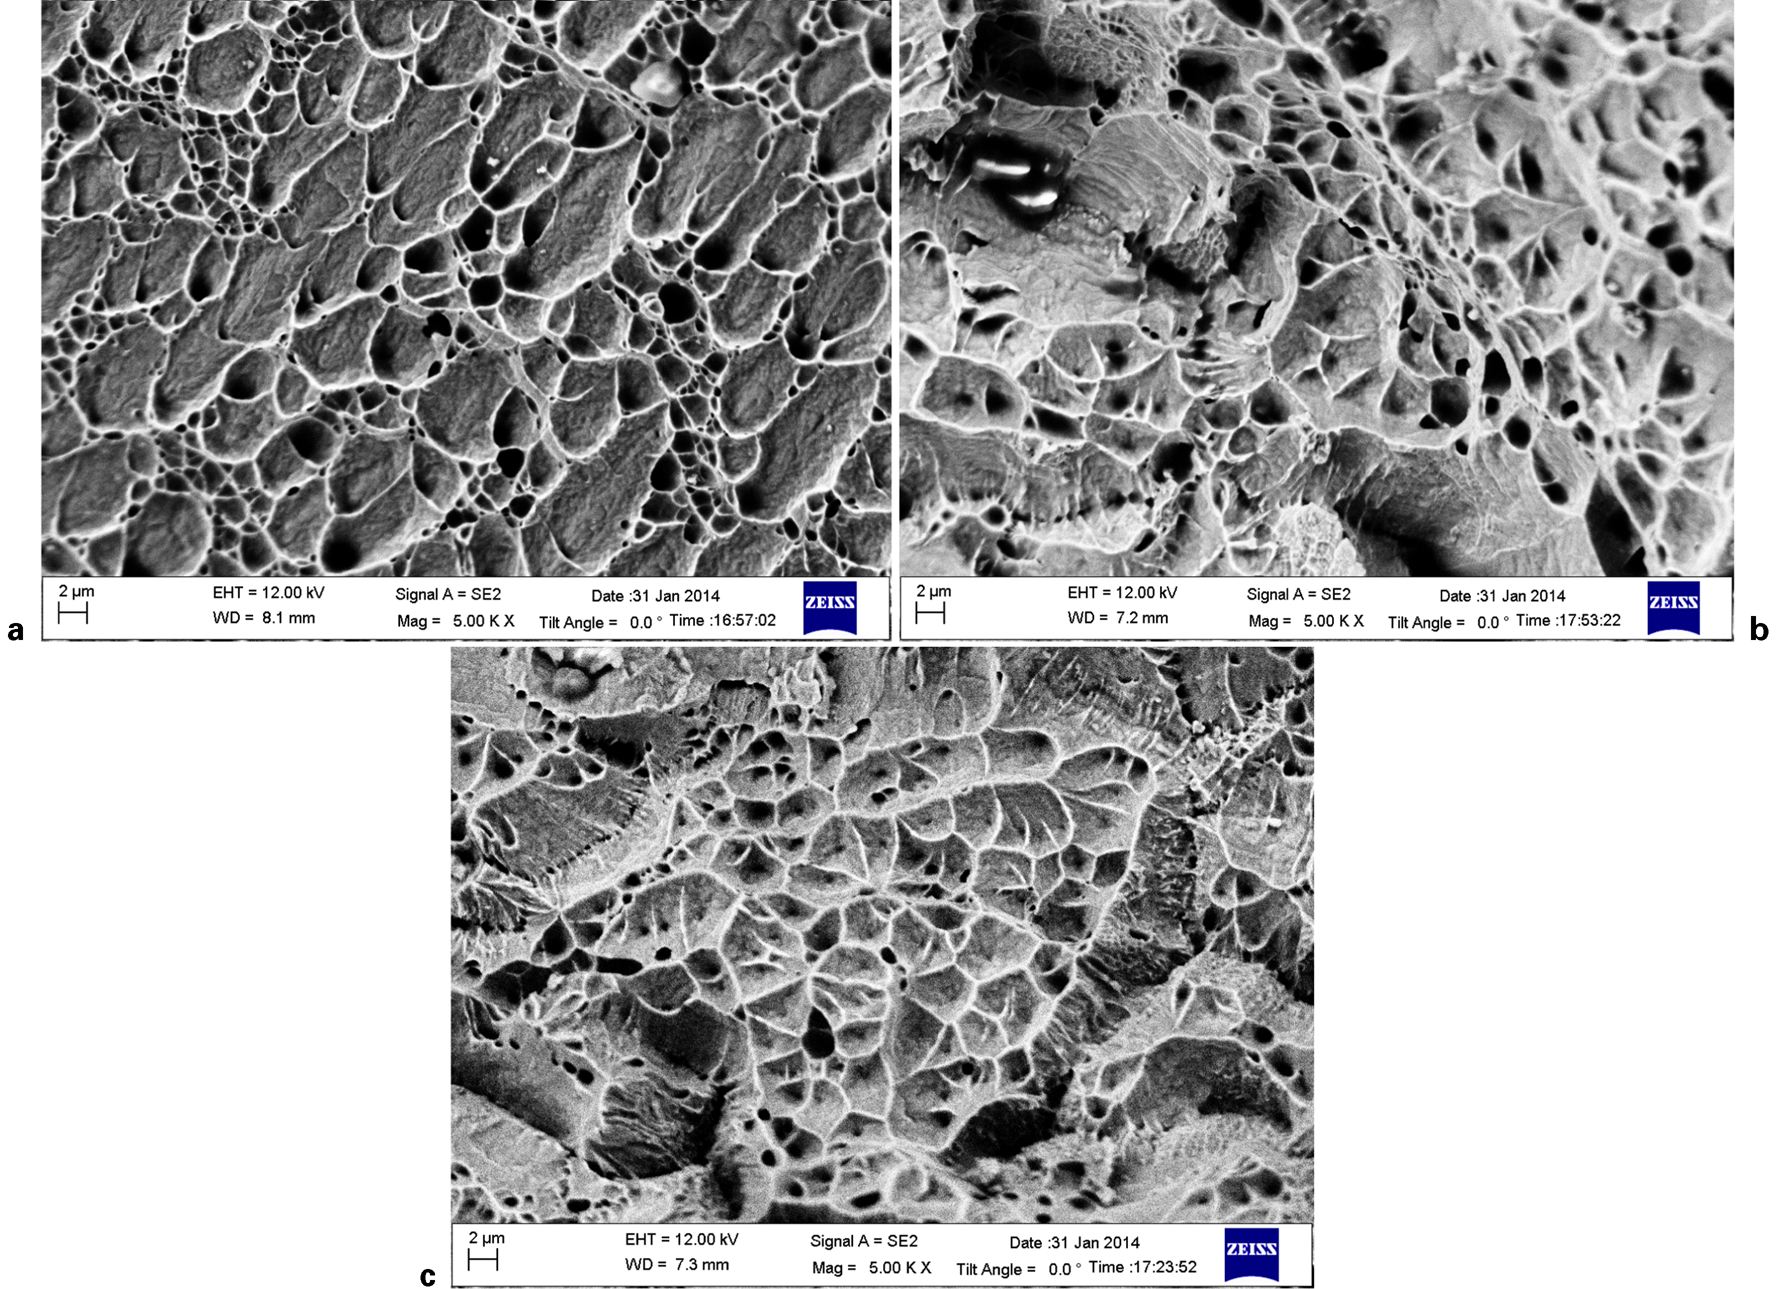
FESEM fractographs of specimens a solution annealed and with different sensitisation times b 4 h and c 14 h
Conclusions
Based on the analyses of the results obtained and the observations made during the course of this work, the following conclusions can be made on the influence of sensitisation on AE signal level generated during tensile deformation of 304 stainless steel:
The presence of carbides, especially the Cr rich Cr23C6 type, was the most important microstructural feature, which is thought to be precipitated mainly on the grain boundaries after sensitisation.
The enrichment of Cr23C6 in specimens was increased due to the increasing time of sensitisation.
The results of tensile tests, simultaneously monitored by AE, confirmed the influence of sensitisation on AE signal level. It was confirmed that great differences exist in the character of AE signal between sensitised and unsensitised specimens. The AE count achieves maximal values near the yield point.
The presence of intergranular carbides, especially Cr23C6, along the grain boundaries, plays the most important role in generating more AE in the sensitised 304 stainless steel.