






Abstract
Degradation and subsequent failure of rail tracks are commonly caused by rolling contact fatigue among other mechanisms of wear. Rail crossings are known to exhibit more of these failures due to increased localised traffic and environmental conditions. A high proportion of the costs associated with the repair of rail tracks was due to the rolling contact fatigue phenomenon. In order to mitigate these costs, laser cladding of worn regions has been proposed for the repair of used tracks in situ to limit the need for them to be replaced and for the preservice protection of newly rolled rails and cast crossings. A Co–Cr, Stellite 6, alloy is chosen to demonstrate repair and also surface coating/protection of R260 rail steel. Results showed that cladded Stellite 6 possessed improved hardness, good tribological performance and excellent workhardening ability when compared with rail steel. These demonstrate laser cladding as a viable solution for repair worn rail track.
Introduction
Railway track degradation and the resulting repair are significant cost burden upon rail network providers. The cost to the environment is also significant as continual grinding, replacement and melting of worn material are energy intensive processes. Increased tonnages, development of faster trains and limited time frames available for maintenance of rail track have led to an increase in rate of rail wear. Rolling contact fatigue (RCF) among other degradation mechanism in rails has made it important that new materials capable of withstanding the attendant problems be developed for use as rail materials and coatings. Wear observed in rail tracks due to RCF can be observed in various ways, which include spalling, head checks and gauge corner cracks among others. 1
Different surface treatments have been deployed to improve the performance of rail steels in service. Improvement of wear, corrosion and fatigue properties of medium carbon railway steel have been achieved after its surface has been oxynitrocarburised. 2 However, lasers offer diverse surface treatments and have been widely used in surface modification to improve wear, corrosion and other surface properties. The process can be used for repair of worn track and protective coating of new track. Researchers have attempted laser glazing of railroad tracks to reduce surface friction. They were able to achieve a 40% reduction in the friction coefficient and also were able to reduce crack propagation rates through to the bulk material. 3 Laser hardening and surface melting have been conducted on pearlitic rail steel, and a marginal reduction in friction coefficient was achieved. 4 In laser cladding, a laser beam is scanned over the surface to be cladded while powder is simultaneously injected into the melt pool that is created. This causes the powder material to melt and fuse to the substrate with good metallurgical bond. This technique has been proposed for repair of rail using a Stellite 6 powder for the first time, which is expected to possess an enhanced protective performance over the rail steel substrate.
Stellite 6 deposited by plasma transferred arc hardfacing process was found to outperform carbon steel four times. 5 A theoretical and experimental study of a coaxially fed Ni based powder into a laser generated melt pool on steel has been conducted, which established the differences in the geometric features obtained from coaxial cladding and side fed cladding. 6 Side fed laser cladding of Co based powder on cast irons has been conducted with microstructure, microhardness, scratch and tribotest performance determined and discussed. Deposit microstructure was observed to possess γ-Co dendrites with an interdendritic mix of γ-Co eutectics and hard carbide. 7, 8
Thus, in this study, the premium workhardening alloy (Stellite 6) is selected as a potential material for preservice rail cladding and for potential repair and preventative maintenance. This is aimed at providing surface with enhanced wear performance on top of the bulk rail steel when in service. Microstructural evolution of the cladded Stellite 6 and that of the interface with the substrate were examined and discussed. Surface properties investigated and presented were hardness and surface sliding wear, while workhardening effects were observed for both rail steel and Stellite 6.
Experimental
Materials
The workhardening ability of a material is known to be important in material selection for rail components. Advances in rail technology have led to the wide use of the pearlitic grade steels. These, when compared with bainitic grades in the rail industry, have been found to possess better workhardening ability. This has ensured its use in most rail networks worldwide, although grades vary. 9 In these materials, a ferritic phase and an alternating cementite phase are observed. The composition thus ensures that the material has properties intermediate between the soft, the ductile ferrite and the hard, brittle cementite. During loading, the hardness of the material increases as the interlamellar spacing between the constituents of the microstructure reduces. The plastic ferrite and the hard cementite thus combine to give this effect. For the present study, a pearlitic grade of steel (R260) is used as substrate, as it is widely used in most rail networks.
In selecting a hardfacing material with suitable workhardening ability, a number of properties were considered: the ability of the material to be deposited without cracks, the wear resistance and toughness of the material and the environmental and financial cost implication of using the material. These characteristics were assessed in a prior study. Stellite 6 was selected as it met most of these considerations. The material is a cobalt based hard facing alloy that combines a complex mixture of carbides in a CoCr based matrix. Stellites have been widely used in industry to resist wear in severe environments and also as structural materials, particularly in areas of high temperature. 10 These properties make the material appropriate for surface modification in rail applications. Table 1 gives the elemental composition of the substrate and Stellite 6 powder used in this experiment.
Material composition/wt-%

Particle size range for the Stellite 6 powder used was found to lie between 75 and 275 μm with a mean size of 144 μm. The powder particles were spherical with some having satellites, which is indicative of gas atomisation production process.
Cladding set-up
A 2 kW ytterbium doped, continuous wave, fibre laser (IPG Photonics) operating at a wavelength of 1070 nm with a Gaussian beam profile was used for the cladding process. The optics arrangement delivers a circular beam spot size of 3·1 mm at a defocused distance of 20 mm. This spot size is used for cladding so as to achieve higher deposition rates and transferable results when deployed for on-site repair application. The laser is equipped with a four-axis CNC table. The powder delivery to the laser generated melt pool was through a lateral feeding nozzle coupled with a Miller Thermal (model 1264) powder feeder. Argon gas is used as both the shielding gas and carrier gas for the powder, to create an inert environment around the melt pool. Rectangular coupons of rail steel substrate were grit blast to improve the laser absorptivity of the surface and thereafter degreased with acetone to remove contaminants before processing.
Cladding trials
In the deposition of Stellite 6 on rail substrates, single (clad passes) layer tracks and multilayer tracks were deposited. Parameters used in the deposition of the material are shown in Table 2.
Conditions for Stellite 6 laser deposition

Before microstructural analysis of deposits, samples were obtained from single, overlap and multilayer deposits by sectioning them into mountable sizes using electrical discharge machining. The resulting samples were mounted in a conductive resin and polished to a 1 μm surface finish. Samples were etched with a solution containing 60 mL HCl, 15 mL H2O, 15 mL HNO3 and 15 mL CH3COOH. 11 Clads were characterised by optical microscopy and scanning electron microscopy (SEM) with electron dispersive X-ray spectroscopy platform attached for elemental analysis and phase identification. X-ray diffraction (XRD) analysis was performed to identify the phases present in the clad microstructure. Multipass clad layers were used in XRD analysis due to their wider exposed area to the X-ray beam.
Microhardness tests were carried using a LECO hardness tester. Hardness values were taken from the top of the clad at equidistant positions of 0·25 mm and extend into the substrate material. A load of 0·3 N (300 gf) was used with indent duration of 15 s. The hardness of the substrate rail is confirmed to be 310 HB (hardness of R260). Wear tests were also conducted using the ball on disc tribometer. The use of this laboratory test in replicating and assessing rail wear has been described by other authors. 12 Sliding tests are not capable of completely replicating wheel/rail contact as the rolling effect is not present. 13 This test was however useful in determining the workhardening behaviour of the materials involved and in the creation of a benchmark to determine the suitability of the material for use in the application before performing field tests. Cobalt based tungsten carbide ball with a diameter of 9·5 mm and hardness of 1510 HV is used for the experiments. The normal load on the ball was kept constant at 50 N with a rotating speed of 240 rev min−1. The total distance covered for each trial is 1000 m, which corresponds to 14 400 rotary cycles.
Results and discussion
X-ray diffraction analysis of powder and surface coating
Figure 1 shows the XRD experimental spectra for both powder and the cladded surface. The peaks in both spectra were found to match standard patterns of Co, Cr7C3, Co2WC and Co2W4C in the Joint Committee for Powder Diffraction Standards database. The Co phase was found to have the strongest reflection in both the powder and clad spectra at 2θ = 44°. This suggests the dominance of this phase in the powder and clad. However, more intense peaks of Co phase were observed after laser processing, which suggest refinement of the microstructure in favour of Co rich regions.
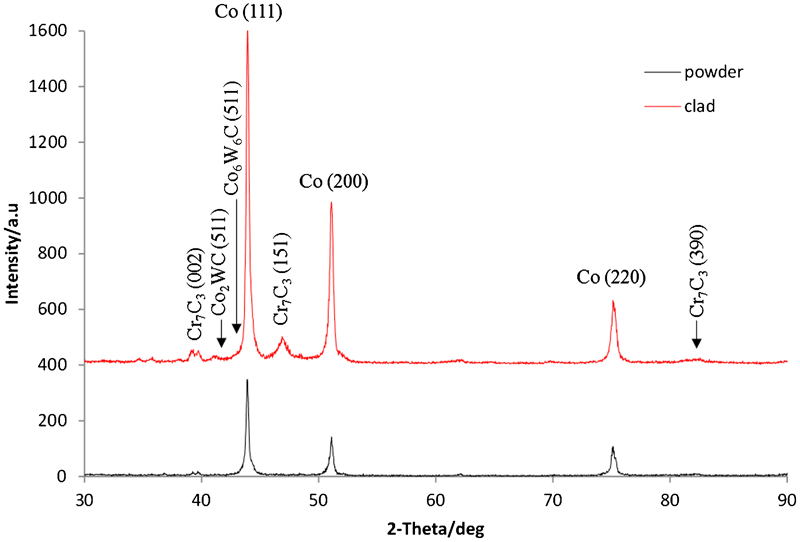
X-ray diffraction spectra for Stellite 6 powder and clad with phases identified
In addition, newly emerged phases after processing include chromium carbide (Cr7C3) phase and cobalt–tungsten carbide (Co2W4C) phase. These phases are produced due to reaction kinetics during processing and precipitation during solidification. The presence of these carbide phases is anticipated to give the deposited clad an increased hardness with enhanced wear resistance properties. However, the impact of the formation of these phases on workhardenability is not clear.
Microstructure of deposited coating
Microstructural observations made on some of the samples showed that cracks were present when lower traverse speed and higher powder flowrate are used. This is thought to be due to the coefficient of thermal expansion mismatch between the clad and the substrate and internal stress in the coating, 7, 14 as energy density of the laser beam increases with decreasing traverse speed. However, clads deposited with higher traverse speed showed intricate bonding to the substrate with no obvious signs of distortion or cracks. This suggested gentle thermal gradients across the clad with the substrate.
A dendritic structure with interdendritic eutectics was observed in the optical micrograph (Fig. 2). Owing to the high concentration of cobalt, Co, a Co rich phase forms the dendrite with the interdendritic eutectics formed afterwards from Cr and C. This observation is similar to previously discussed results. 15, 16 It was found that the clad consists of the Co rich dendrite, eutectics of Cr, Co, W carbides and the Co based matrix, which is also in consistent with bulk Stellite 6 and previous work on Co based coating on cast iron. 7, 8 The tungsten rich carbide phase was well observed as bright regions in the interdendrites in backscattered electron mode in SEM. 7 This indicates that the laser processing has not modified the bulk microstructural properties of the powder used in this experiment.

Optical micrograph of columnar and dendritic growth within clad structure (process parameters: 1·6 kW power, 6·67 mm s−1 traverse speed and 0·25 g s−1 powder feedrate): a clad microstructure towards periphery; b microstructure in interlayer region of two adjacent clad multipass
The dendritic structures at the clad edges are oriented against the expected direction of heat flowing away from the root of the clad towards the clad periphery. Dilution from the substrate surface into the clad is effectively controlled as the deposited clad has a composition similar to the parent powder material as revealed by XRD result discussed in the next subsection.
In Fig. 2, a mixture of cellular and columnar dendrite growth within the deposit microstructure was observed. The boundaries of the clad and the area between subsequent clads during multipass show the cellular growth due to the rapid cooling at these regions and the inability of the cells to grow to larger sizes during solidification.
Electron dispersive X-ray spectroscopy analysis reveals that both powder and clad have a relatively similar composition. Table 3 shows the composition of both clad and unprocessed powder. Dilution of the clad with rail steel substrate material was minimal as the Fe content before and after laser processing were almost the same with 2·1 and 2·4 wt-% for the Stellite 6 powder and laser deposit respectively.
Material compositions of clad after processing/wt-%

Microhardness and tribological performance
Microhardness test was conducted on the clad cross-section of a single bead, which was considered suitable for multicladding (1·6 kW power, 6·67 mm s−1 traverse speed and 0·25 g s−1 powder feedrate). Microhardness data obtained gave an average hardness value of 565 HB (602 HV) within the clad. The hardness within the clad was found to be consistent with previous work where hardness was observed to vary between 500 and 600 HV. 7 The hardness of the fusion zone was found to have increased to 620 HB due to dilution of clad and rail steel substrate to establish a good metallurgical bond. The dilution may have resulted in the formation of hard iron carbide phase in the region. Figure 3 shows a region marked P, which corresponds to the pearlitic structure of the bulk rail steel, while the region marked M is the martensitic structure observed in the heat affected zone (HAZ). In the HAZ, the hardness was 906 HB, which is about three times the hardness of the rail steel material (310 HB). The drastic increase in hardness of the substrate at the HAZ region is due to the formation of martensite in this region as a result of a diffusionless process in Fe based materials as rapid cooling occurs.

Image (SEM) showing the boundary between HAZ and unaffected substrate [M: martensitic structure in HAZ; P: pearlitic structure (the bulk rail steel)]
After the sliding tests, it was observed that the clad surface performs better in wear when compared with the bulk rail substrate as seen in Figs. 4 and 5. It was observed that wear mechanism in both case are dissimilar. A good dry sliding wear performance of Co based coating was observed at both room and elevated temperatures, with no explanation on the observation of the worn surfaces. 7 In this study, the Stellite surface wears at a uniform rate with no sign of accumulation of debris within the wear scar (Fig. 4). However, the rail substrate wears in a non-uniform manner with accumulation of material within the scar (Fig. 5b). Accumulation of debris leads to microcutting/abrasion on the surface being worn. There were subsurface microcracks, which resulted to fracture of microchips off the surface material. As fragments of chips were deposited on the worn surface, these also contribute to the abrasion of the surface. Excessive plastic deformation was noticed within the worn region. Since plastic deformation leads to increased rate of RCF, it is predicted that Stellite 6 clad would perform better in service against RCF.
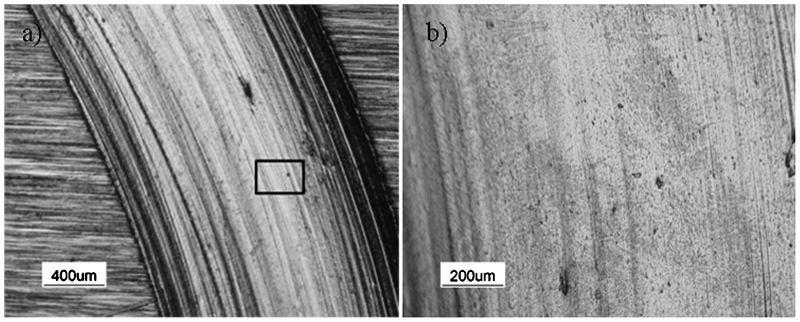
a wear scar of Stellite 6 and b exploded view of boxed region in a
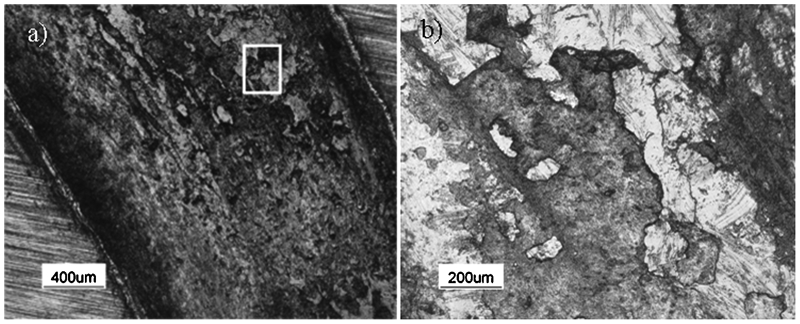
a wear scar of rail material and b exploded view of boxed region in a
Influence of workhardening on wear performance
Superior workhardenability of Stellite 6 was demonstrated as hardness results within the wear scar of both clad and substrate, and the unaffected regions were obtained and compared. Table 4 shows the result obtained. The surface hardness of the wear specimens has increased when compared with microhardness results obtained from the single clad cross-section. The increase in hardness from 565 to 790 HB for clad and from 310 to 422 HB for rail steel must have been induced by sample preparation processes prior the wear test. In addition, there is an increase in the hardness of the materials after the wear test, which shows the workhardening ability of both materials. The substrate had a percentage increase of 39% hardness, and the cladded surface had a 30% hardness increase, which demonstrated that alloying which takes place as a result of cladding does not affect the workhardening characteristics of Stellite 6. Workhardening is a phenomenon induced in materials as they are mechanically worked upon, which causes defects such as dislocation in the material lattice structure.
Wear scar metrics

Thus, the strain experienced by the Stellite 6 surface during the sliding wear causes its surface hardness to increase, without having microcutting of the surface. This means that the deposited surface was able to withstand plastic deformation without yielding. The Co phase in the Stellite 6 has a face centred cubic crystal structure, which is consistent with ductility. The ductility and high strength (Co–Cr is 1300±50 MPa) 17 of the worn cladded surface can be attributed to have prevented the fracture of microchips. However, rail steel (R260 grade), whose tensile strength is ≥880 MPa (Ref. 18) also workhardened when subjected to sliding, but the wear observations were not favourable as the surface material yielded when subjected to the same wear condition as the clad surface. This resulted in the accumulation of microchips on the worn rail surface, which further led to increases in microcutting and wear of the rail steel surface. Thus, the Stellite 6 deposited coating performed better as it workhardened and was strengthened by the hard carbide phase and the straining effect while in service without excessive plastic deformation.
Conclusion
Laser cladding of Stellite 6 powder on rail substrates has been carried out successfully and the following conclusions can be drawn.
Microstructure results produced show that the deposits maintain their compositional integrity as there is minimal dilution from the substrate with the dominance of Co phase and presence of newly evolved phases Cr7C3 and Co2W4C.
Preliminary hardness results show that clad has elevated hardness values of 565 HB when compared with the substrate (310 HB), which indicates that the clad is potentially suitable for the protection of the substrate material.
Wear results indicate that both materials have comparable wear resistant properties. Wear mechanism in the substrate material is however less desirable. The key characteristic, workhardenability, of the cladding material is maintained with 30% increase in hardness. The differences in tensile strengths of Stellite 6 and rail steel have been attributed to the observations made on the wear scars. This makes laser cladding of Stellite 6 potentially useful material for repair and preventative maintenance of rail components.